




Particulars
Furze Close, Bushmead, Luton, Bedfordshire, LU2 7UB Available
£220,000 Freehold
Additional photos
Floorplans
(Opens in separate window)
|
|

Description
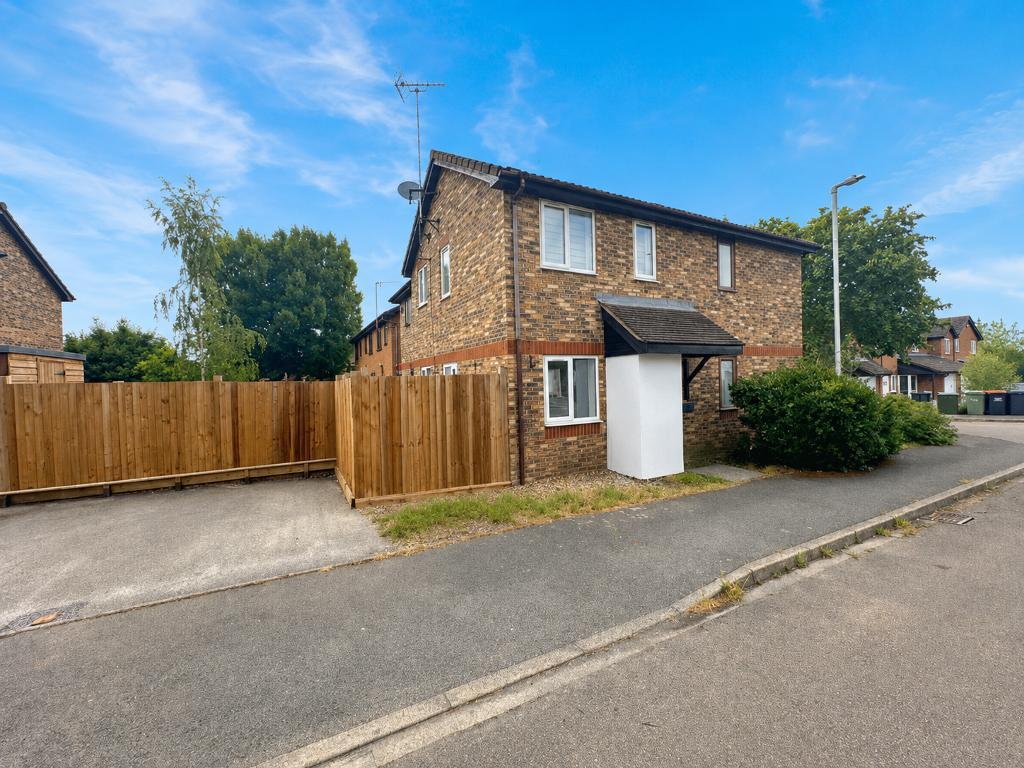
***TOTALLY REFURBISHED CLUSTER HOME***
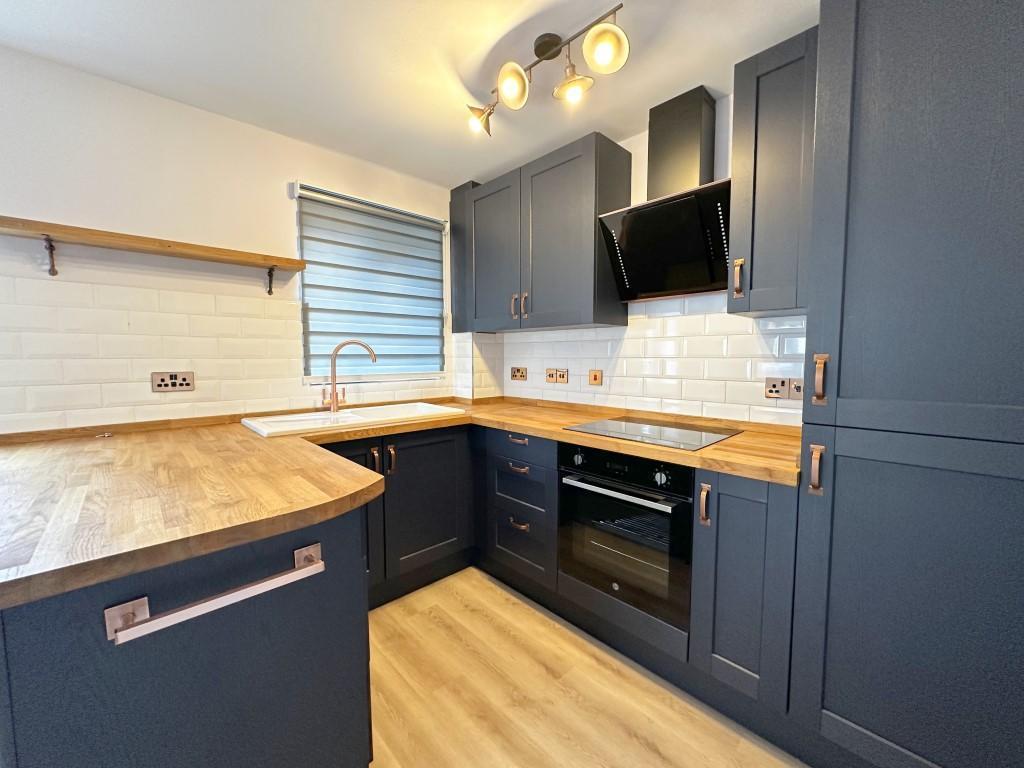
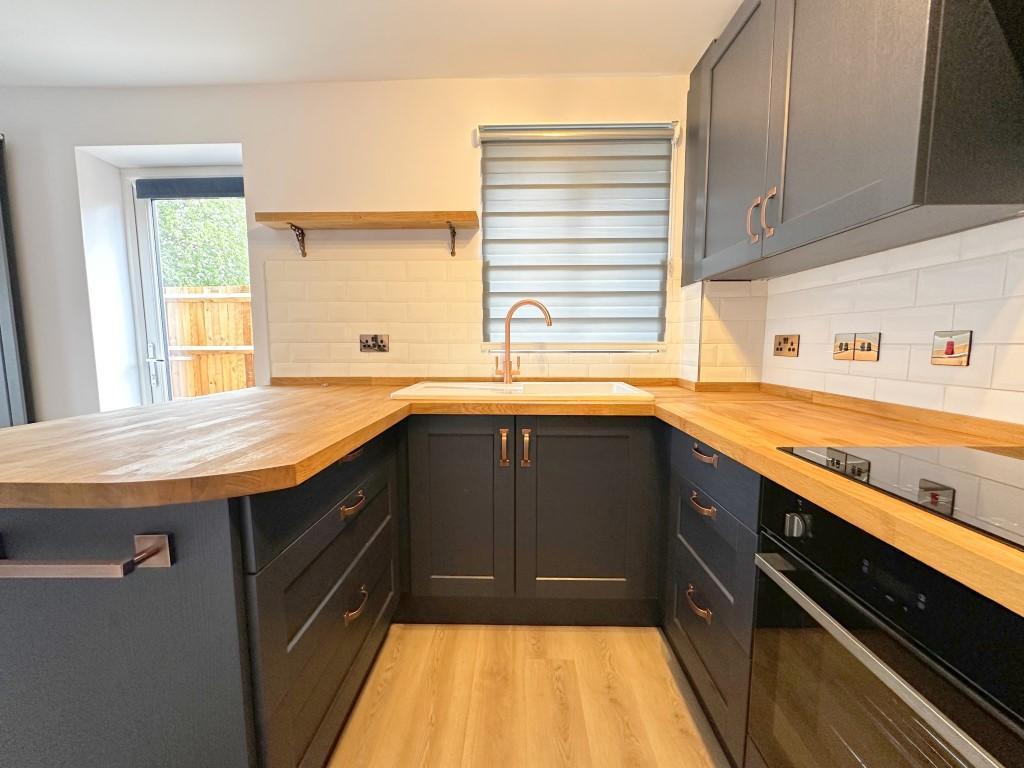
CHAIN FREE cluster home benefiting from REFITTED BATHROOM and KITCHEN, parking and LANDSCAPED REAR GARDEN.
DESCRIPTION:
Map & Location
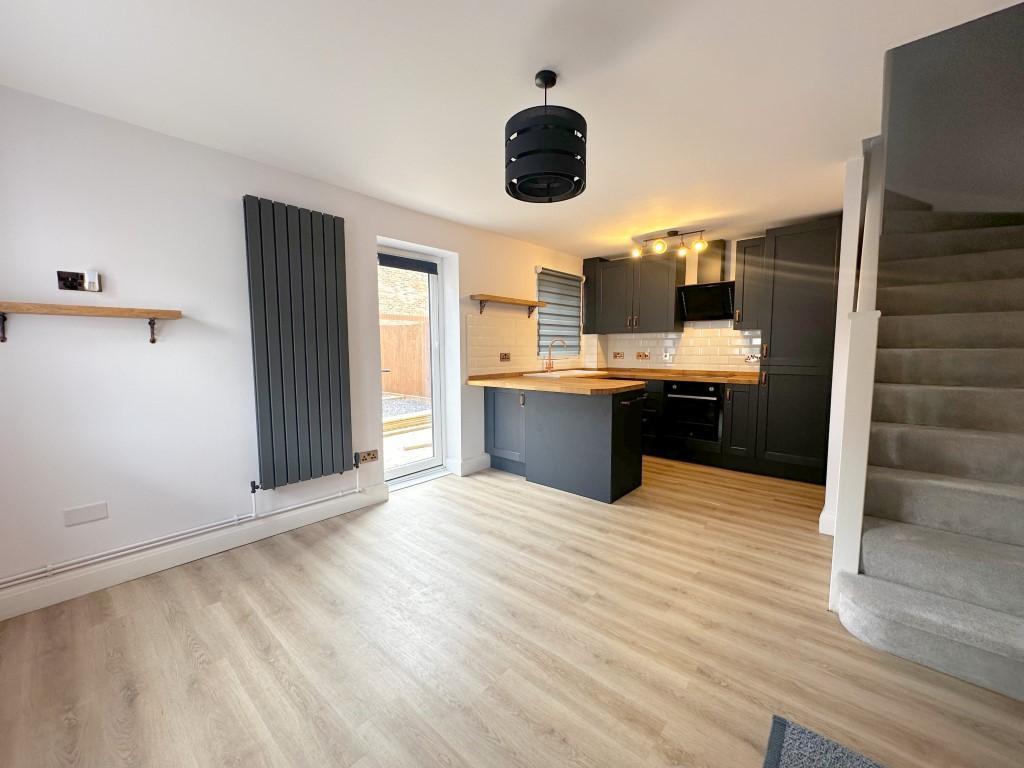
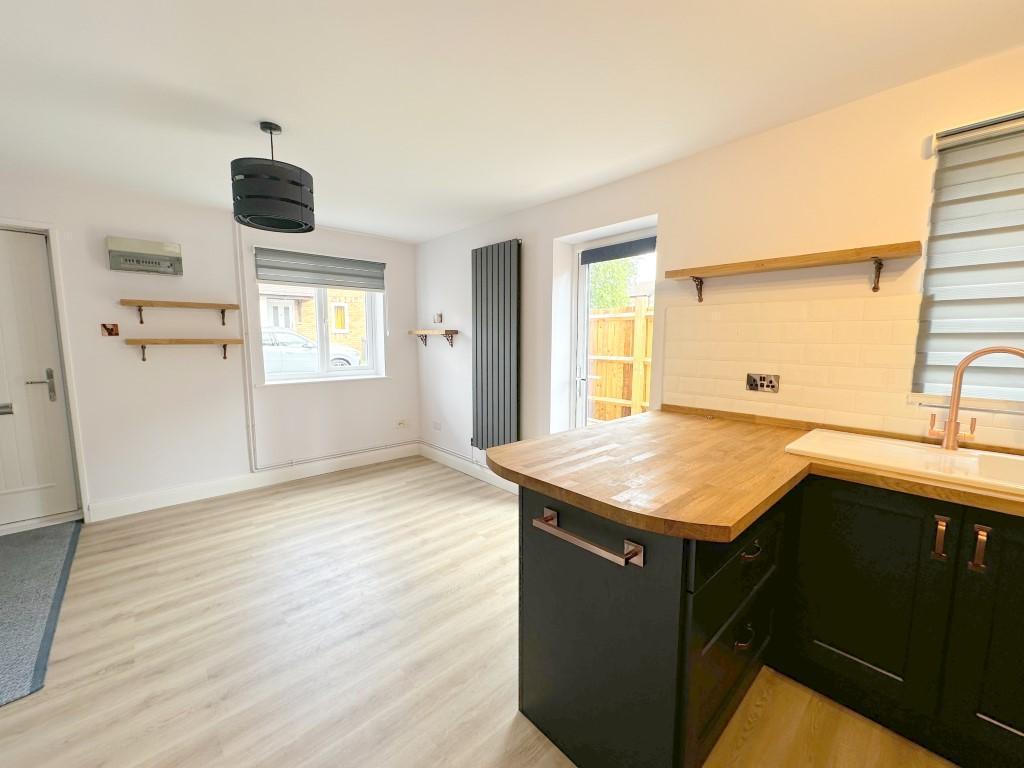
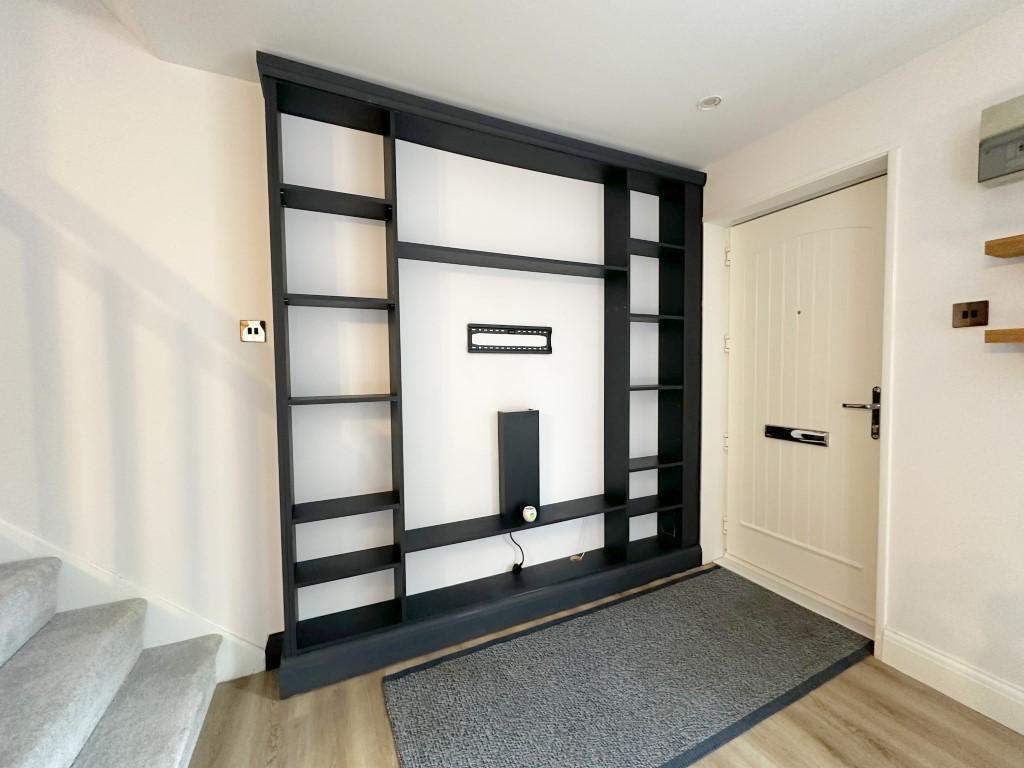
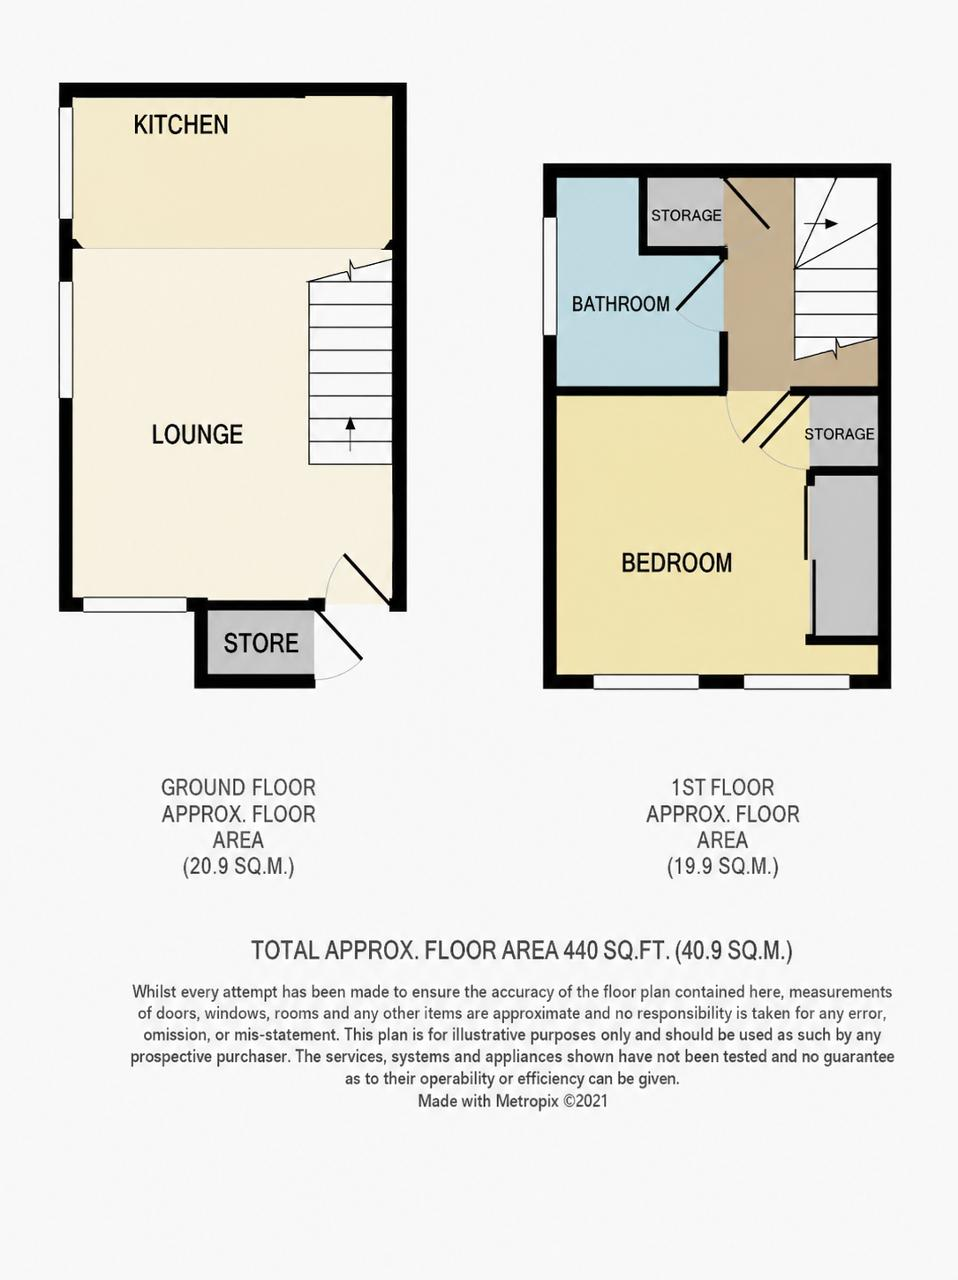
Internally the property briefly comprises an entrance opening to a open plan lounge with feature media wall, modern verticle radiator, stunning refitted kitchen benefiting from a range of wall and base units, inset sink unit, built in appliances and door to the rear garden.
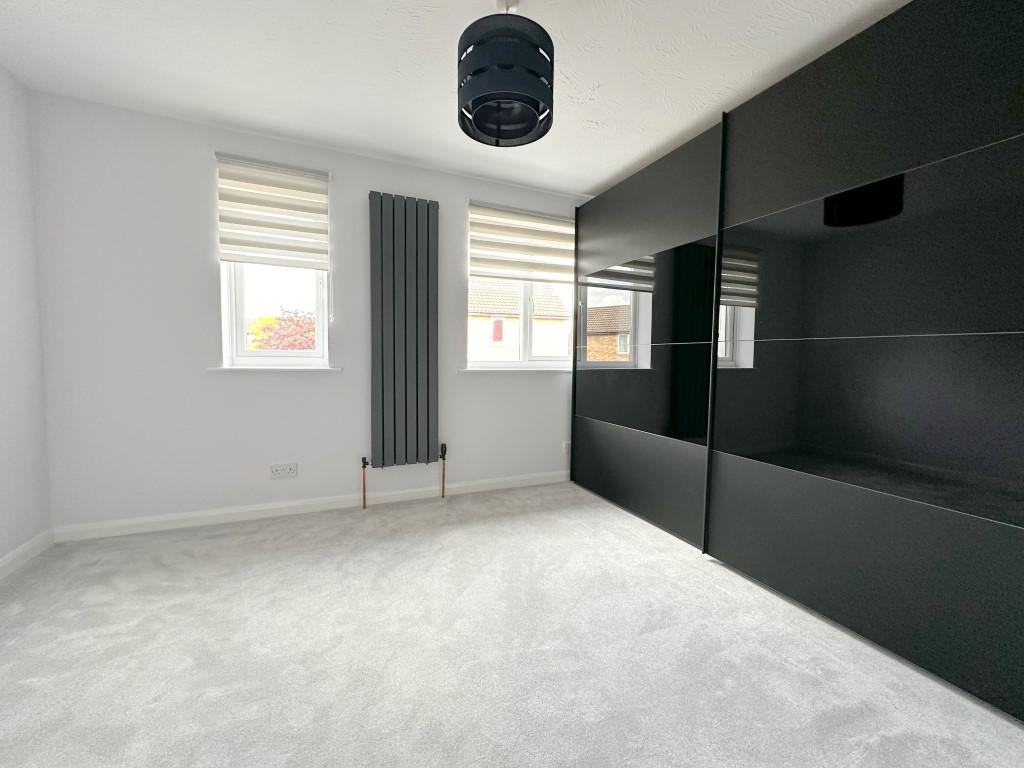
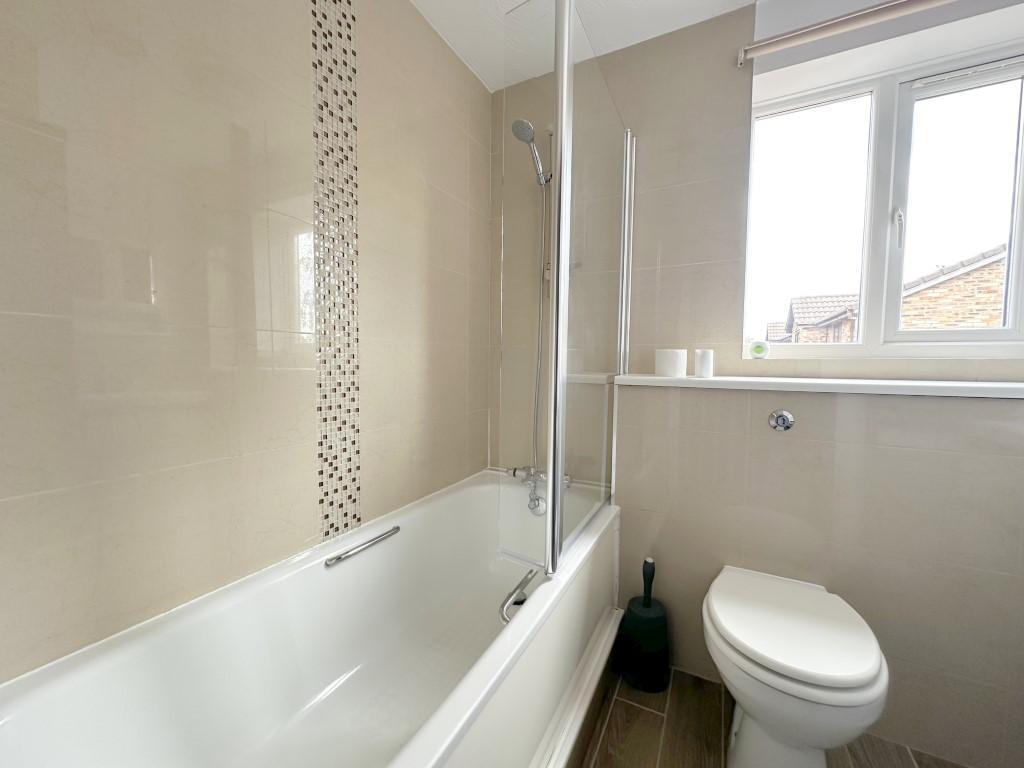
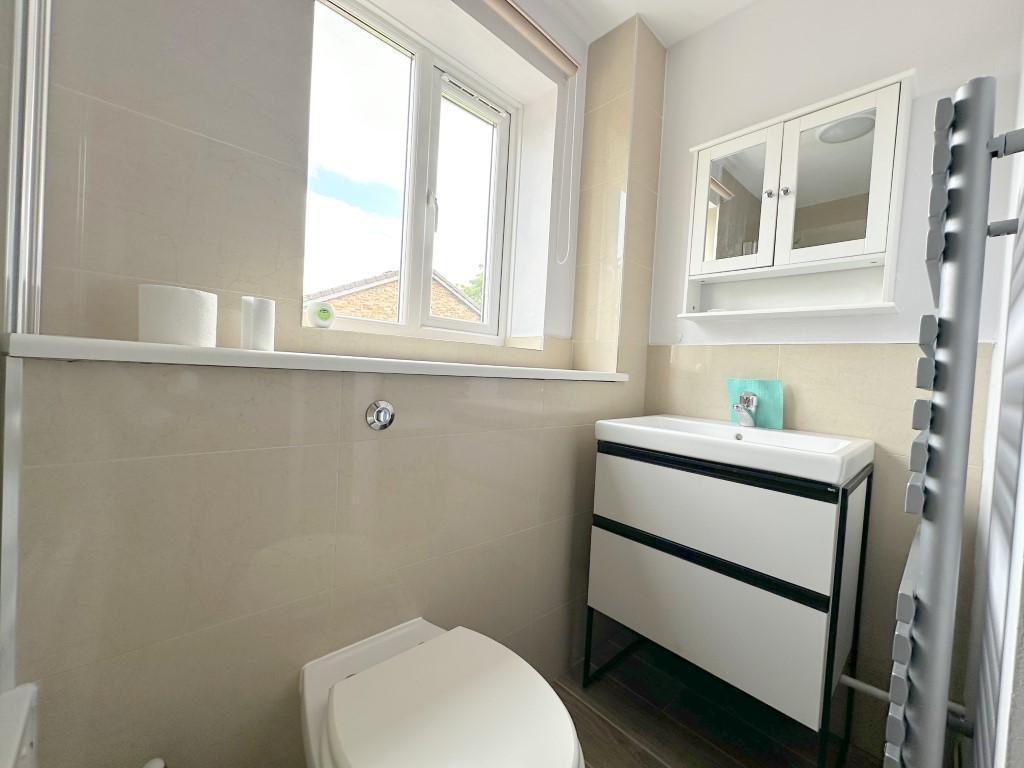
To the first floor there is a landing, double bedroom wifh fitted wardrobe and a refitted fully tiled family bathroom comprising of a bath with shower over, wash hand basin and WC.
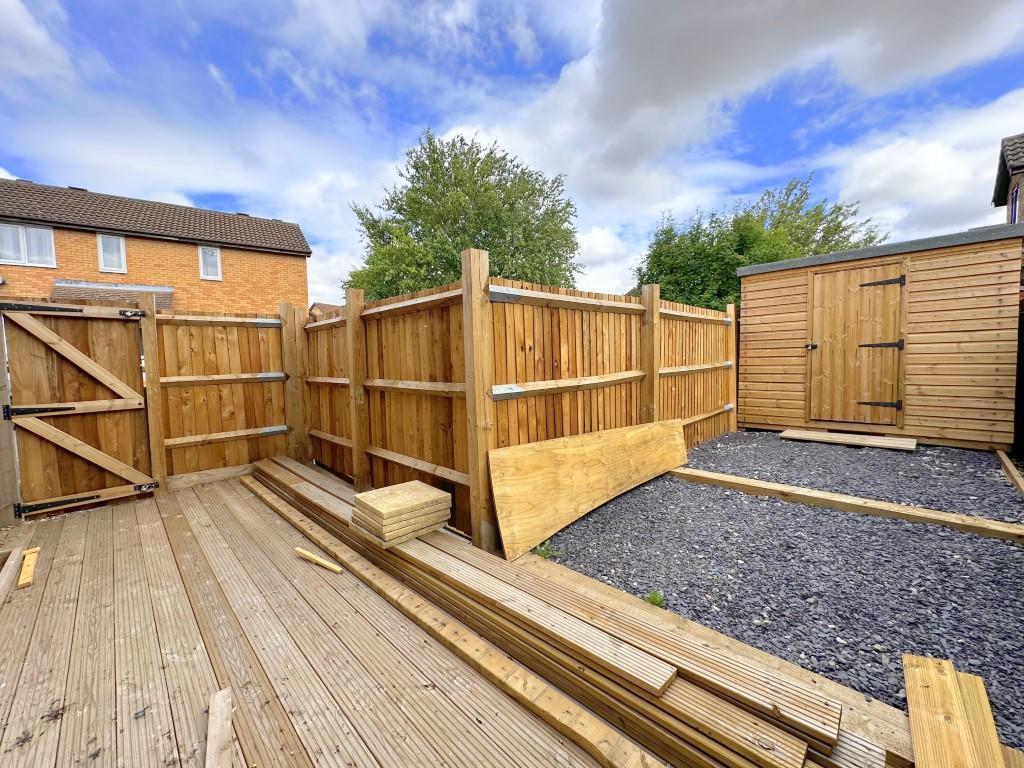
Externally the property benefits from two parking spaces and a private landscaped enclosed rear garden with decking.area and shed.
Furze Close is located within close proximity to bus routes, shops, supermarkets and other amenities. Luton Town Centre and Leagrave & Luton mainline stations are just a short drive away. Schools locally come with excellent reputations and children often attend Bushmead/Warden Hill Primary and Stopsley Secondary as their schools.
EPC rating C.
- map (opens in a new window)
Ground Floor
Entrance:
Lounge/Kitchen/Diner:
18' 4'' x 13' 4'' (5.59m x 4.08m)
Bathroom:
7' 5'' x 6' 4'' (2.27m x 1.95m)
Bedroom:
12' 5'' x 12' 2'' (3.81m x 3.73m)
Exterior
Parking For Two Cars:
Rear Garden:
Additional Information
For more details please call us on 01582 847800 or send an email to tom@indigo-res.co.uk.

Powered by Domus Estate Agent Software