




Particulars
Grampian Way, Sundon Park, Luton, Bedfordshire, LU3 3HE Available
£365,000 Freehold
Additional photos
Floorplans
(Opens in separate window)
|
|

Description
***TOTALLY REFURBISHED THROUGHOUT***
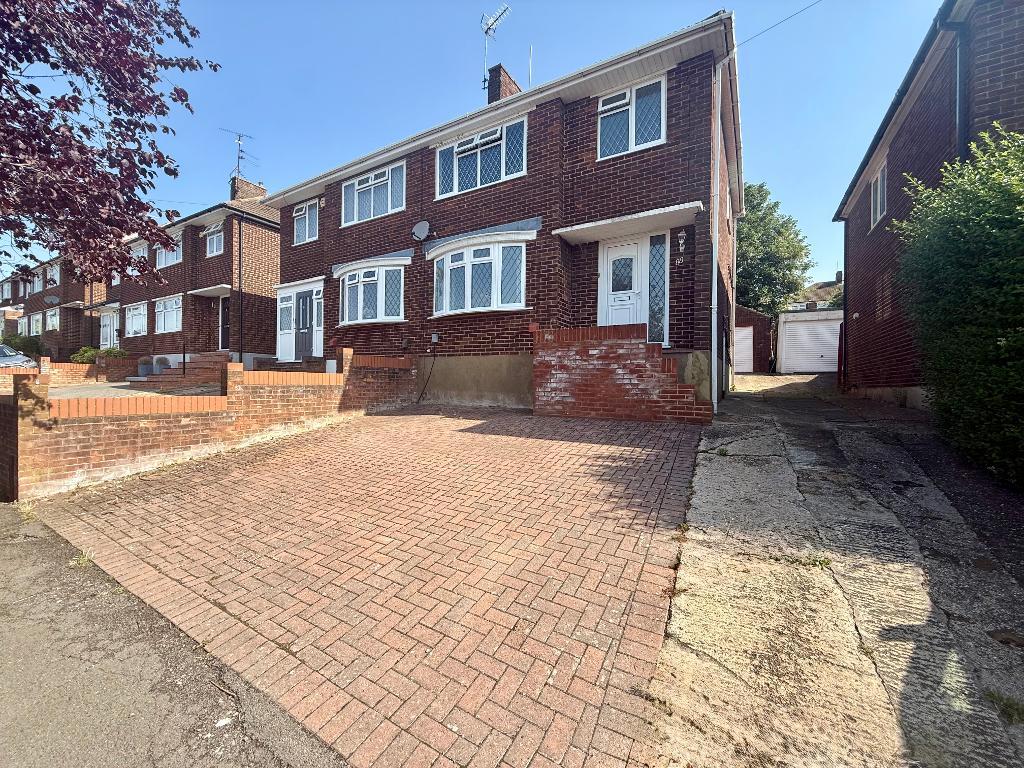
Lovely family home benefiting from NEW BOILER and REWIRE, REFITTED BATHROOM, block paved driveway and GARAGE.
DESCRIPTION:
Map & Location
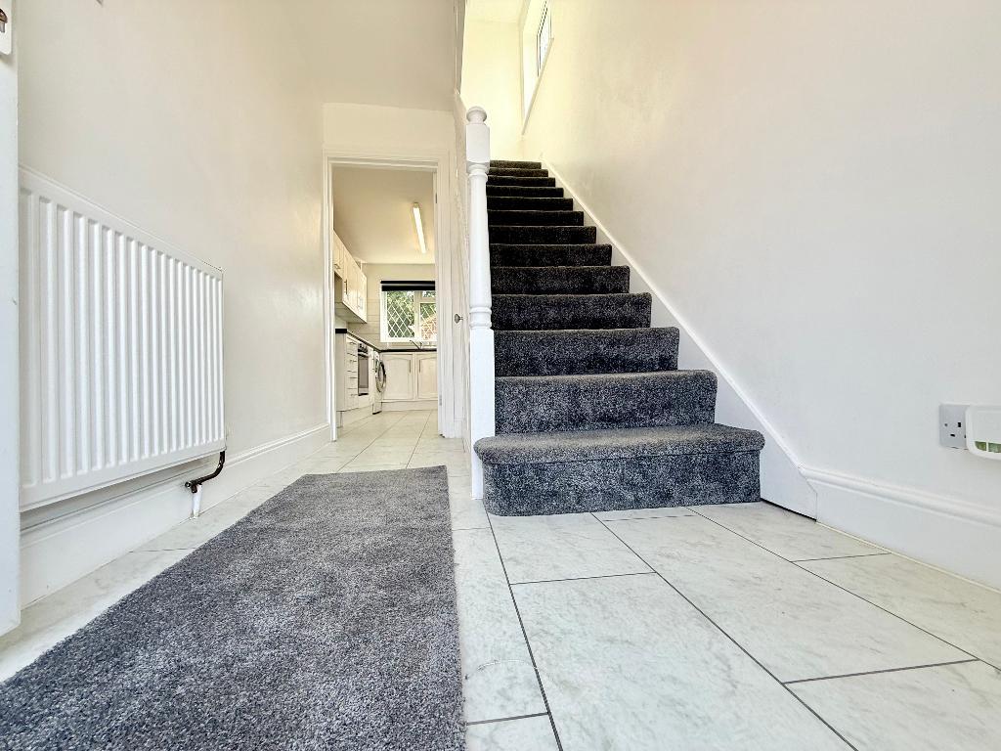
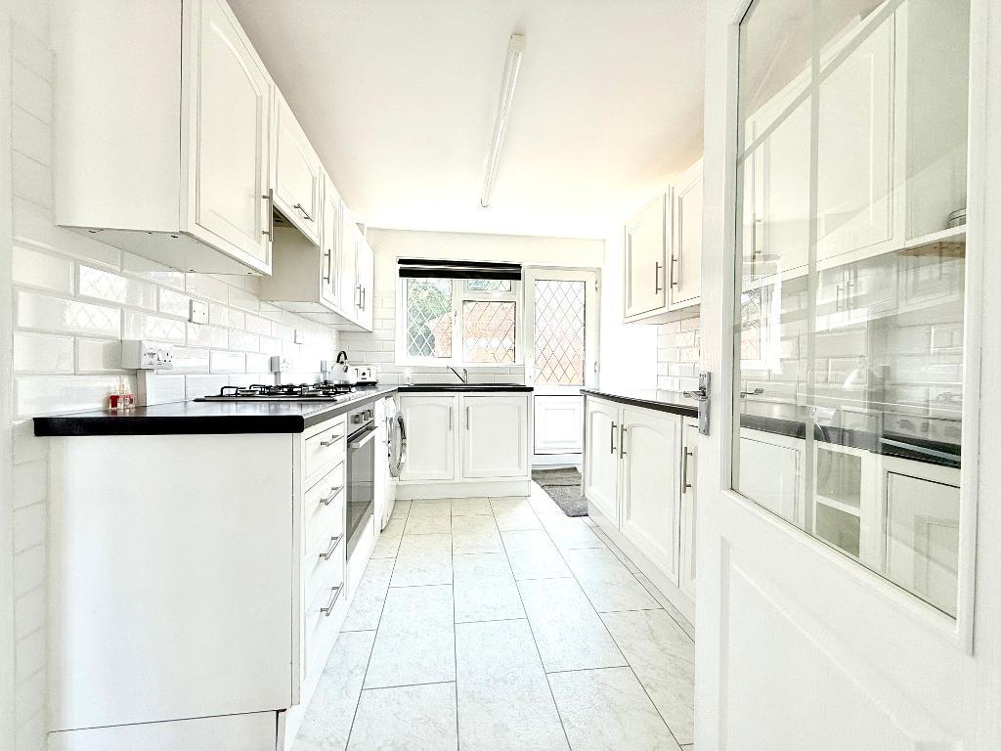
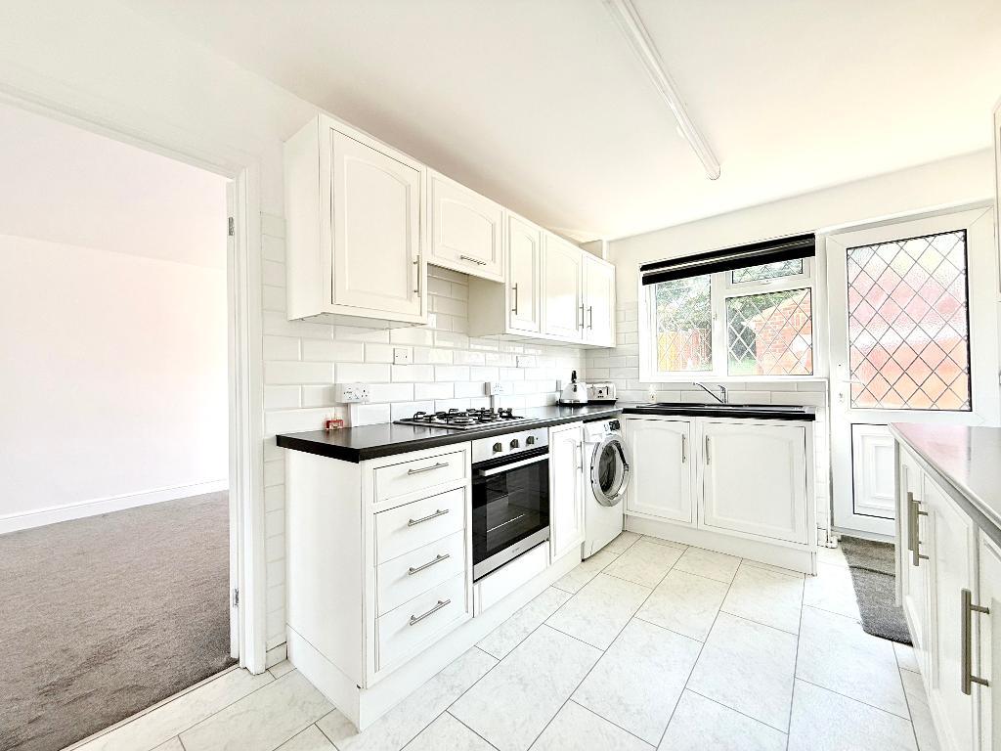
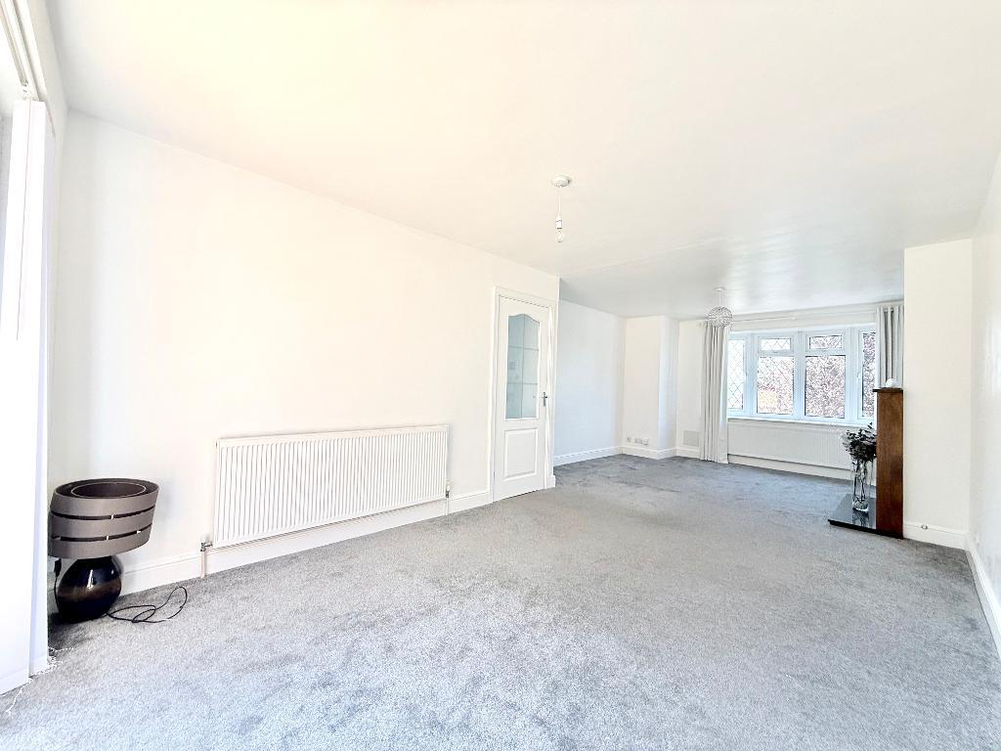
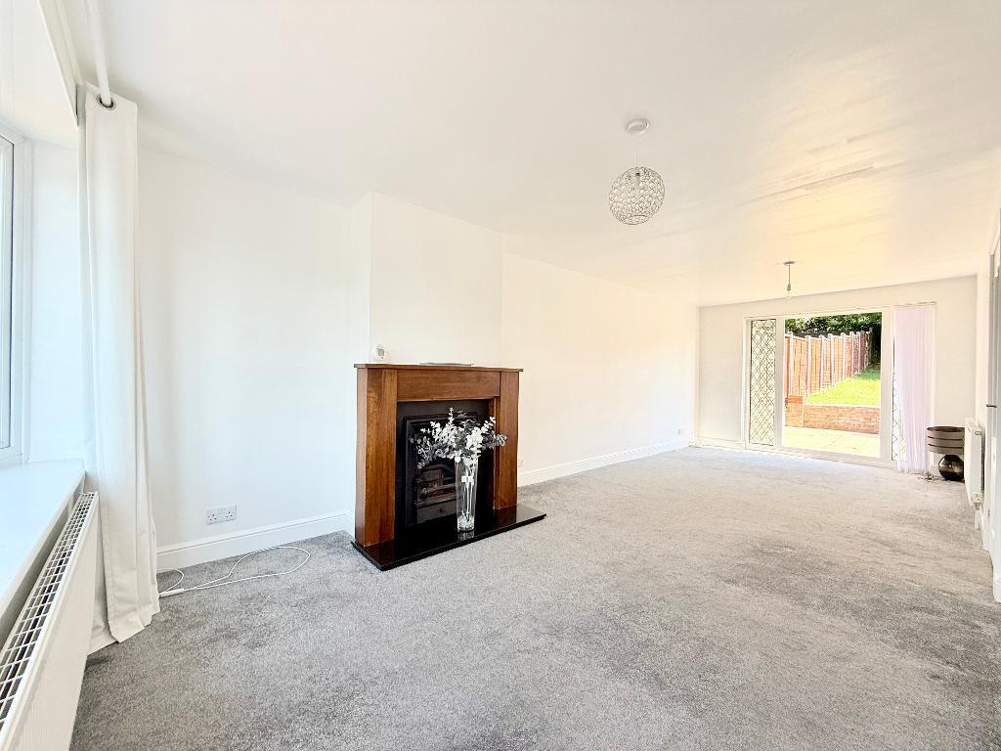
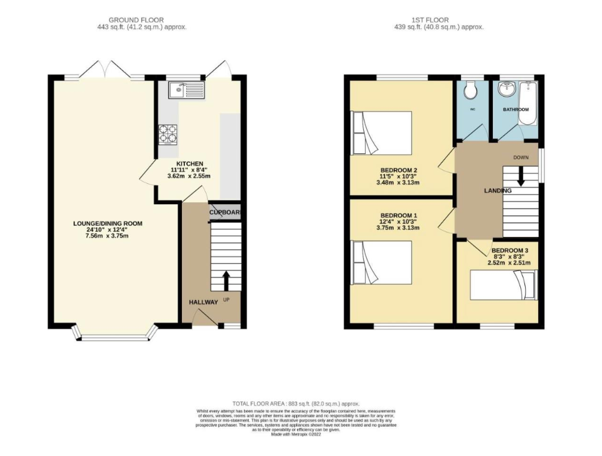
Internally the property briefly comprises a tiled entrance hall, lounge/diner with feature fire place and French doors opening to the rear garden. The kitchen benefits from a range of wall and base units, inset sink unit, built in oven, hob and extractor, space for all appliances and door to the side.
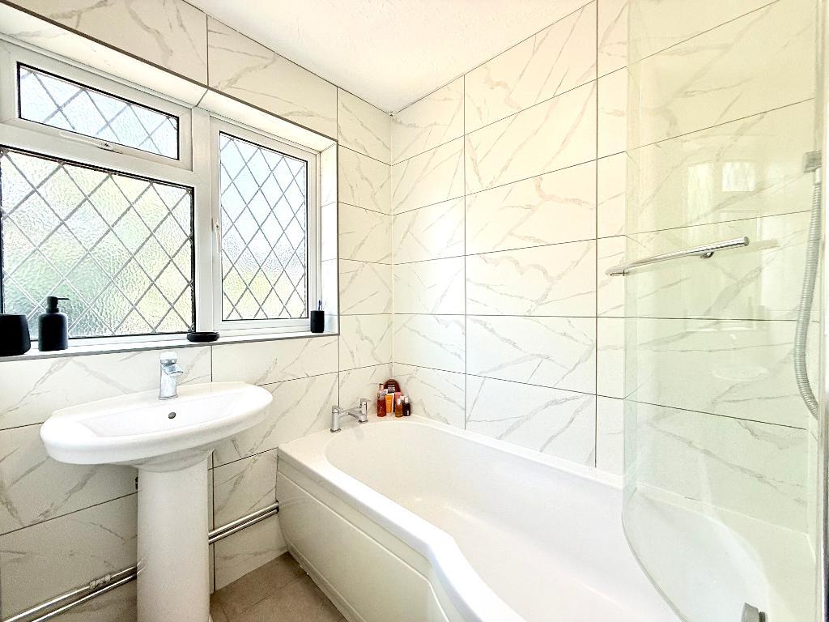
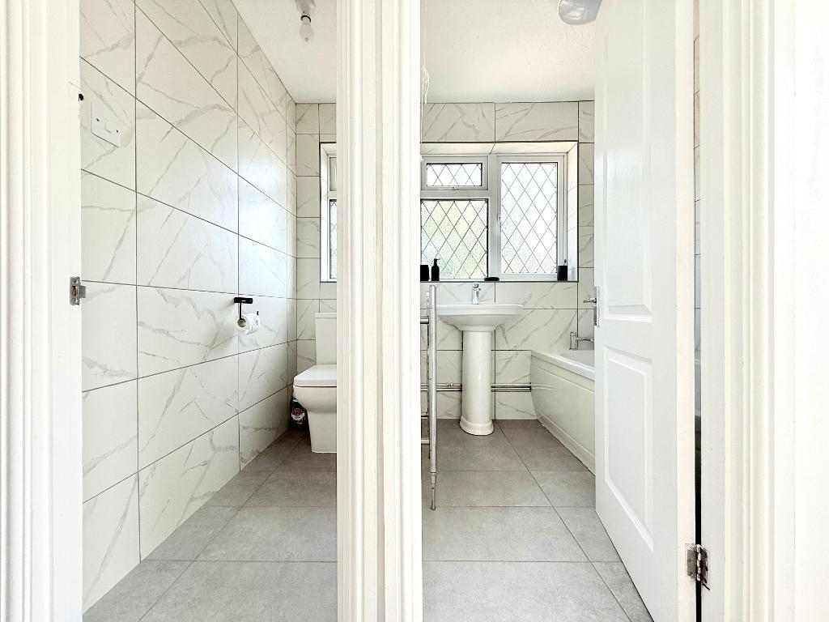
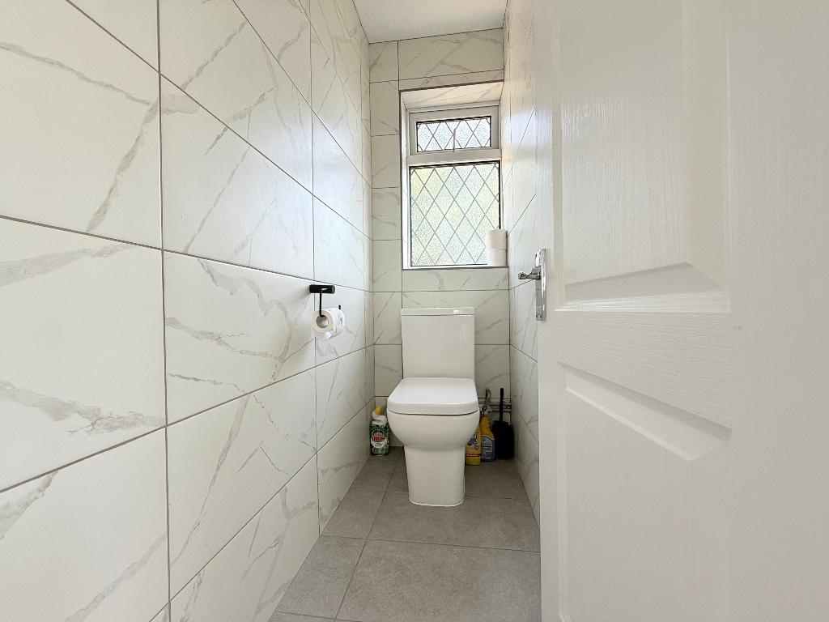
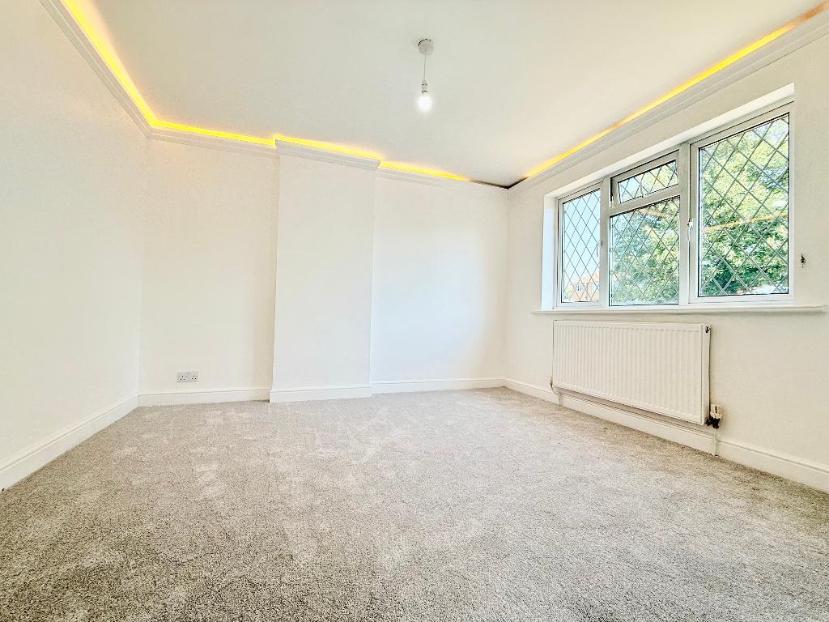
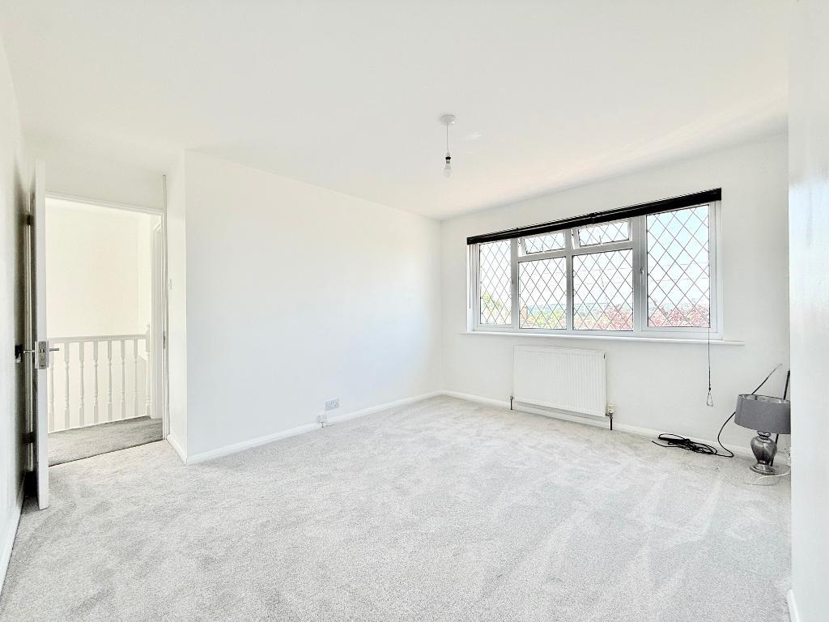
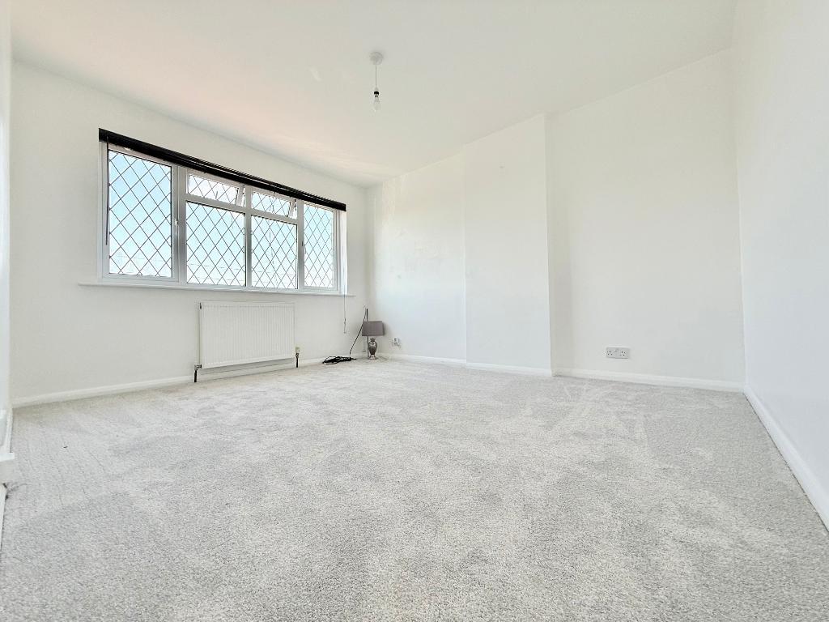
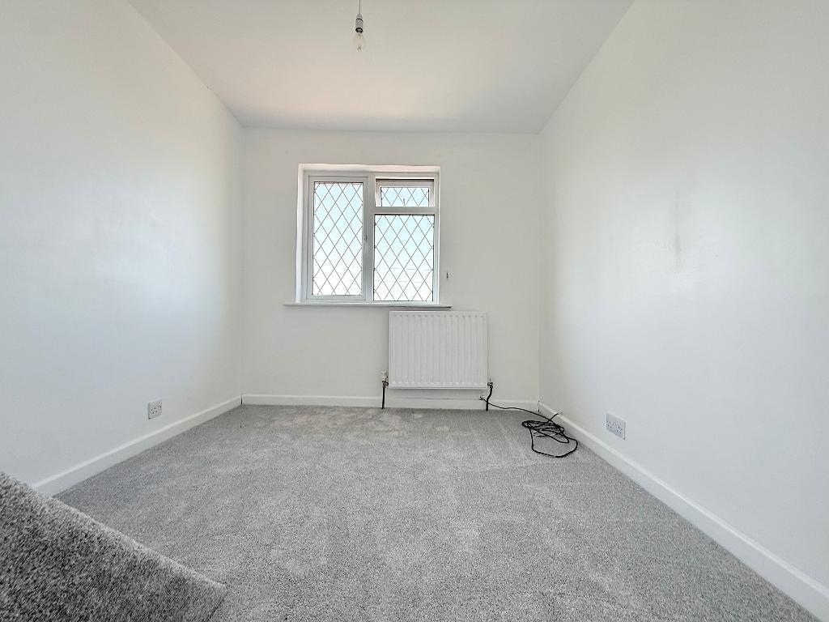
To the first floor there is a landing, three well proportioned bedrooms and a refitted fully tiled family bathroom comprising a bath with shower over, wash hand basin and a separate WC.
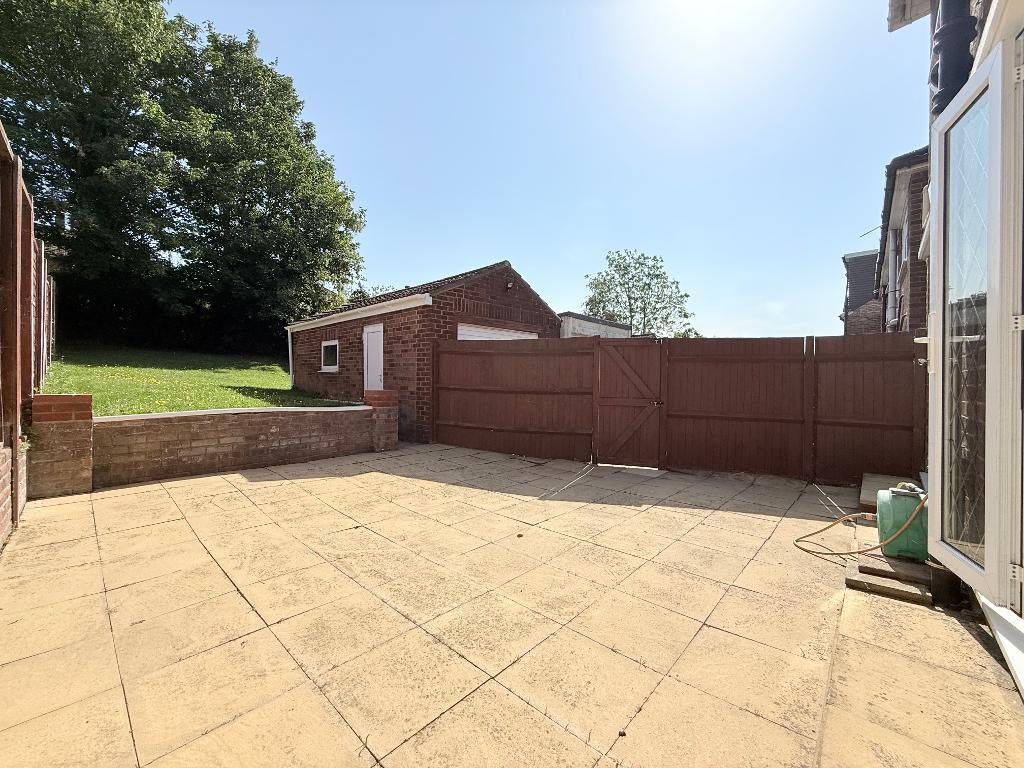
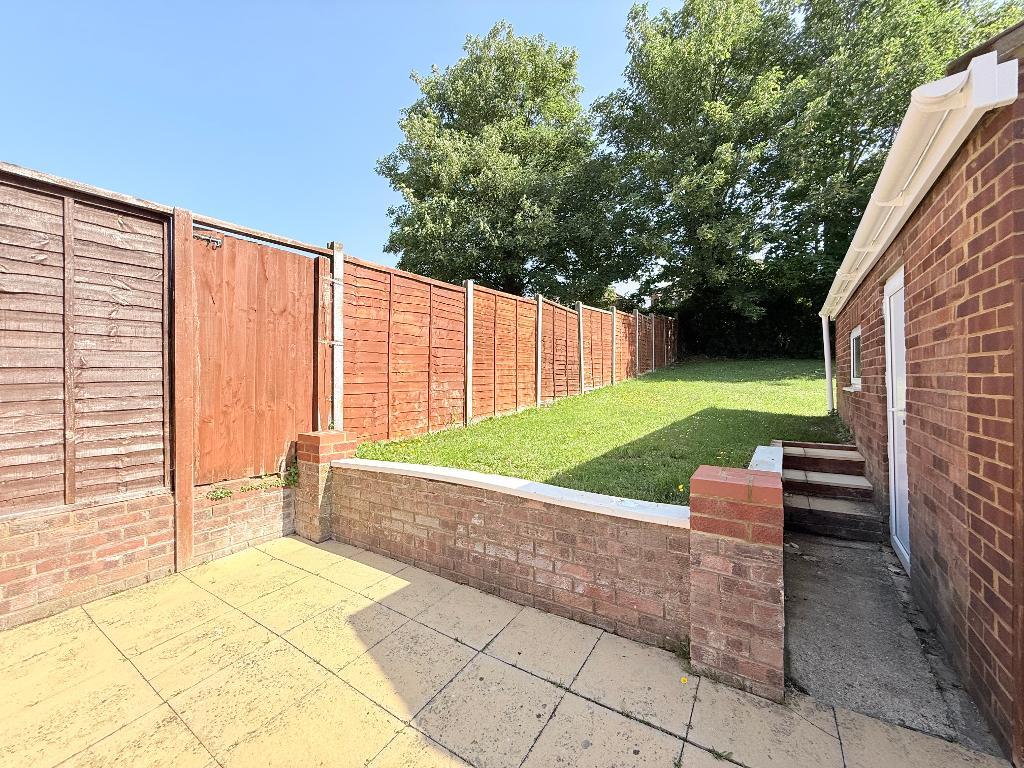
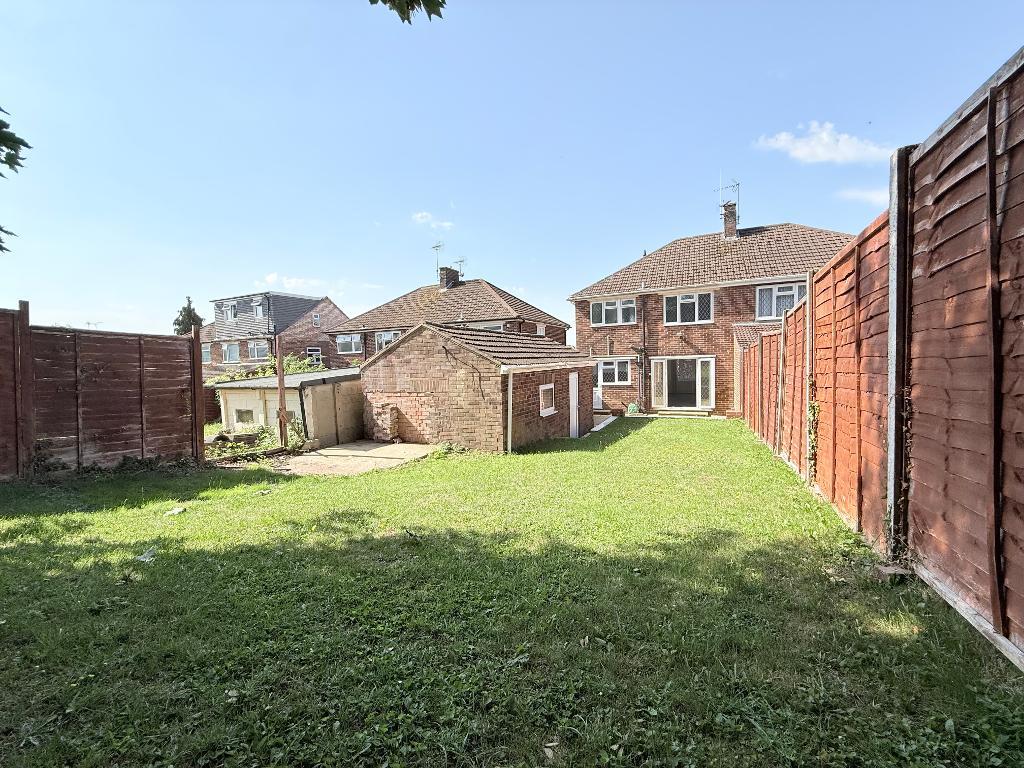
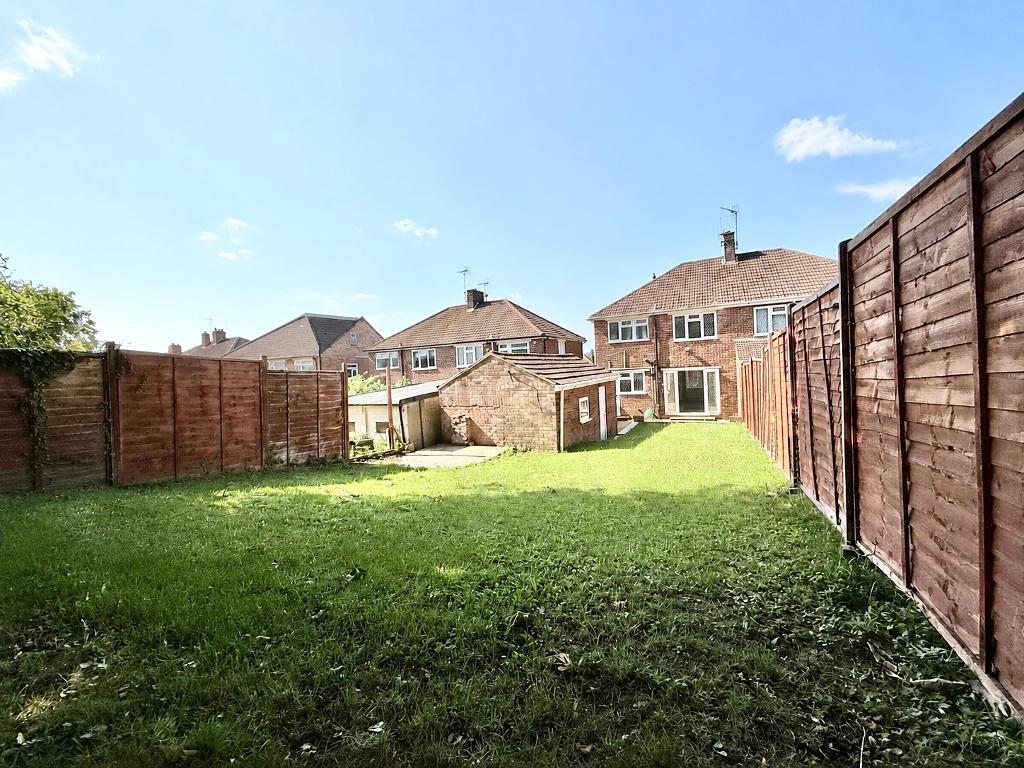
Externally there is a block paved driveway, garage and a landscaped rear garden with lawn and patio area.
The property has had a total rewire two years ago and a new boiler fitted three years ago. Heating is efficient and economical via gas to radiators whilst the windows are double glazed.
EPC rating C.
- map (opens in a new window)
Ground Floor
Entrance Hall:
Lounge/Diner:
26' 0'' x 12' 4'' (7.94m x 3.78m)
Kitchen:
12' 11'' x 8' 3'' (3.96m x 2.53m)
First Floor
Landing:
Bedroom One:
12' 11'' x 12' 7'' (3.95m x 3.86m)
Bedroom Two:
12' 0'' x 11' 3'' (3.67m x 3.45m)
Bedroom Three:
9' 3'' x 8' 3'' (2.83m x 2.53m)
Bathroom:
7' 1'' x 5' 2'' (2.17m x 1.58m)
WC:
7' 3'' x 2' 8'' (2.21m x 0.82m)
Exterior
Block Paved Driveway:
Rear Garden:
Garage:
Additional Information
For more details please call us on 01582 847800 or send an email to tom@indigo-res.co.uk.

Powered by Domus Estate Agent Software