




Particulars
West Reach, Stevenage, Hertfordshire, SG2 9AS Available
£450,000 Freehold
Additional photos
Floorplans
(Opens in separate window)
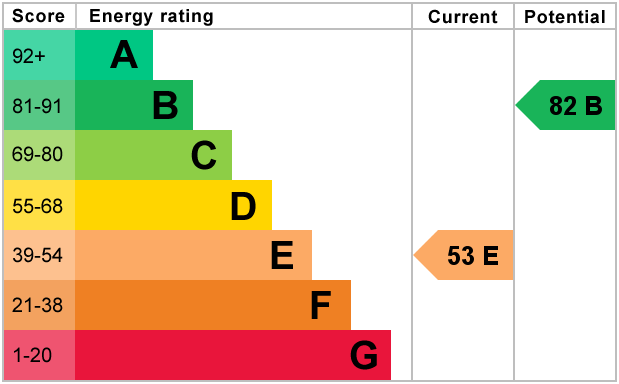
EPC Graph
(Opens in separate window)
|
|

Description
*REFIRBISHED AND EXTENDED FOUR BEDROOM FAMILY HOME*
INDIGO RESIDENTIAL are delighted to be marketing this refurbished chain free family home boasting four bedrooms, three reception rooms two bathrooms and a utility room.
DESCRIPTION:
Map & Location
*CHAIN FREE REFURBISHED FOUR DOUBLE BEDROOM FAMILY HOME*
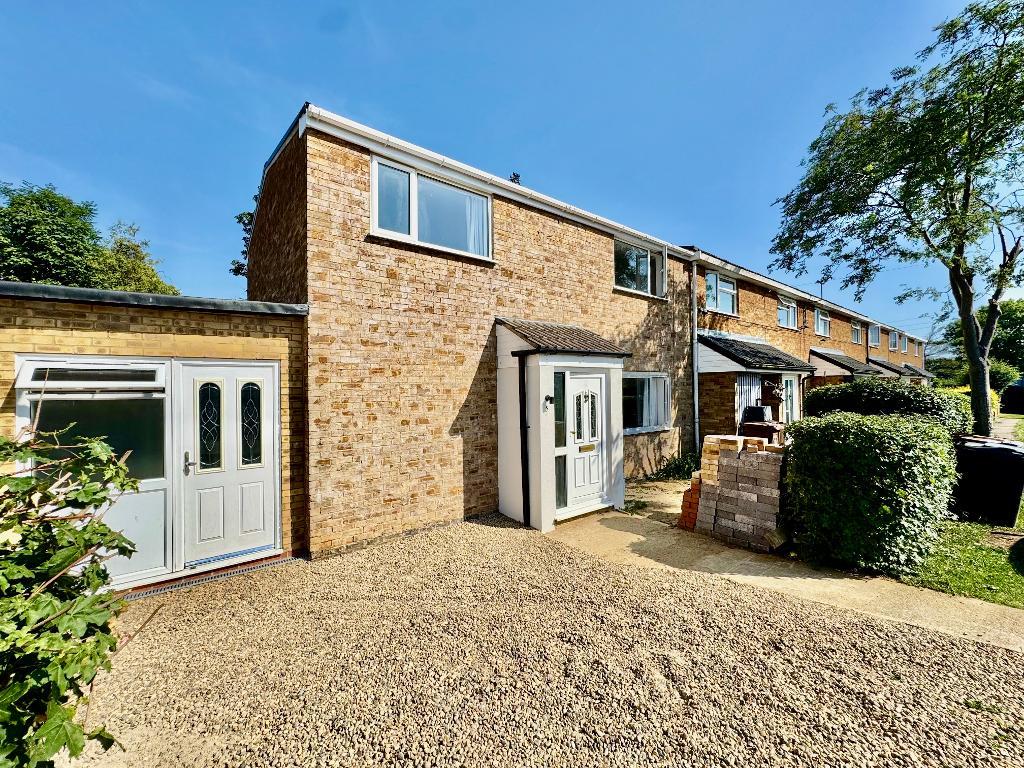
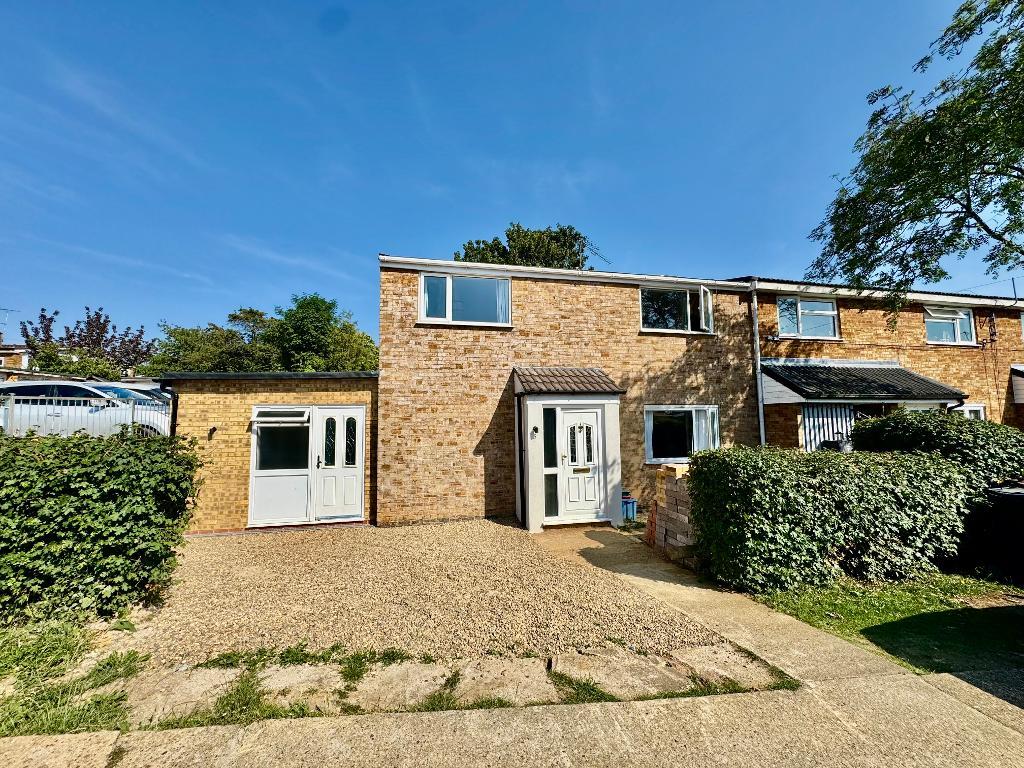
INDIGO RESIDENTIAL are delighted to present this beautifully refurbished and chain-free four double bedroom family home, ideally situated within a sought-after cul-de-sac in the popular Shephall area of Stevenage. Offering spacious and versatile accommodation throughout, this exceptional property is perfectly suited to growing families and is within easy walking distance of well-regarded schools, local amenities and leisure facilities.
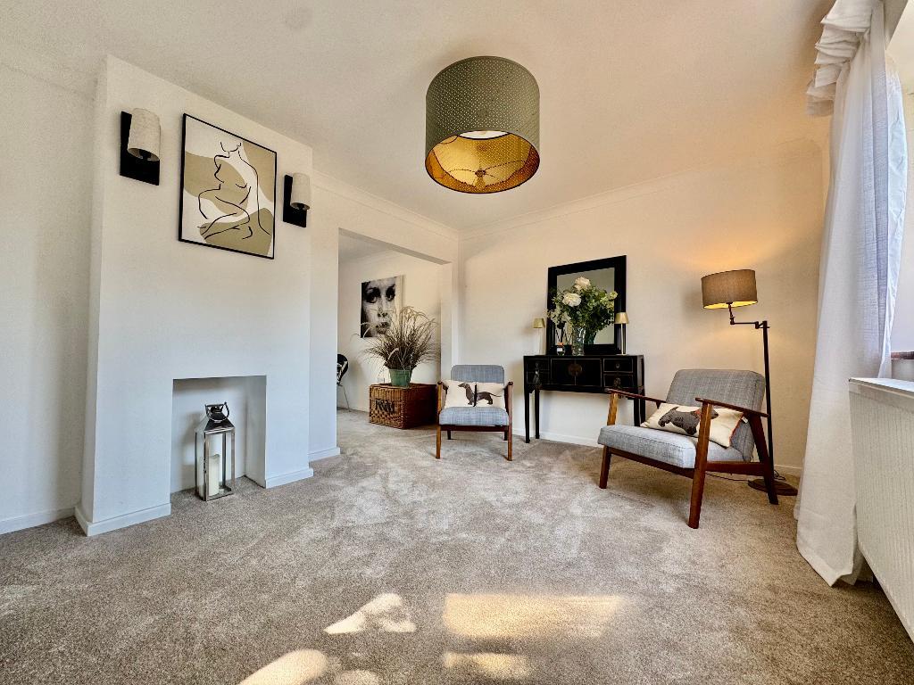
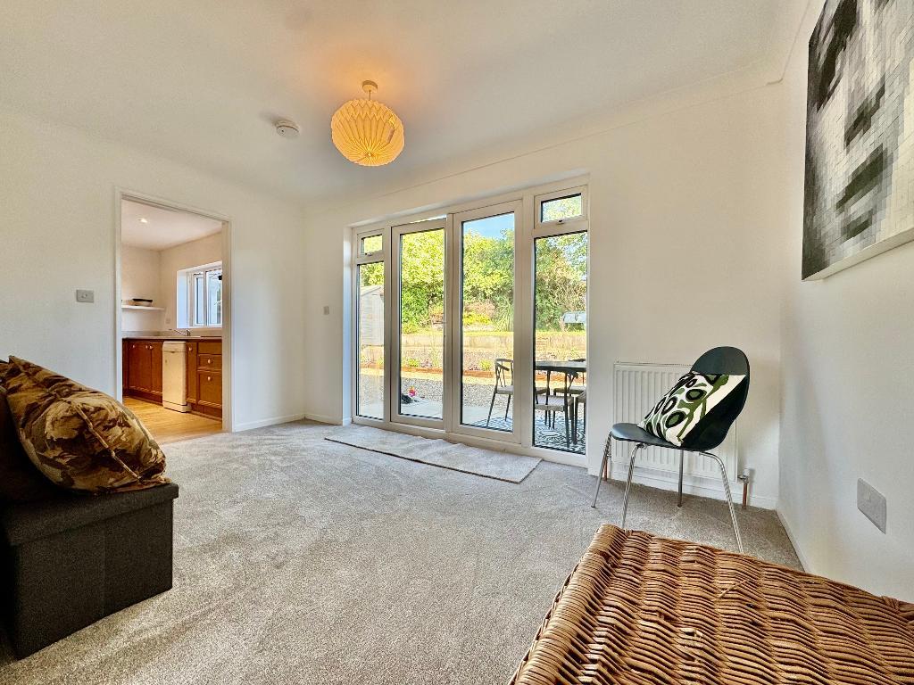
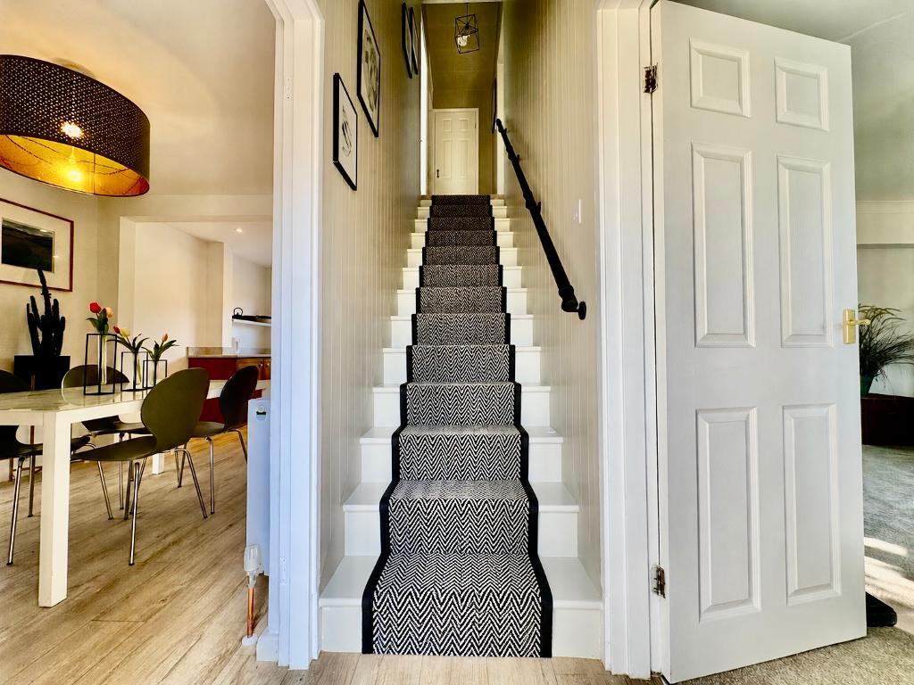
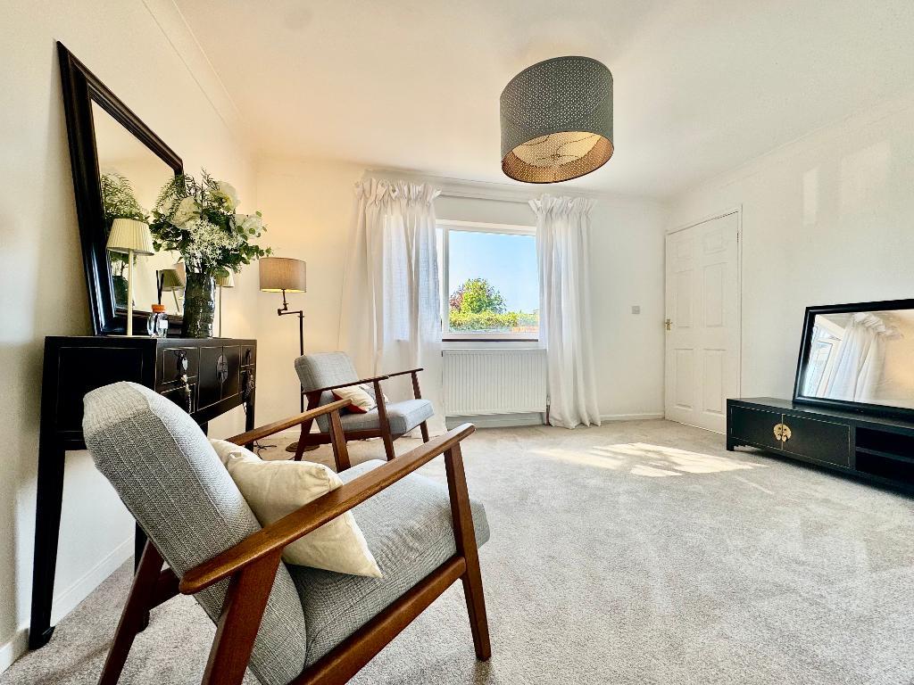
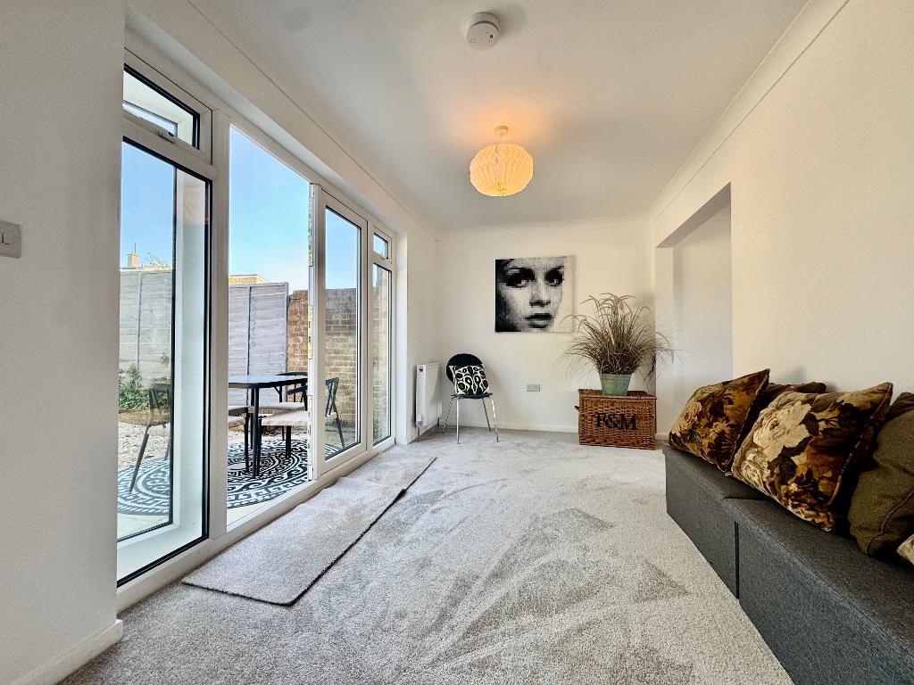
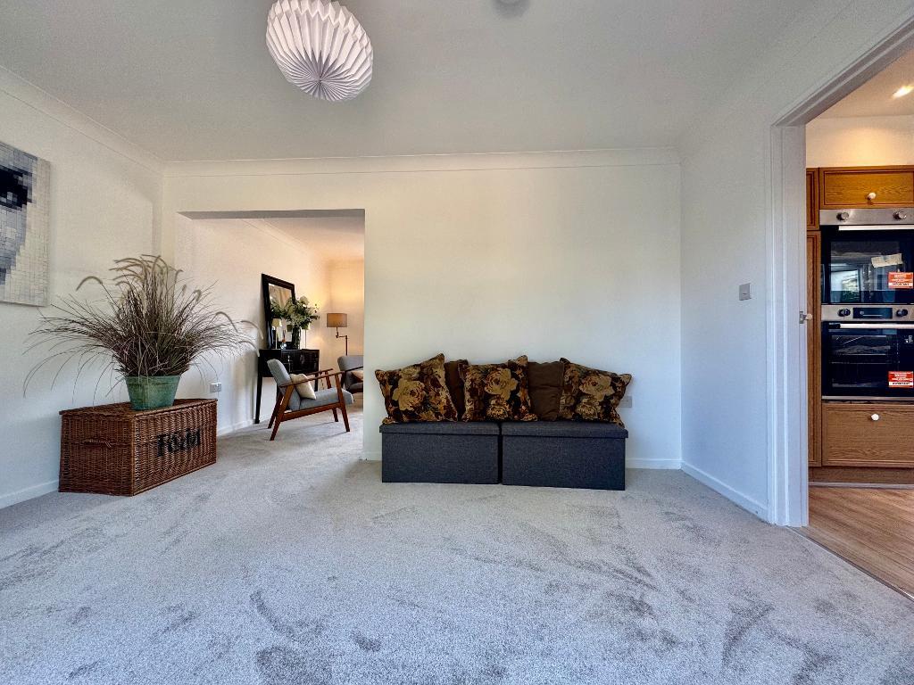
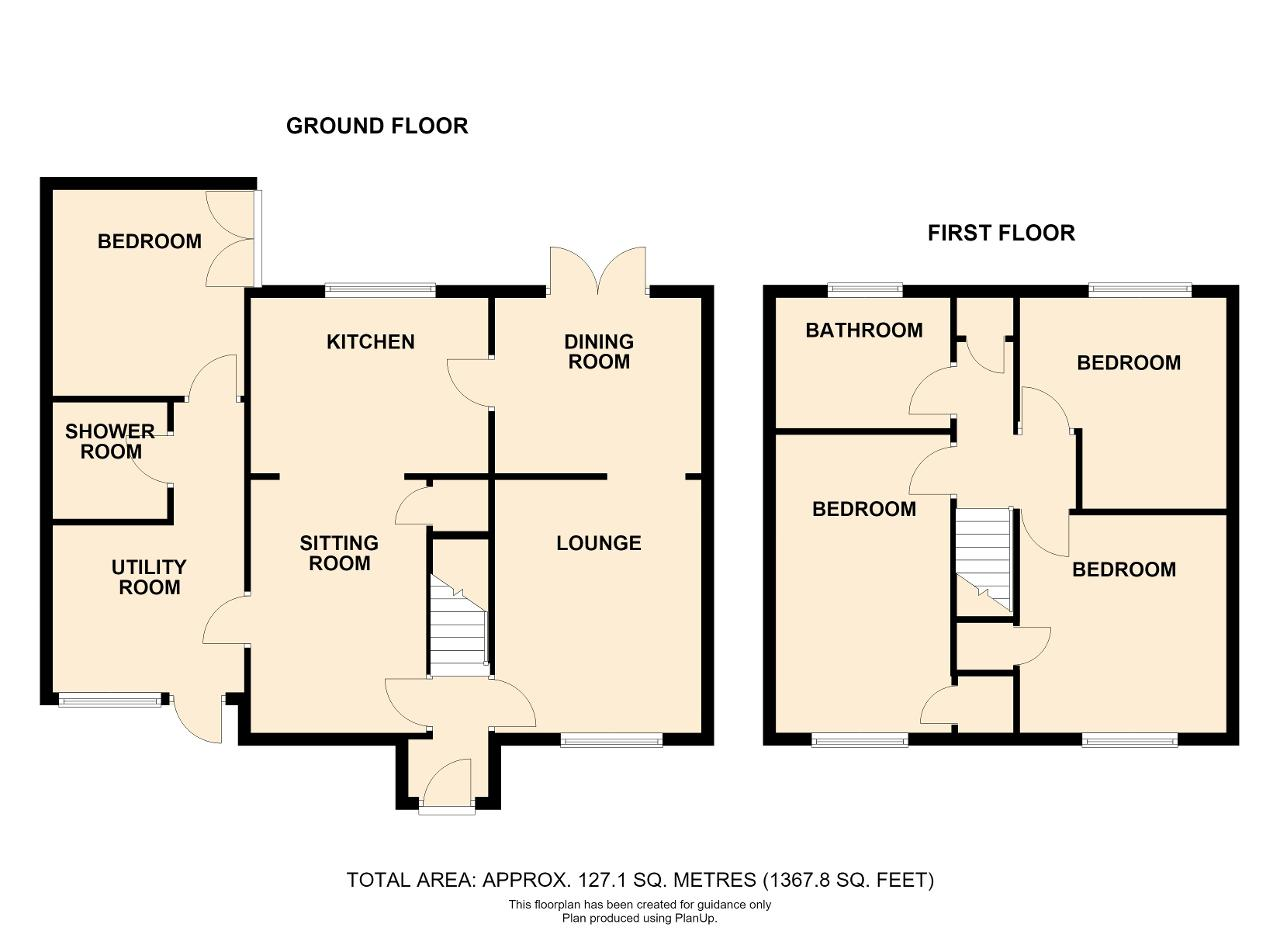
The property is entered via a welcoming entrance hall with stairs rising to the first floor and access to the principal ground floor accommodation. The spacious lounge is beautifully presented with newly fitted carpets and large double-glazed windows, creating a bright and comfortable living space. To the rear, a separate sitting room enjoys views over the garden through double-glazed French doors and matching windows, while also benefiting from newly fitted carpets.
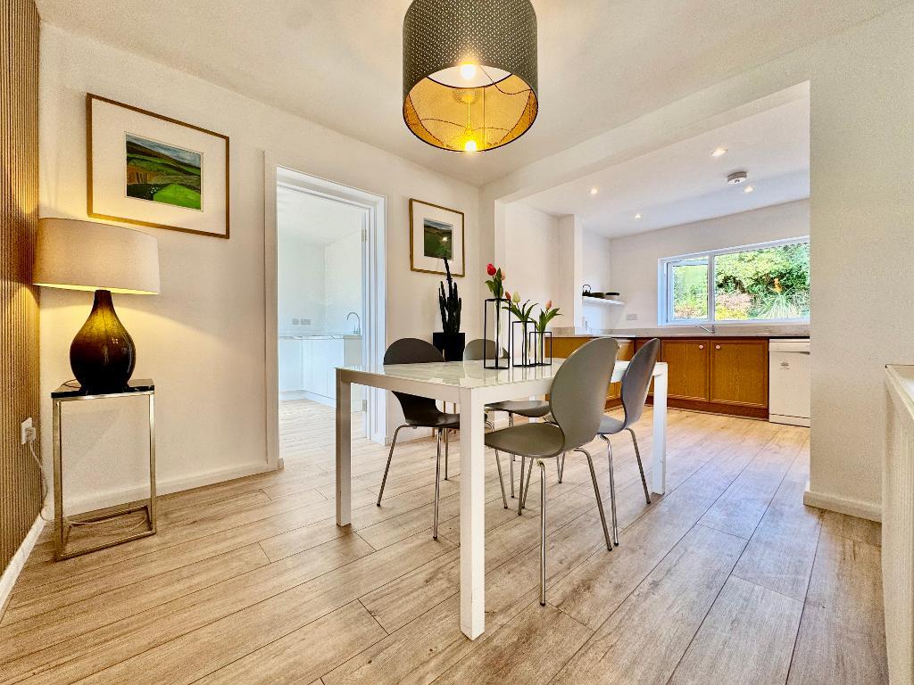
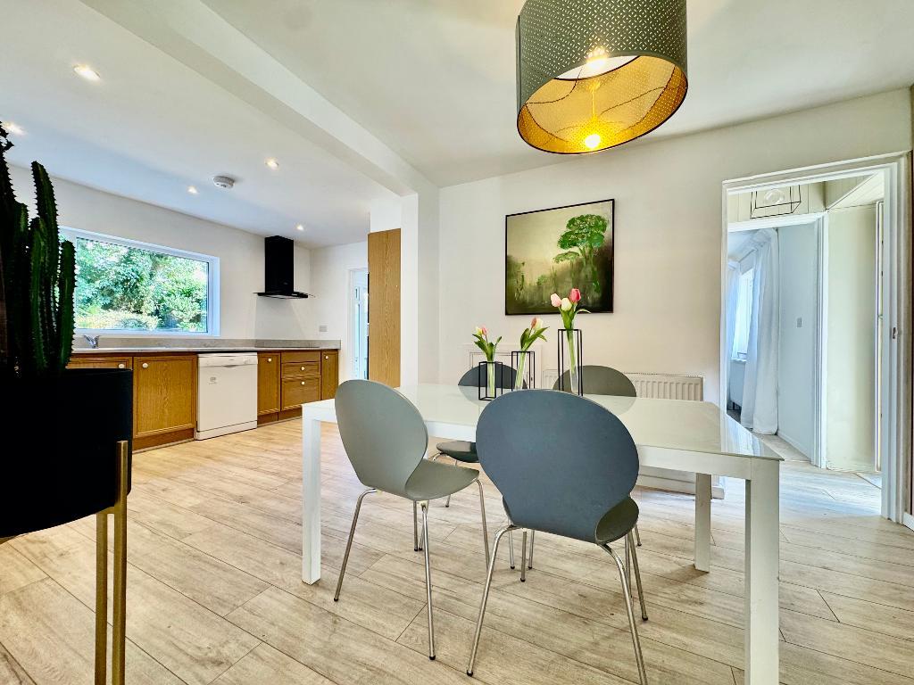
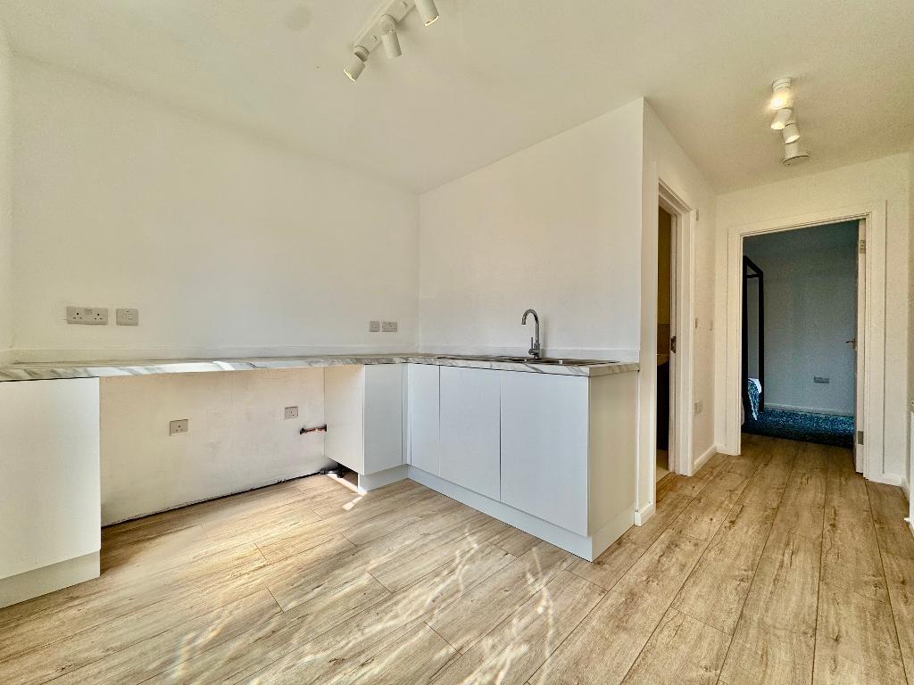
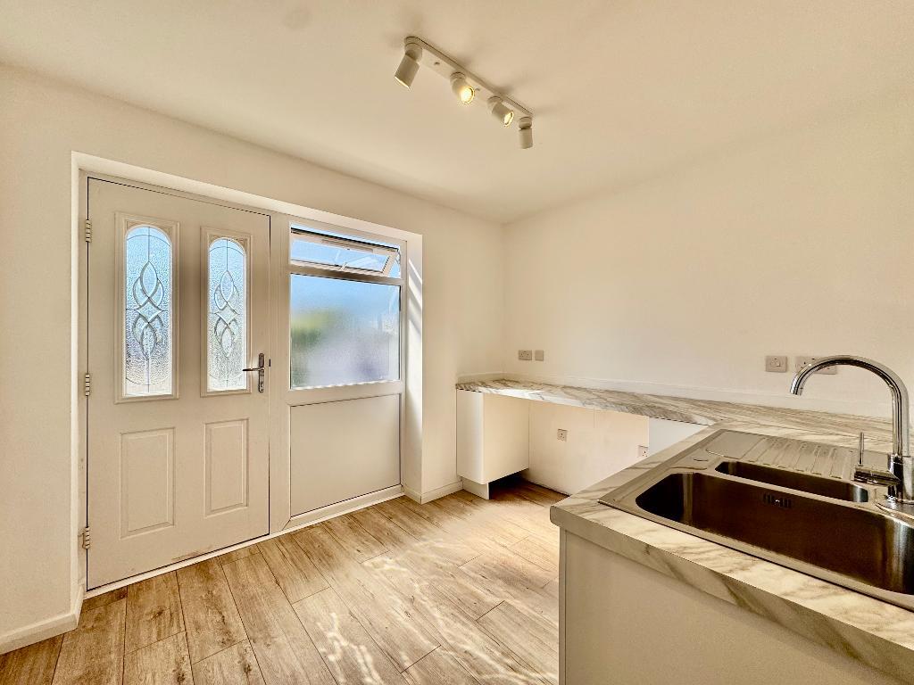
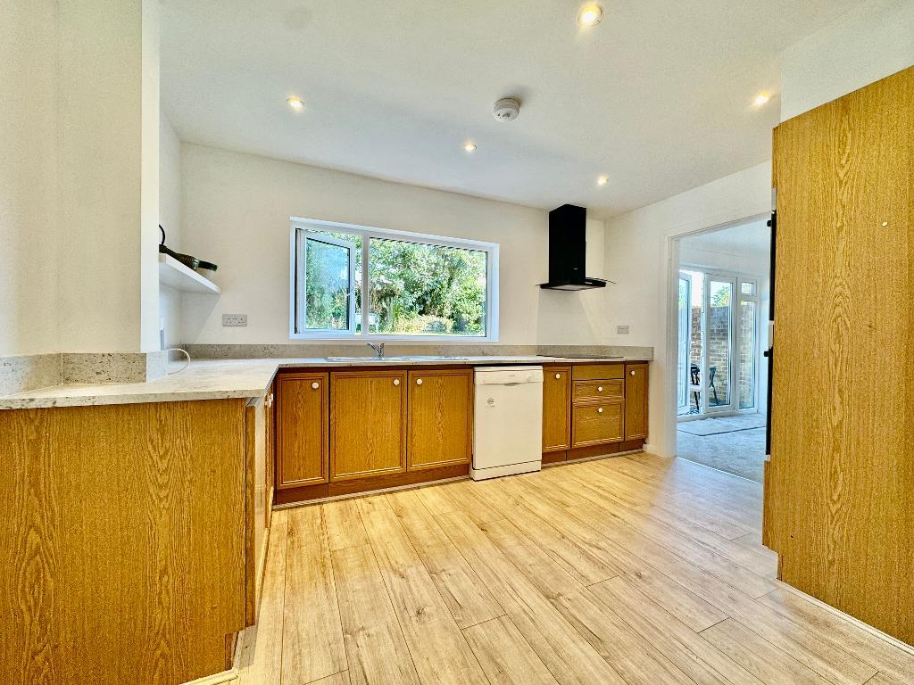
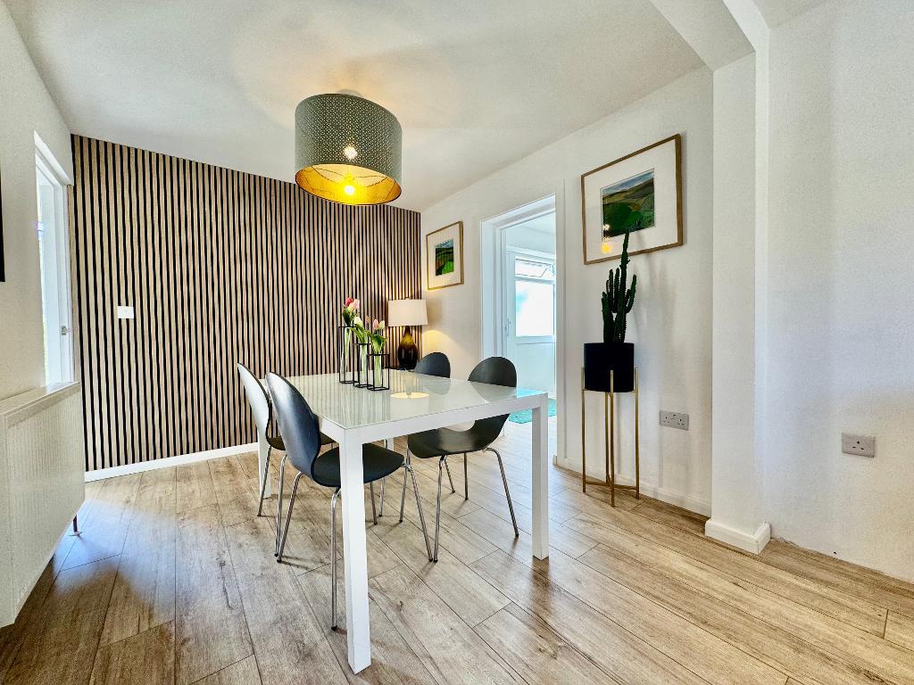
The heart of the home is the impressive open-plan kitchen/dining room, featuring stylish laminate flooring, a range of eye and base level units, a contemporary feature wall and a useful storage cupboard. The adjoining utility room offers additional practicality with a second sink, further fitted units and ample space for all white goods.
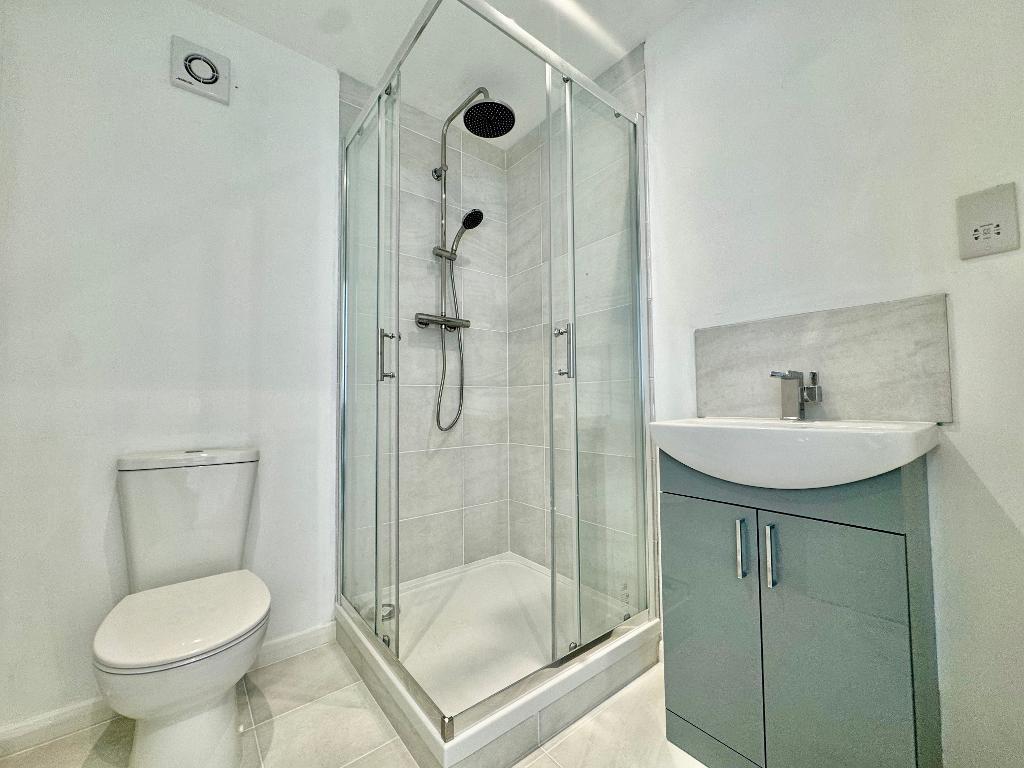
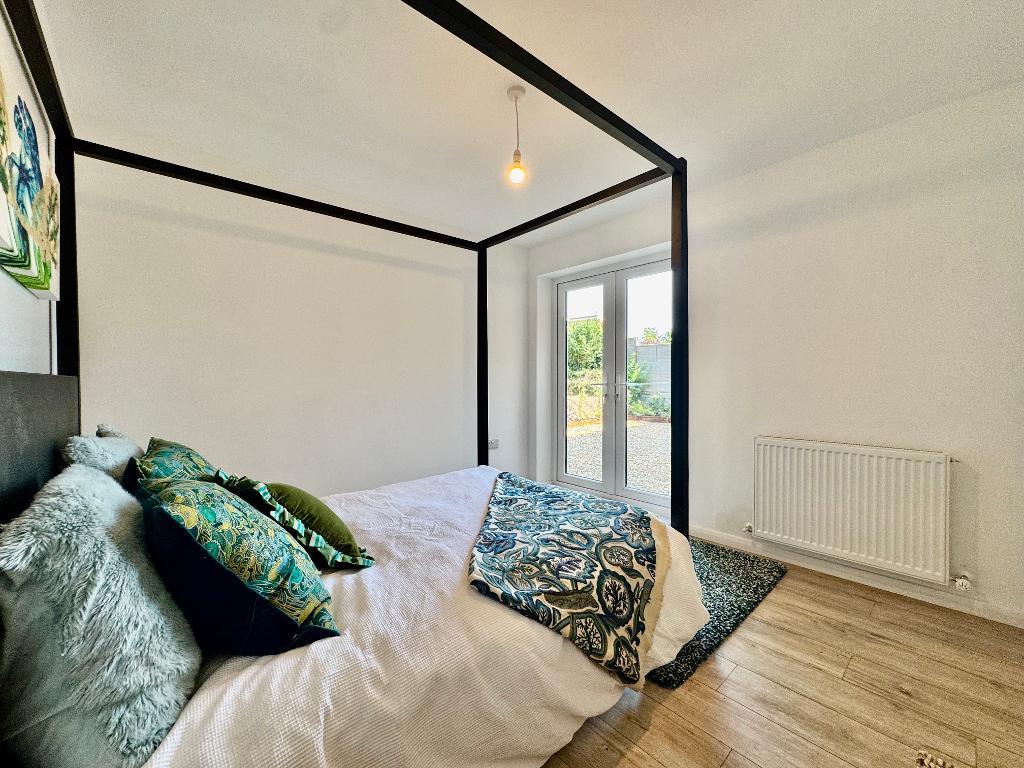
A particular highlight of the ground floor is the fourth double bedroom, complemented by a modern re-fitted shower room with WC, creating an ideal space for multi-generational living, guest accommodation or a self-contained annexe arrangement.
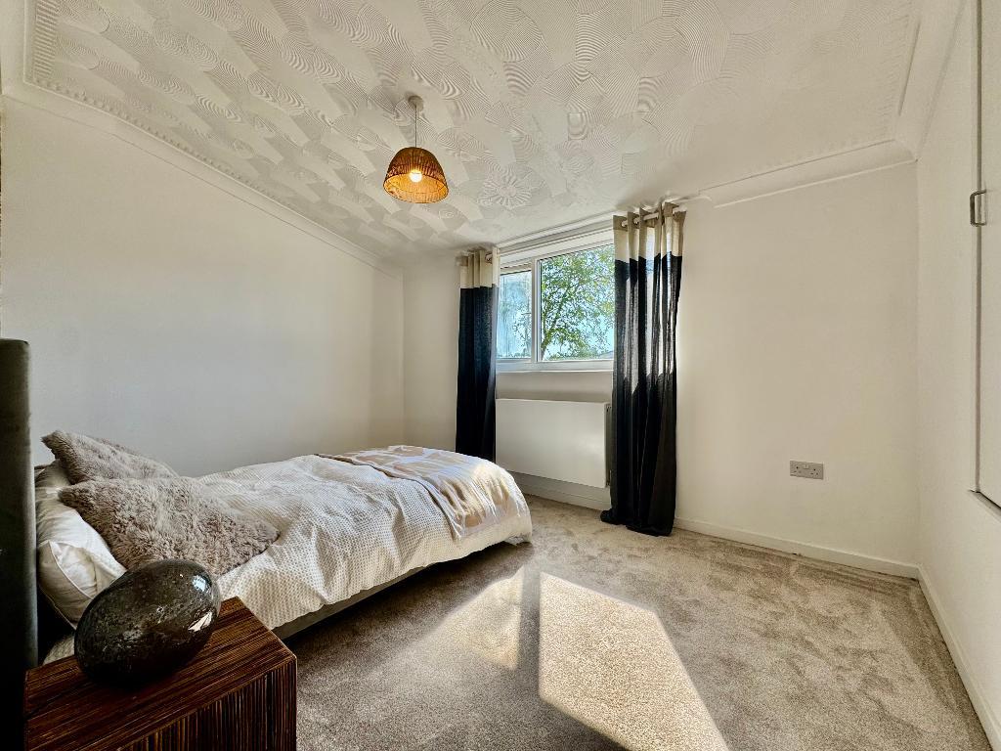
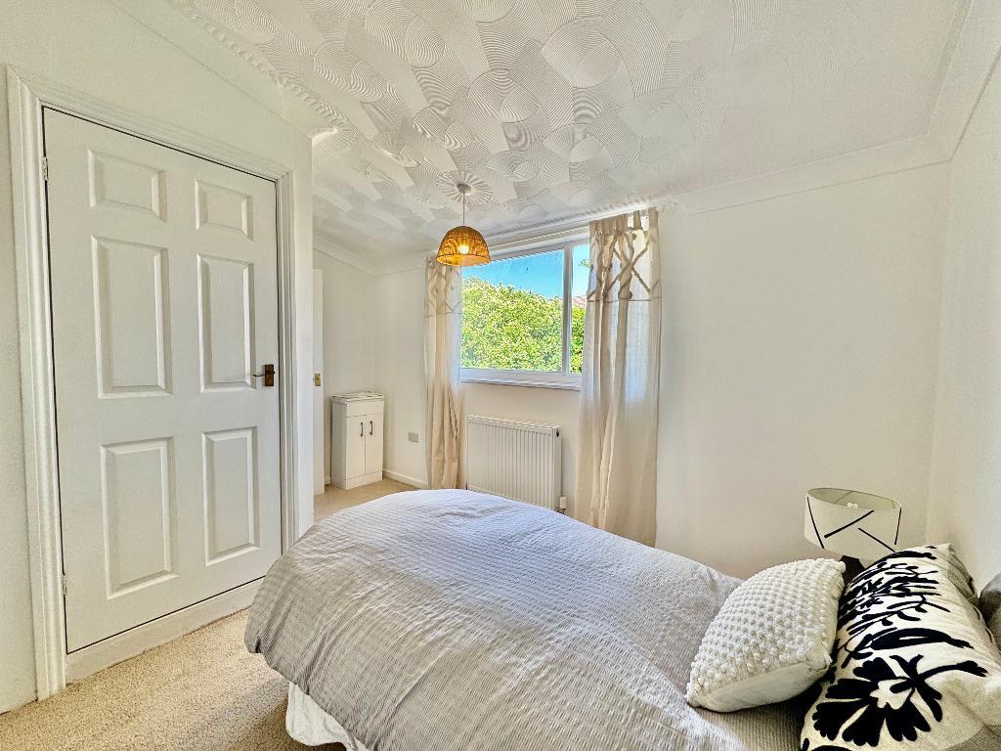
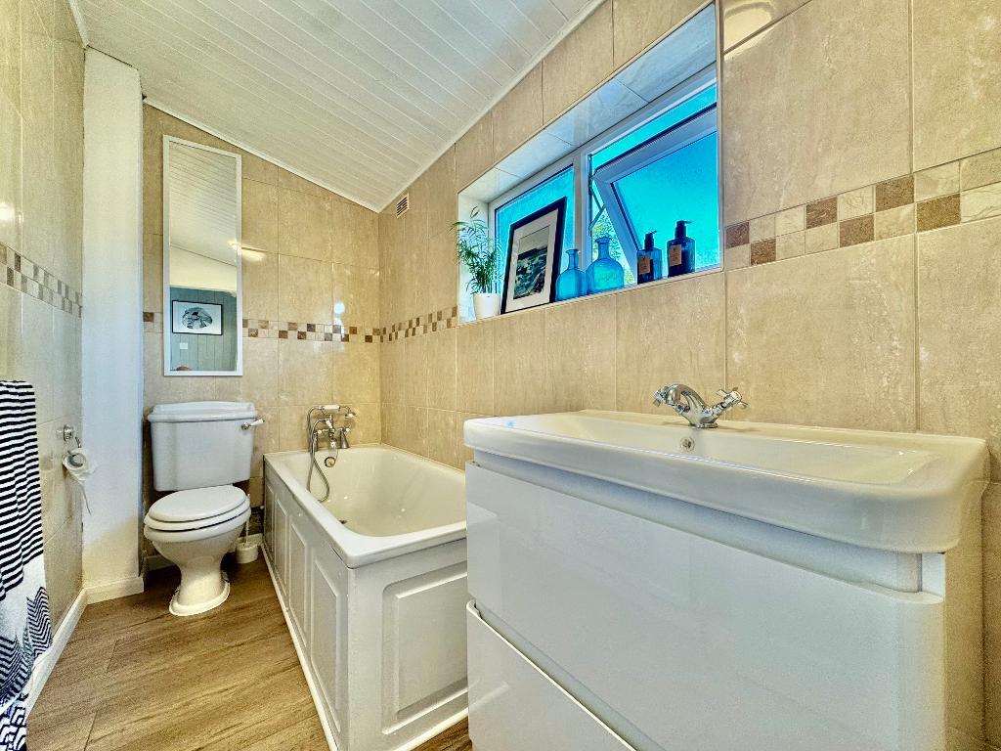
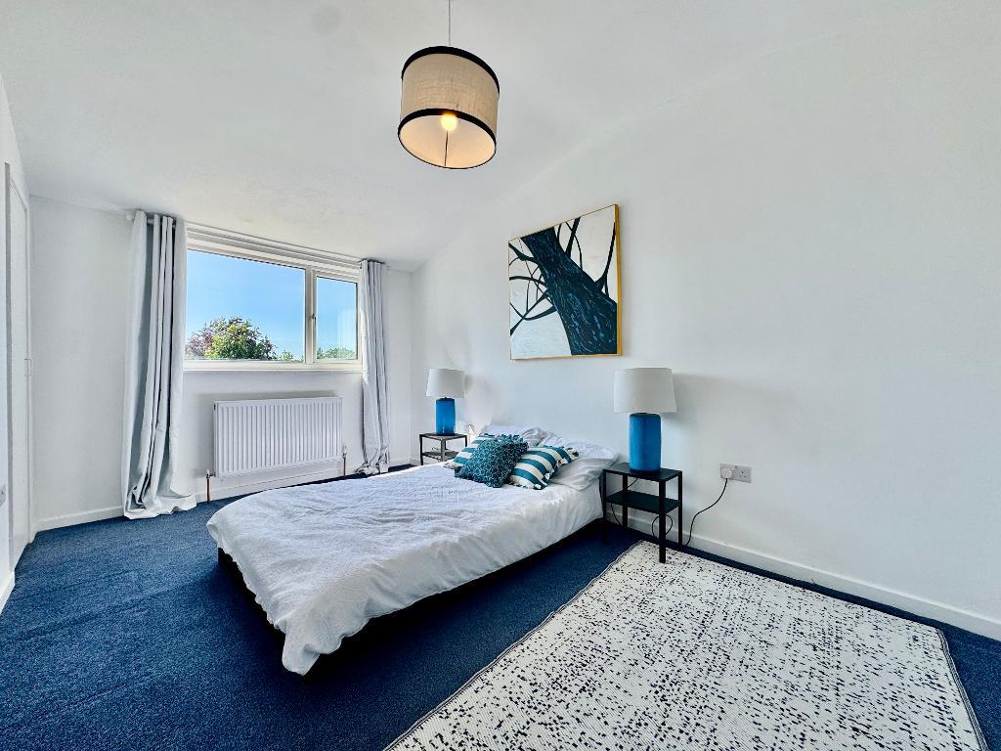
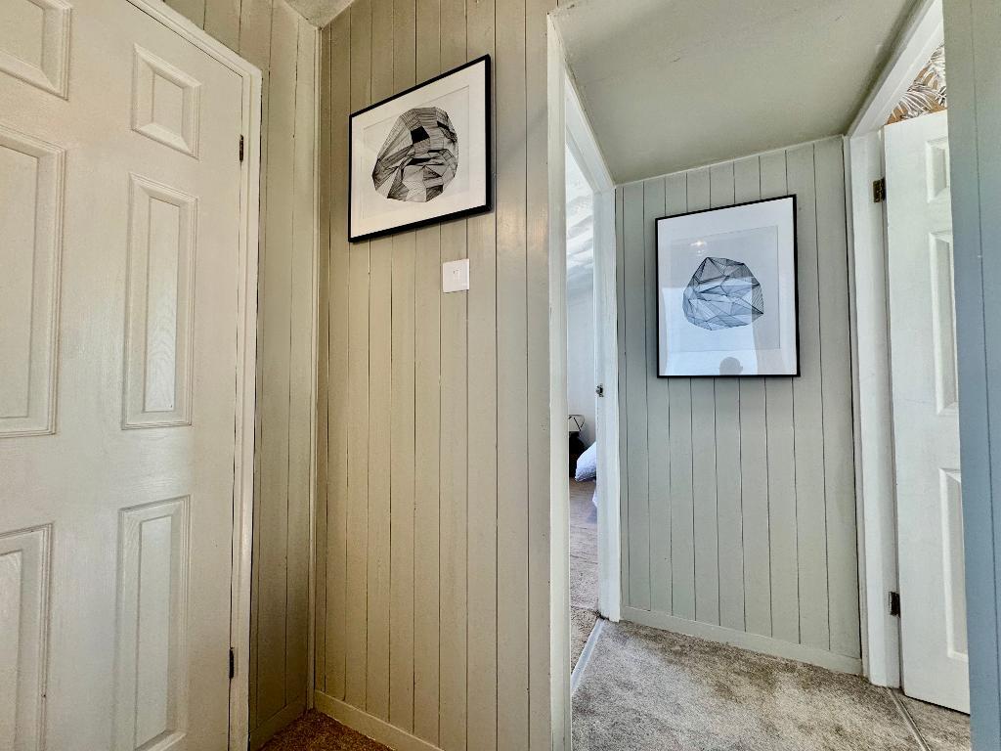
To the first floor, there are three further generous double bedrooms, all benefitting from fitted carpets and built-in wardrobe space. The family bathroom has been finished to a high standard with full-height tiling and a contemporary white suite.
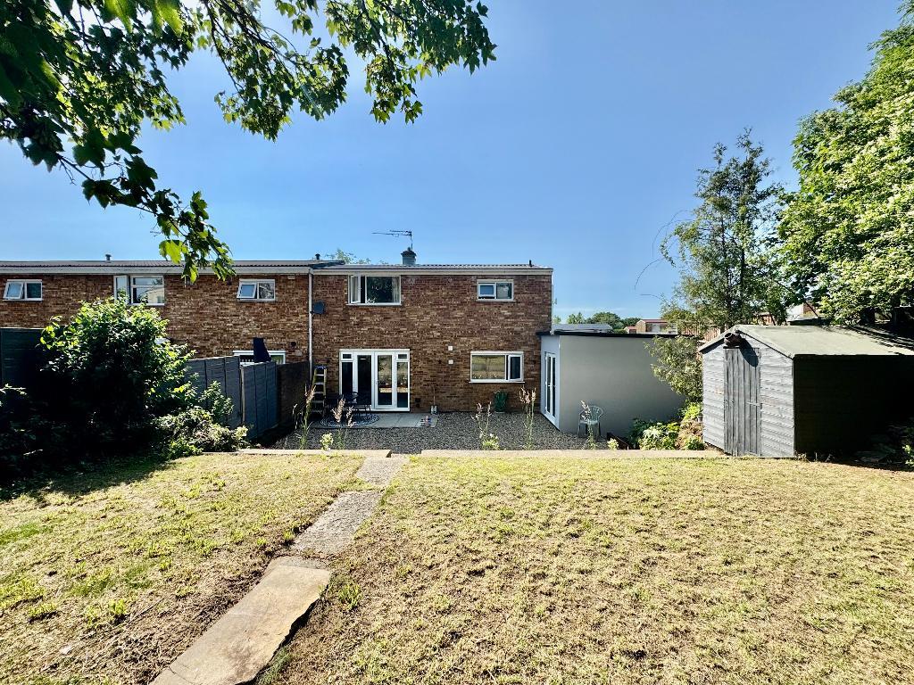
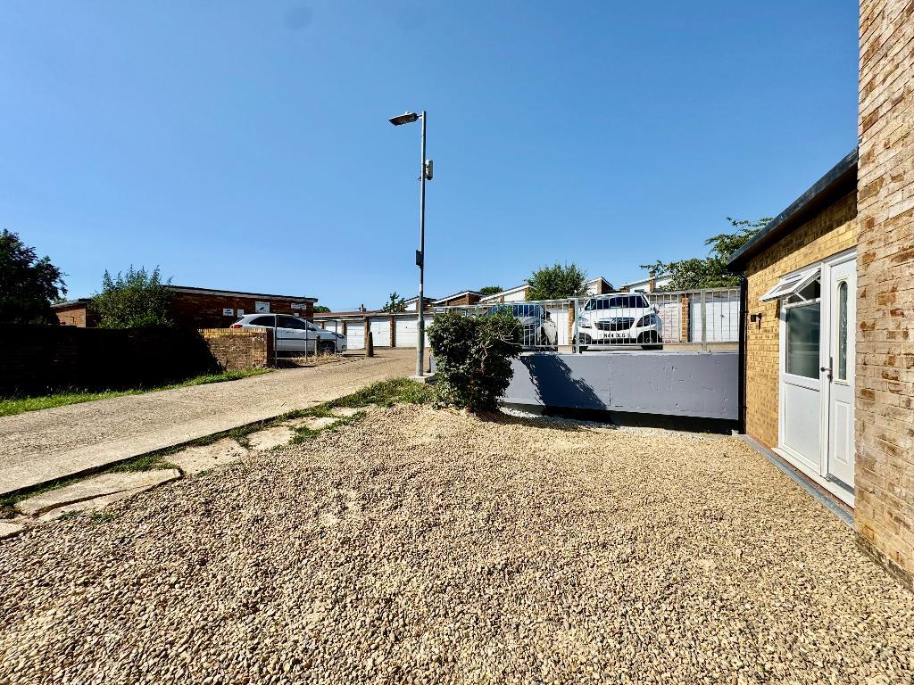
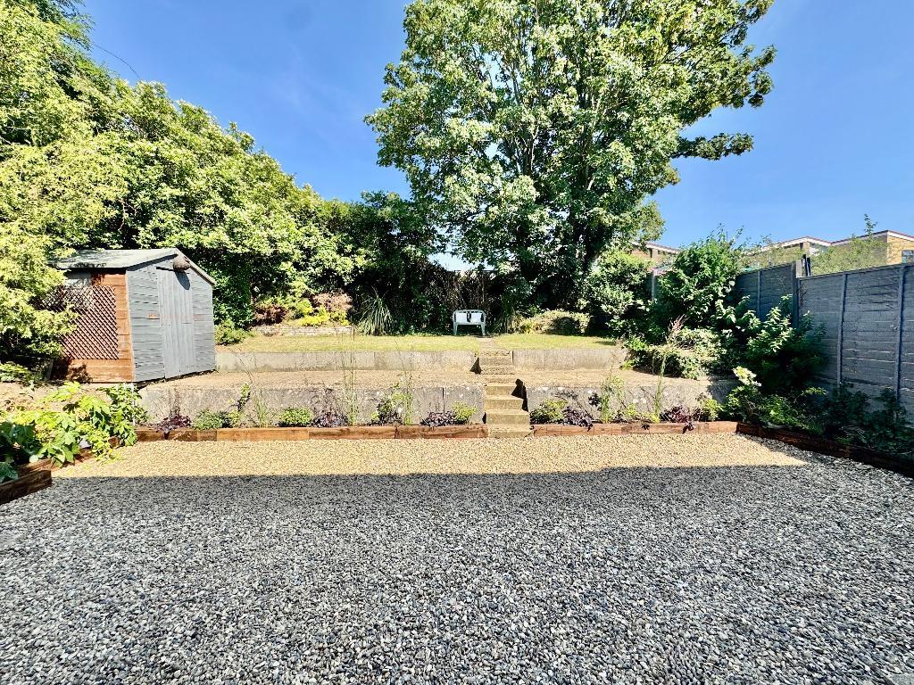
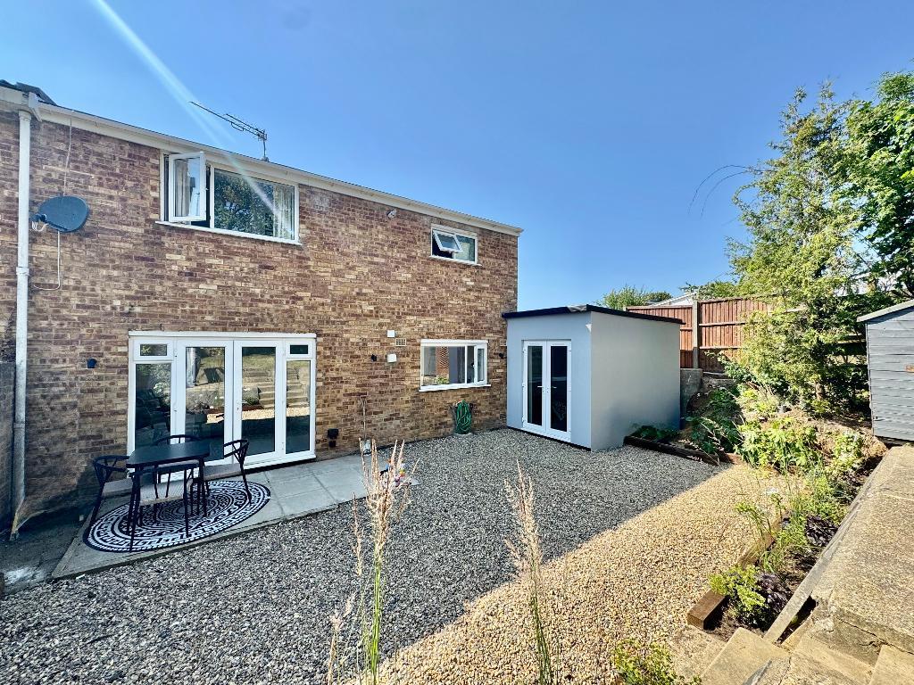
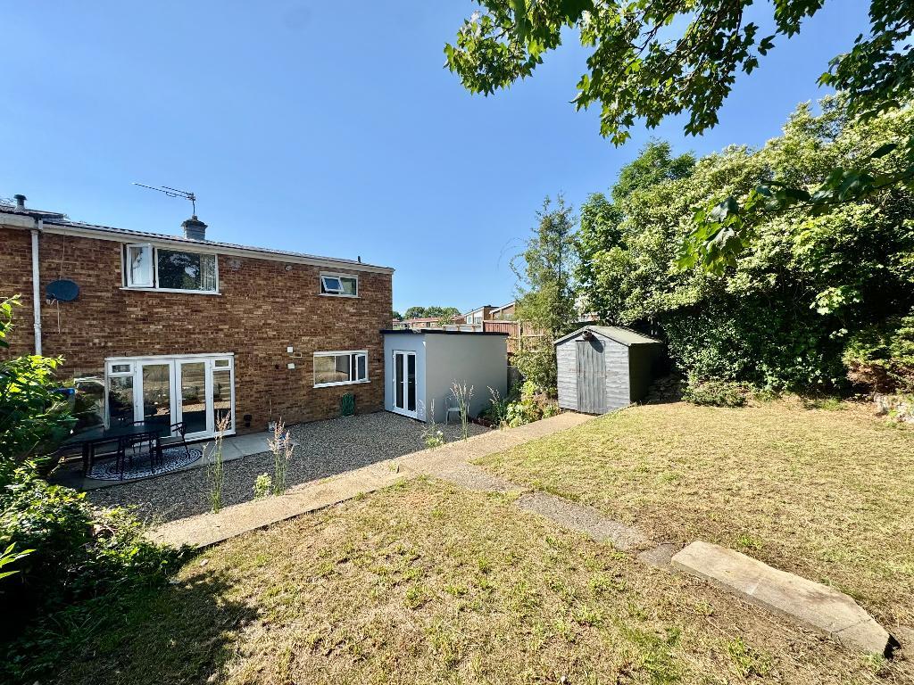
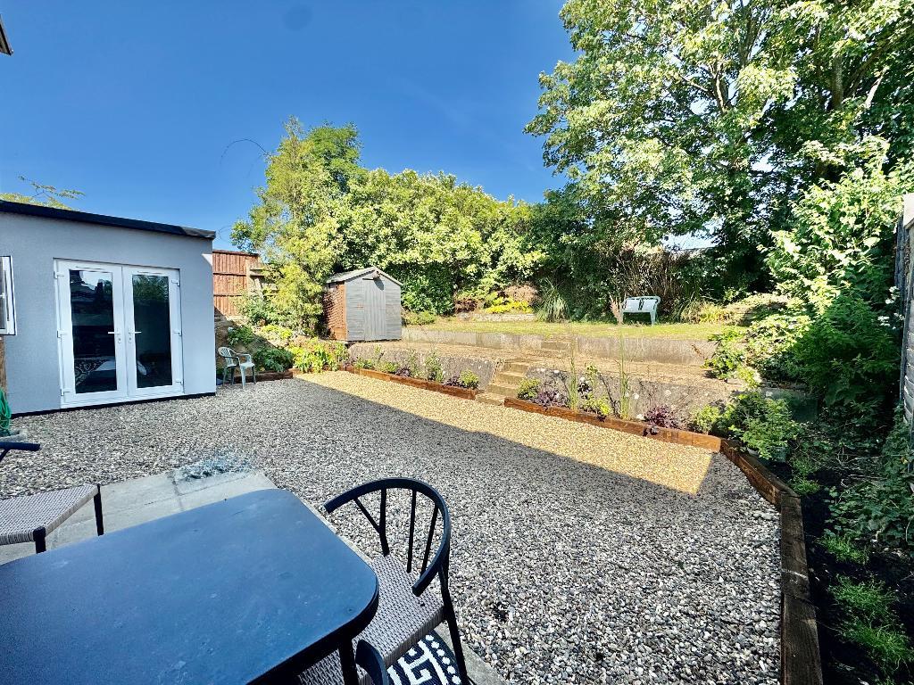
Externally, the property offers off-road parking and an attractive front garden, while the generous rear garden is predominantly laid to lawn with a shingled seating area, providing an excellent space for outdoor entertaining and family enjoyment.
Offered to the market with no onward chain, this superb home combines modern presentation, flexible living accommodation and an excellent location, making it an outstanding opportunity for families and commuters alike.
EPC Rating: E
Council Tax Band: C
- map (opens in a new window)
Ground Floor
Entrance Hall:
Lounge:
13' 3'' x 10' 10'' (4.05m x 3.32m)
Sitting Room:
13' 1'' x 8' 4'' (4m x 2.55m)
Kitchen:
12' 4'' x 9' 2'' (3.78m x 2.8m)
Dining room:
9' 6'' x 9' 0'' (2.92m x 2.75m)
Utility Room:
10' 0'' x 8' 9'' (3.06m x 2.68m)
Shower Room W/C:
5' 11'' x 6' 0'' (1.82m x 1.85m)
Bedroom Four:
10' 9'' x 10' 5'' (3.3m x 3.2m)
First Floor
Bedroom One:
13' 2'' x 9' 10'' (4.03m x 3.02m)
Bedroom Two:
14' 6'' x 9' 3'' (4.42m x 2.82m)
Bedroom Three:
13' 2'' x 9' 2'' (4.02m x 2.81m)
Bathroom:
9' 1'' x 5' 2'' (2.78m x 1.58m)
Exterior
Off Road Parking:
Rear Garden:
Additional Information
For more details please call us on 01582 512000 or send an email to matt@indigo-res.co.uk.

Powered by Domus Estate Agent Software