




Particulars
Althorp Road, Biscot Mill, Luton, Bedfordshire, LU3 1JX Available
£260,000 Freehold
Additional photos
Floorplans
(Opens in separate window)
|
|

Description
***GREAT POTENTIAL TO EXTEND (STPP)***
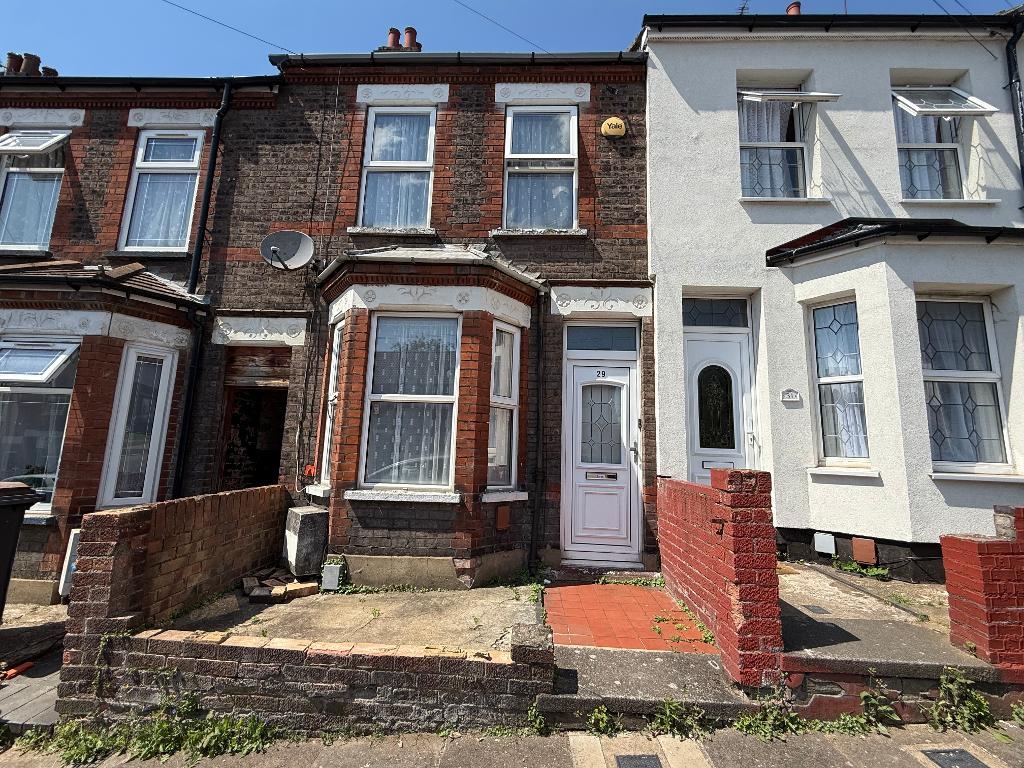
TRADITIONAL BAY FRONTED family home benefiting from TWO SEPARATE RECEPTION ROOMS.
DESCRIPTION:
Map & Location
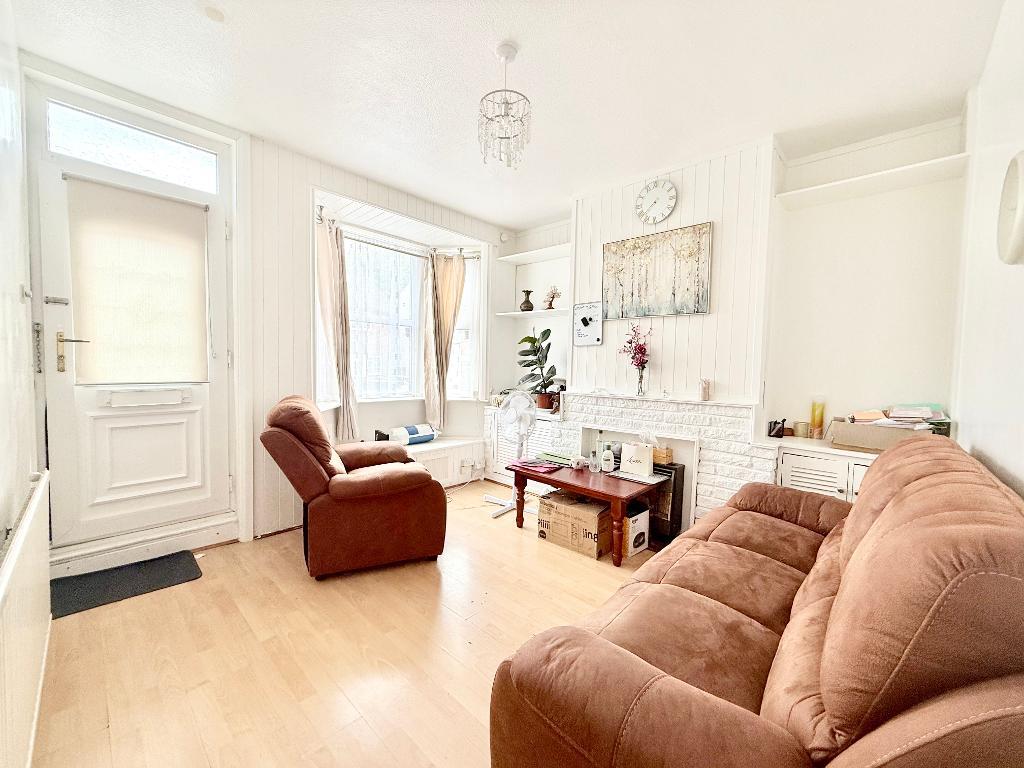
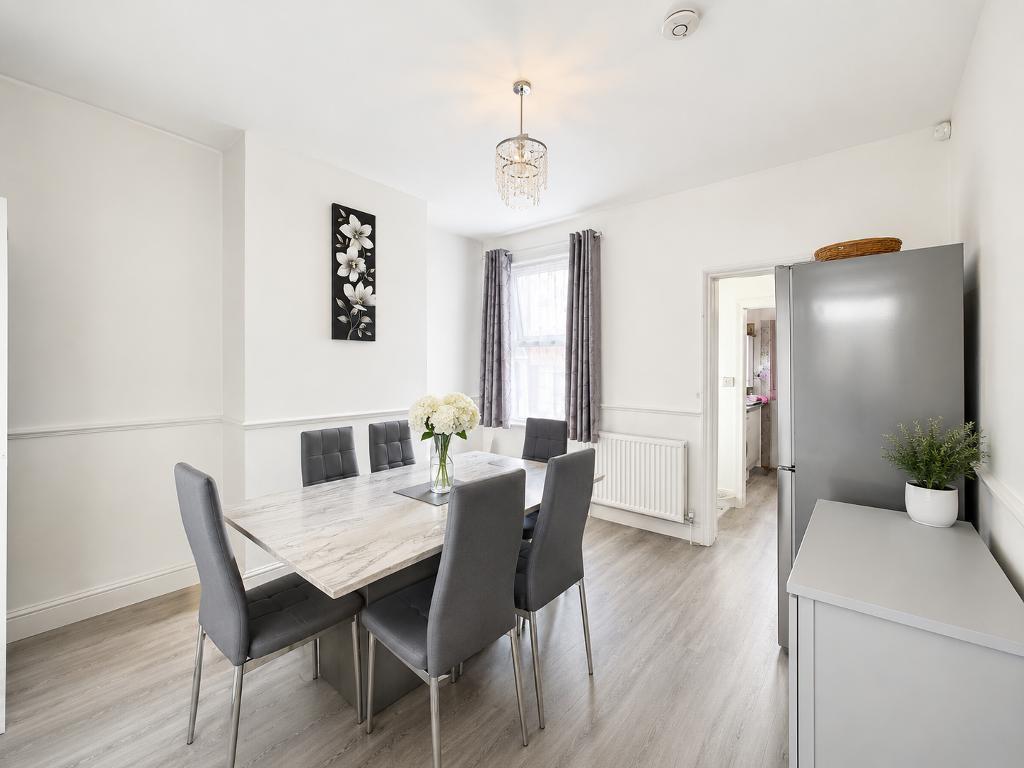
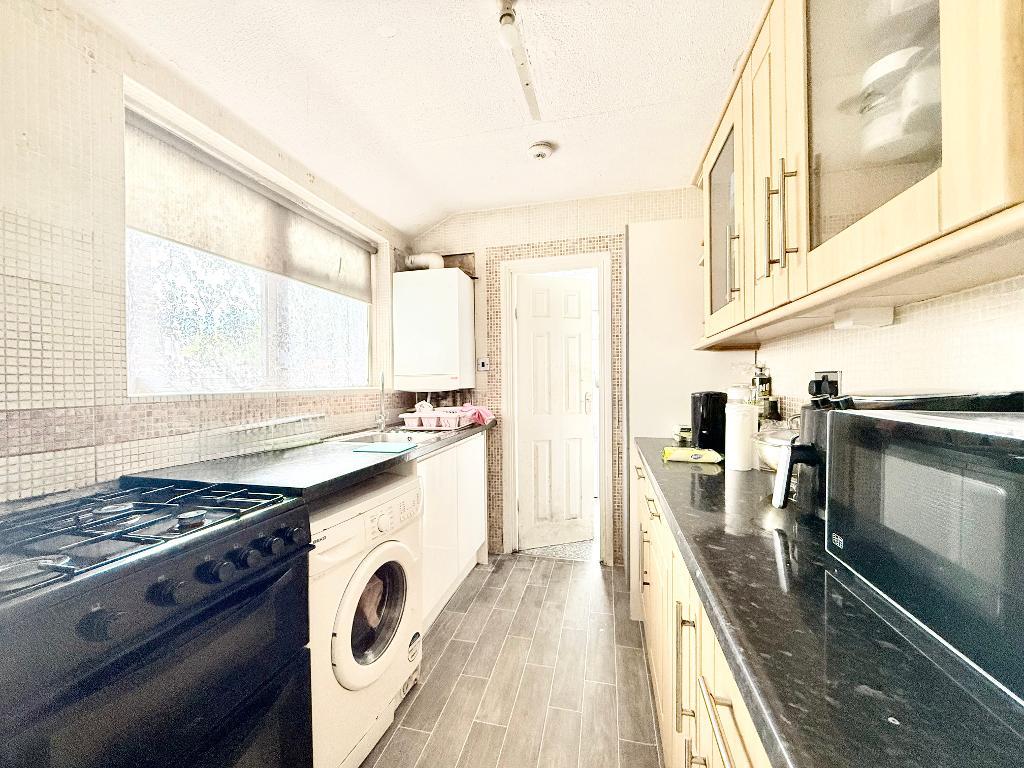
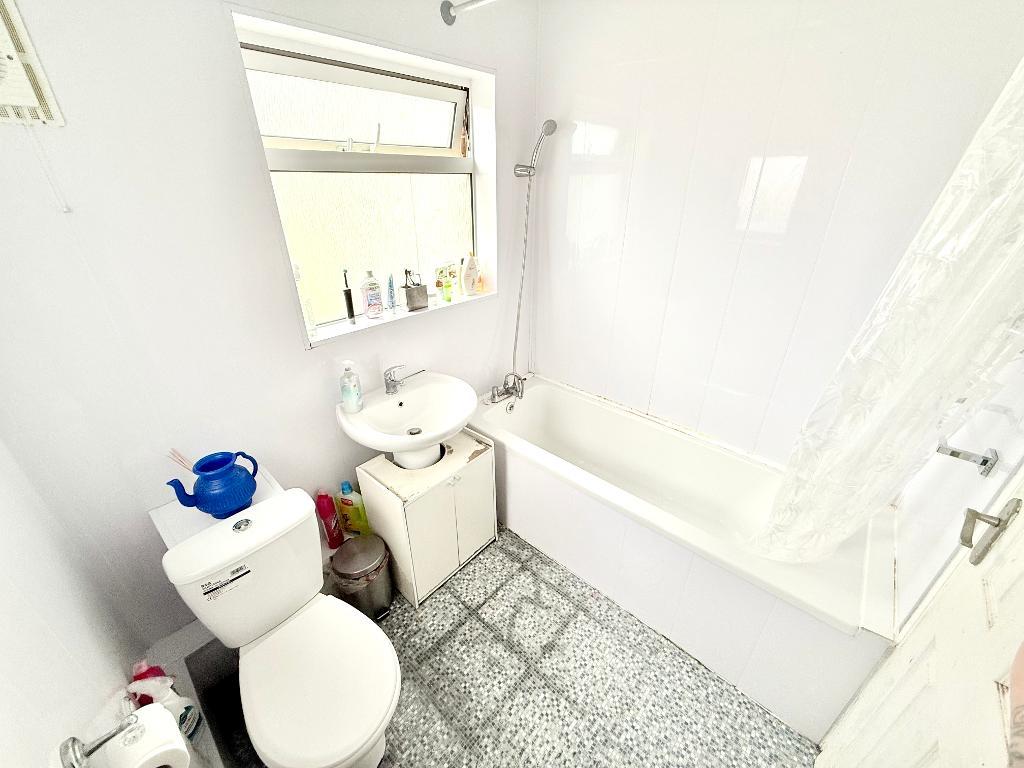
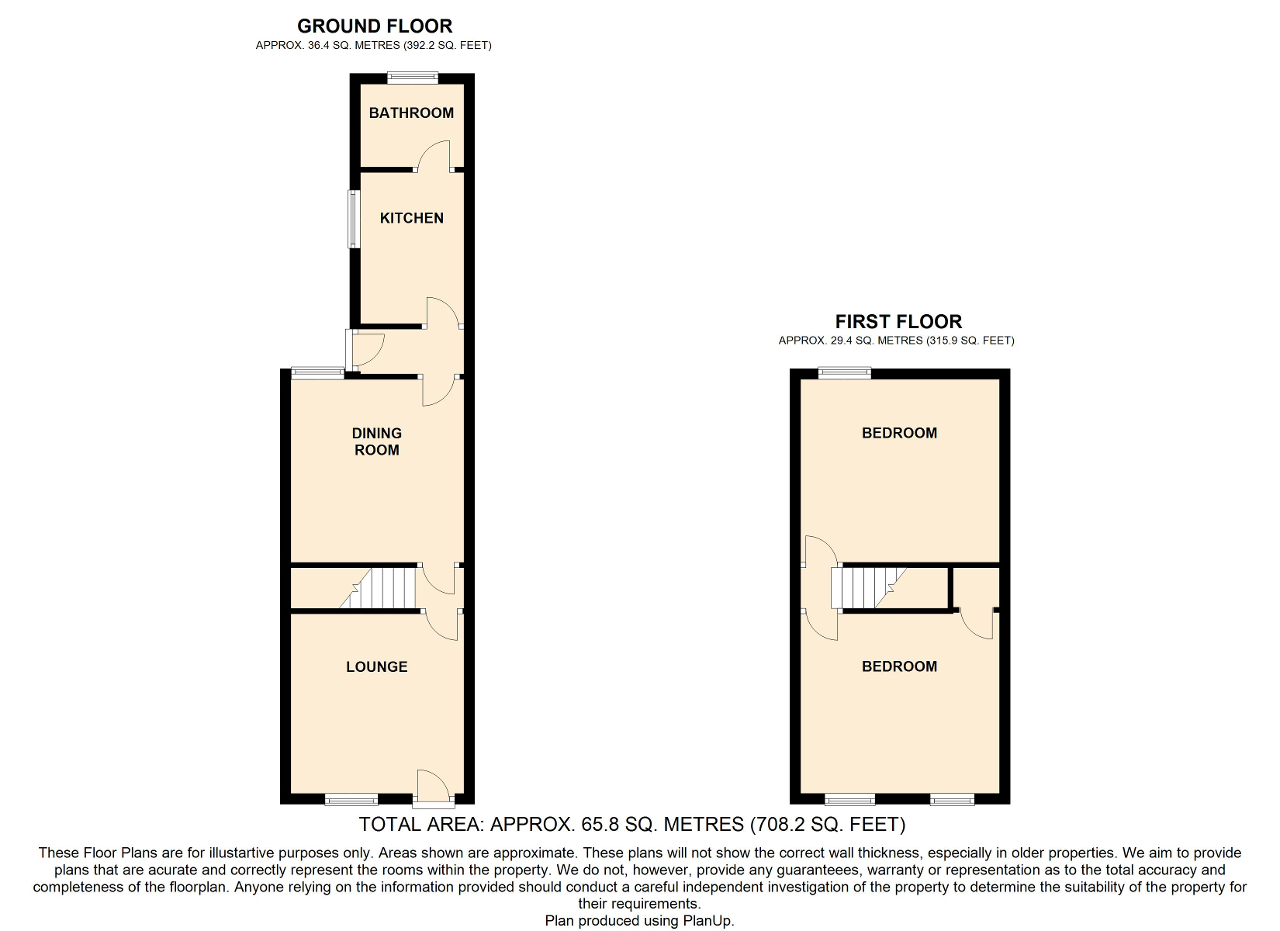
Internally the property briefly comprises a lounge with fire place opening to the dining room which leads through to the kitchen. The kitchen benefits from a range of wall and base units, inset sink unit and space for all appliances. There is a family bathroom comprising of a bath with shower over, wash hand basin and WC.
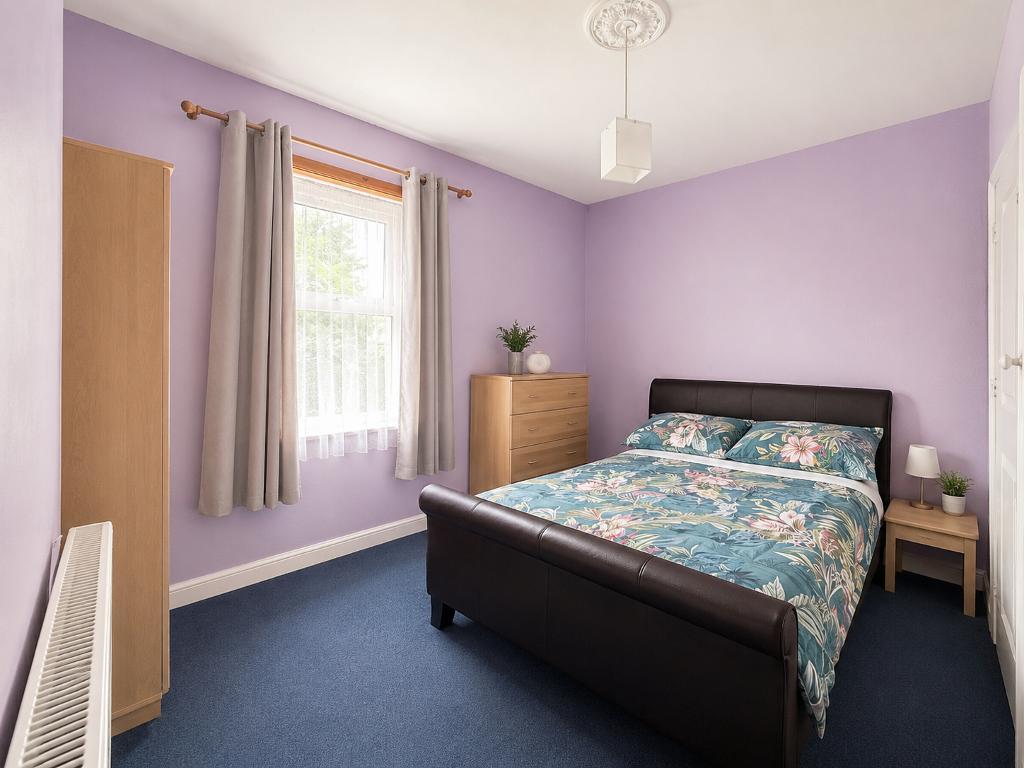
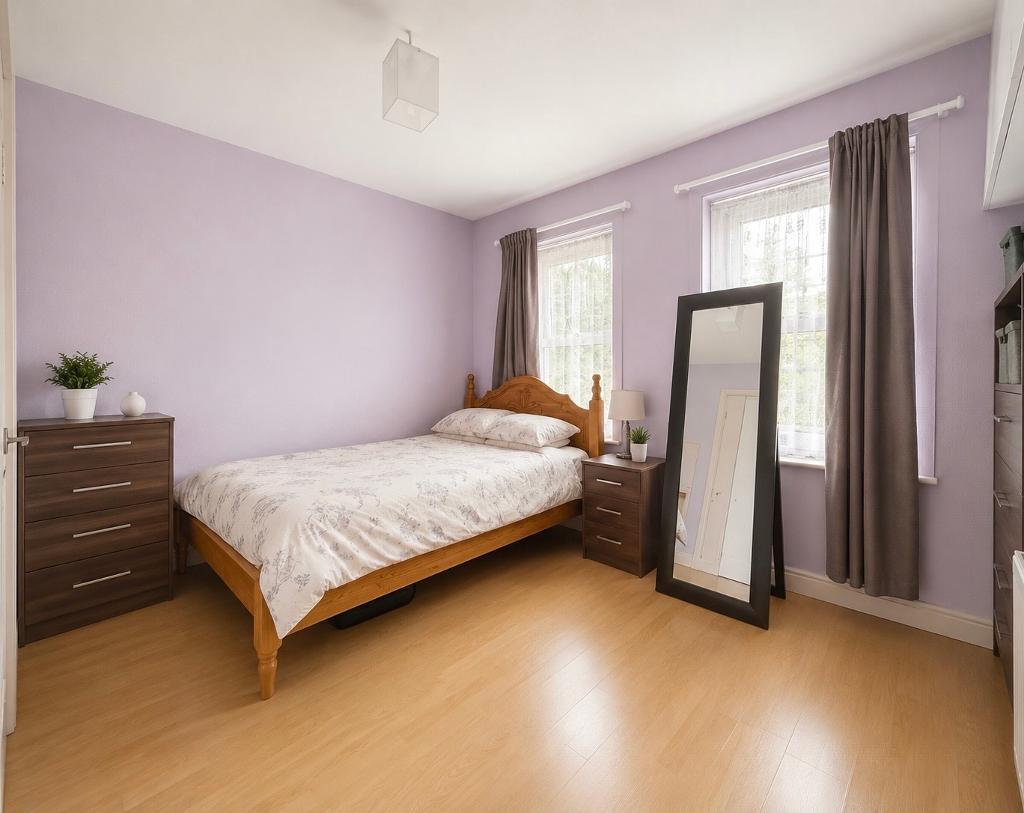
To the first floor there is a landing and two well proportioned double bedrooms.
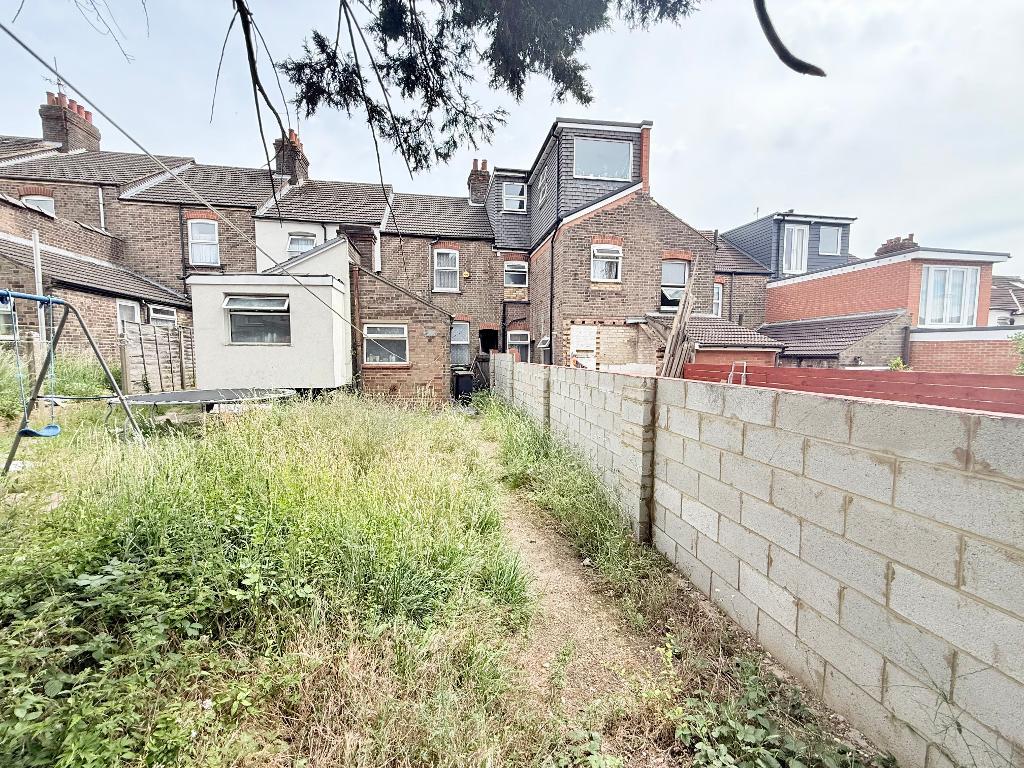
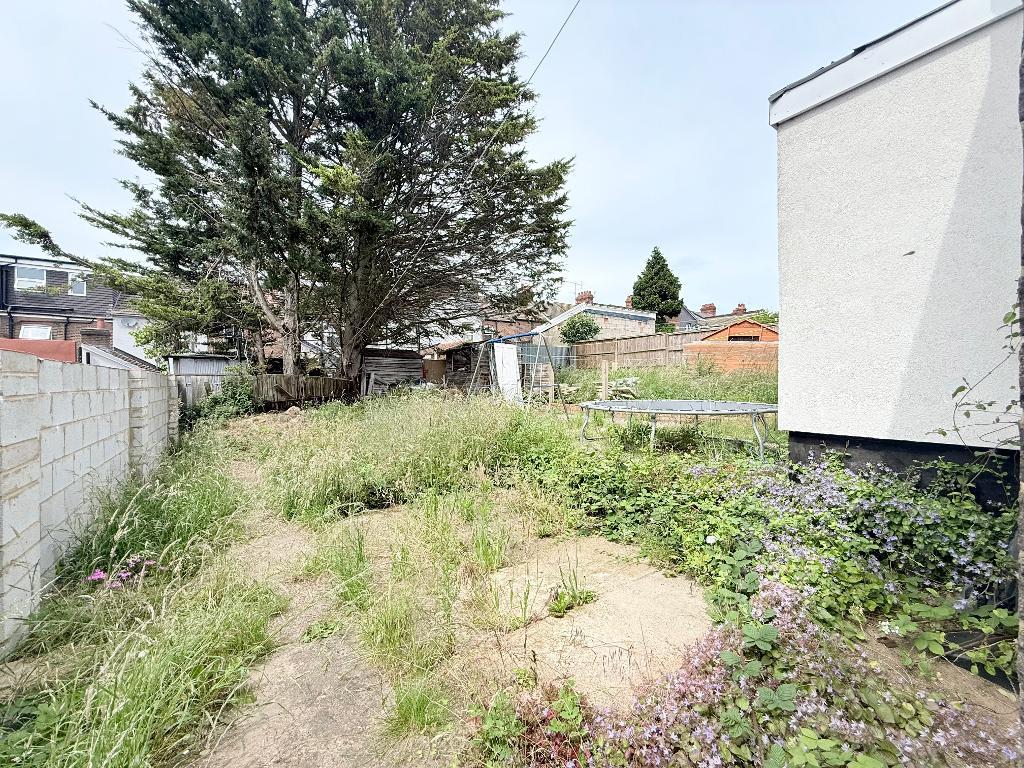
Externally there is a small front garden and a large rear garden mainly laid to lawn.
Heating is efficient and economical via gas to radiators whilst the windows are double glazed.
Ideally positioned within walking distance to a host of shops, supermarkets, restaurants, mosques and other amenities as well as being just over a mile away from Luton mainline station and Luton Town Centre. The area is also highly regarded by families and children will often attend both Denbigh Primary and Secondary as their schools.
EPC rating TBA.
- map (opens in a new window)
Ground Floor
Lounge:
13' 0'' x 11' 6'' (3.98m x 3.51m)
Dining Room/Second Reception Room:
11' 9'' x 11' 4'' (3.59m x 3.47m)
Kitchen:
8' 10'' x 7' 3'' (2.71m x 2.21m)
Bathroom:
7' 6'' x 7' 3'' (2.31m x 2.21m)
First Floor
Bedroom Two:
12' 8'' x 11' 11'' (3.87m x 3.64m)
Master Bedroom:
13' 0'' x 12' 4'' (3.97m x 3.77m)
Additional Information
For more details please call us on 01582 847800 or send an email to tom@indigo-res.co.uk.

Powered by Domus Estate Agent Software