




Particulars
Chester Mews, Challney, Luton, Bedfordshire, LU4 9FQ Available
£210,000 Freehold
Additional photos
|
|

Description
***GREAT BUY TO LET OR FIRST TIME BUY***

Presented in STUNNING CONDITION THROUGHOUT and benefits include OPEN PLAN KITCHEN and LOUNGE and PARKING.
DESCRIPTION:
Map & Location
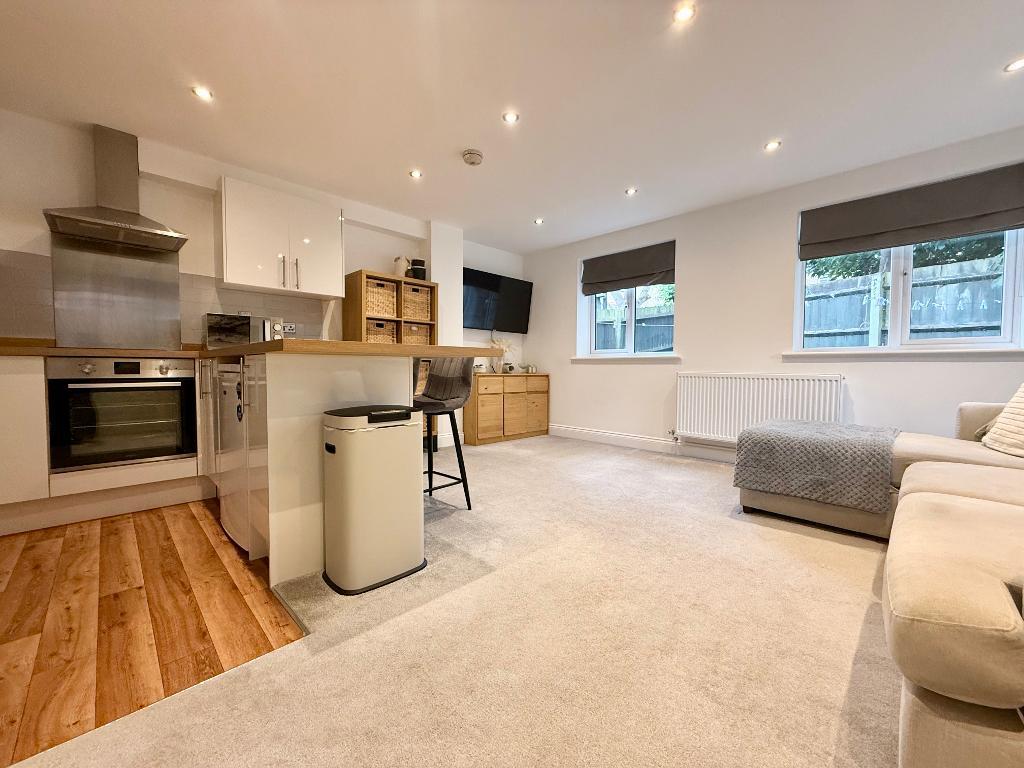
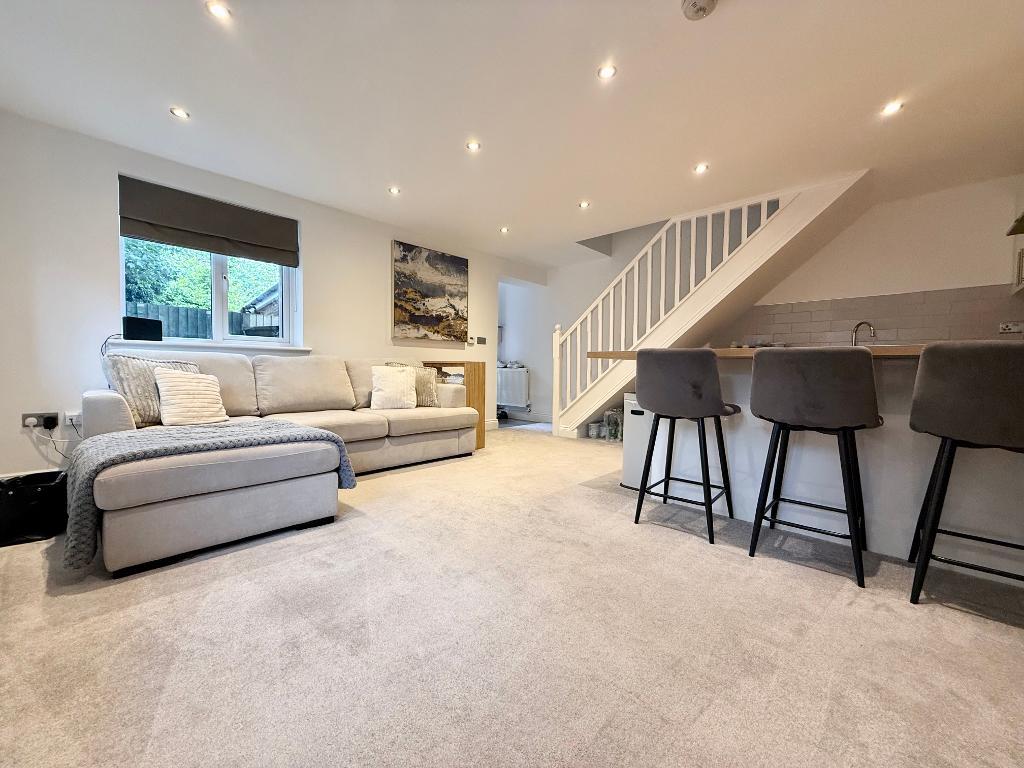
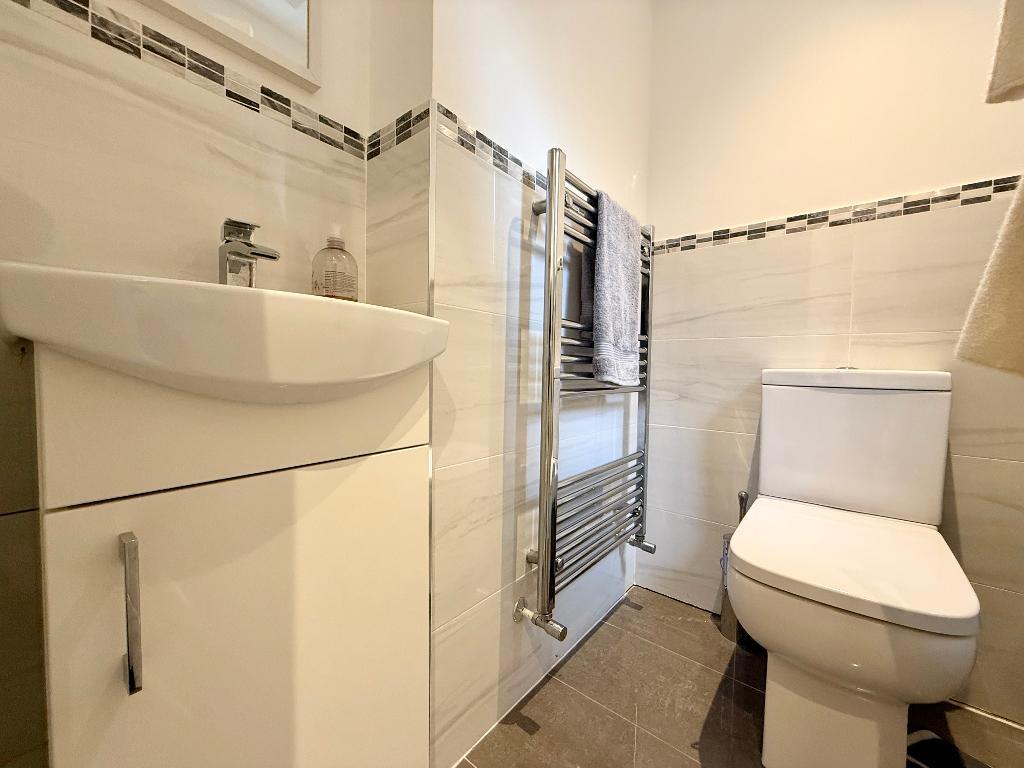
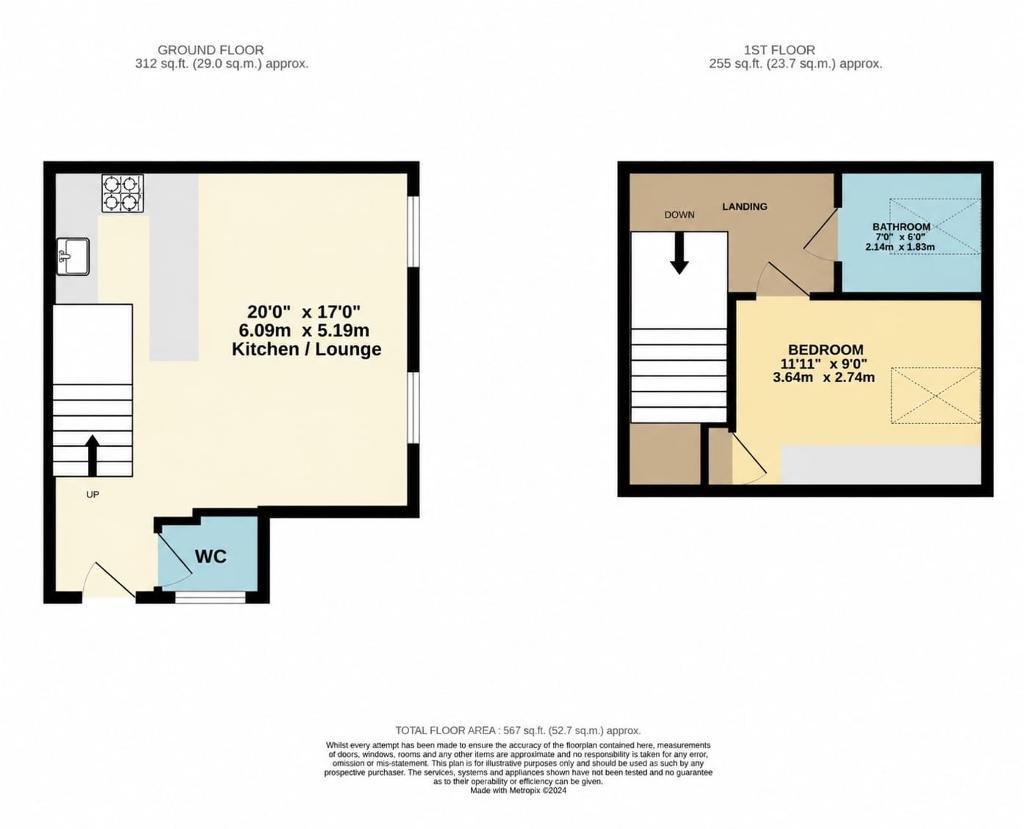
Internally the property briefly comprises an entrance hall, cloakroom with vanity wash hand basin, WC and heated towel rail. There is a lovely open plan kitchen and lounge with stairs rising to the first floor and spot lights to ceiling creating a bright and welcoming living space. The kitchen comprises a range of wall and base units, inset sink unit, built in appliances and breakfast bar.
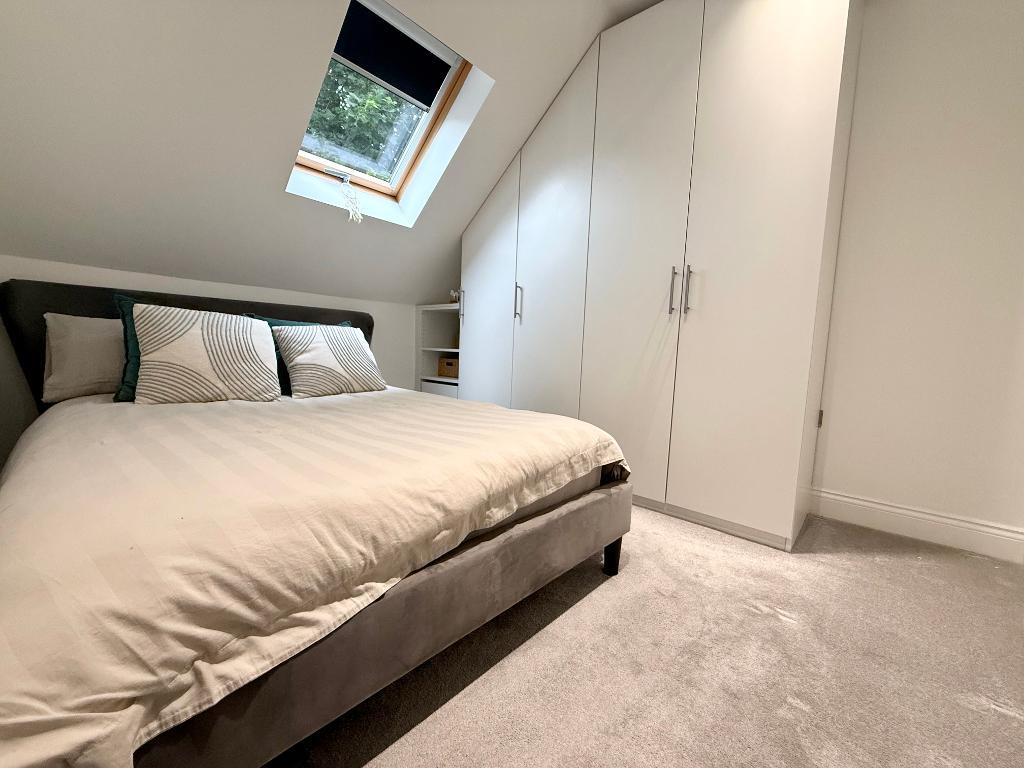
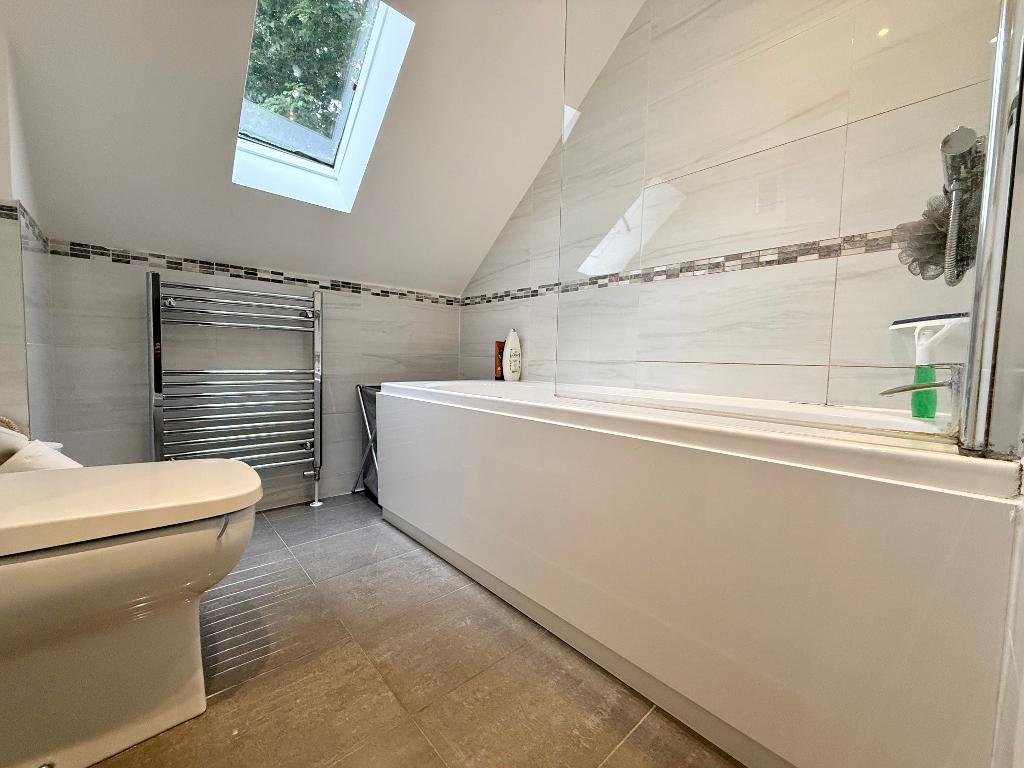
To the first floor there is a landing, double bedroom with Velux window built in wardrobe and a fully tiled bathroom comprising of a bath with shower over, wash hand basin, WC and heated towel rail.
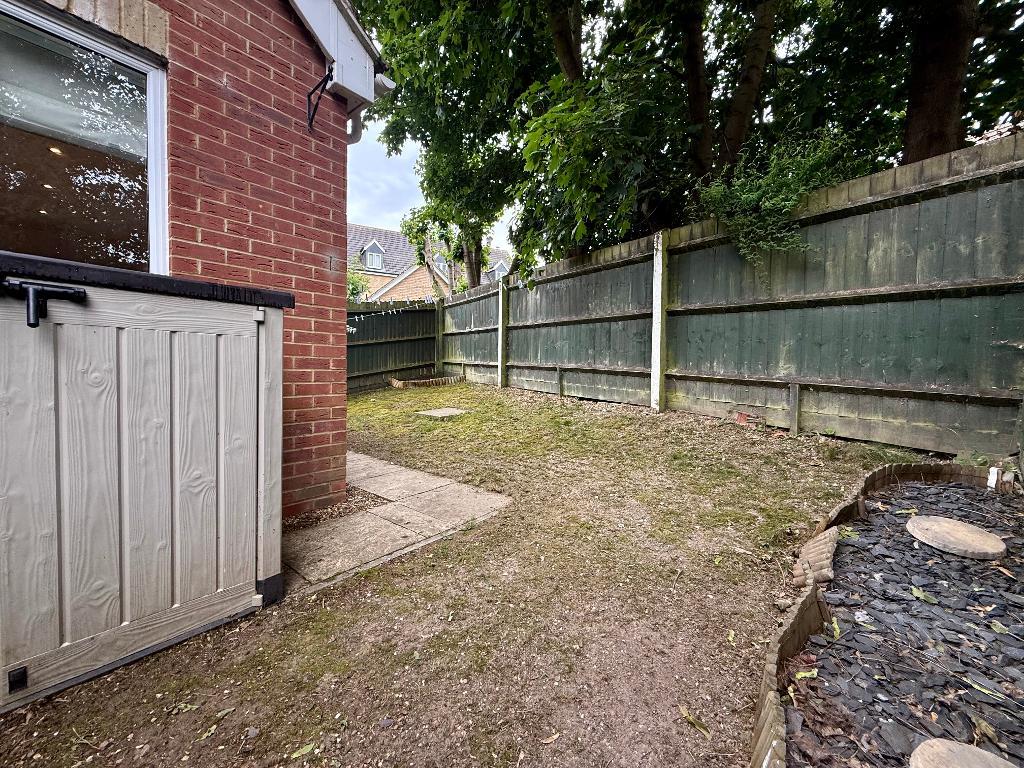
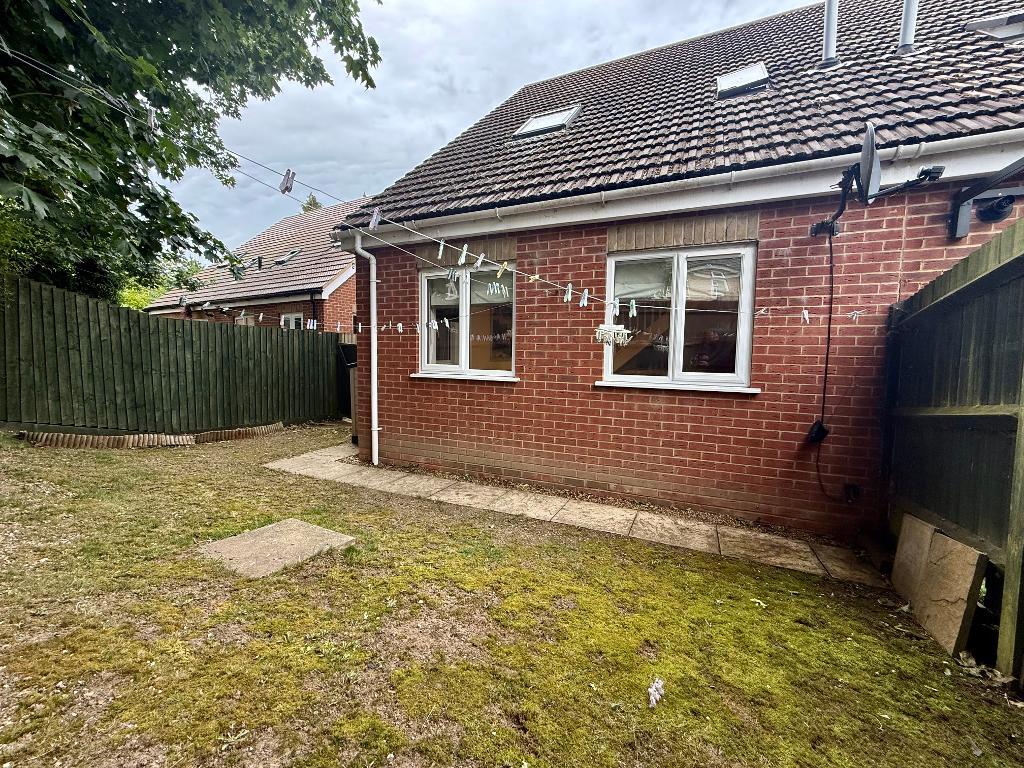
Externally there is parking to the front and a rear garden laid to lawn with patio area.
Heating is efficient and economical via gas to radiators whilst the windows are double glazed.
Situated in the heart of North Luton. The property is neatly positioned 1/2 mile yards from Leagrave Mainline Station, making it an ideal location for commuters looking for quick and easy access direct into London. There are an array of shops, restaurants, bus routes, supermarkets and other amenities all nearby plus the M1 junction 11 is 0.9 miles away.
FREEHOLD
EPC rating C.
- map (opens in a new window)
Ground Floor
Entrance Hall:
Cloakroom:
Kitchen/Lounge:
19' 11'' x 17' 0'' (6.09m x 5.19m)
First Floor
Landing:
Bathroom:
7' 0'' x 6' 0'' (2.14m x 1.83m)
Bedroom:
11' 11'' x 8' 11'' (3.64m x 2.74m)
Exterior
Driveway:
Rear Garden:
Additional Information
For more details please call us on 01582 847800 or send an email to tom@indigo-res.co.uk.

Powered by Domus Estate Agent Software