




Particulars
Wycombe Way, Warden Hills, Luton, Bedfordshire, LU3 2BW Available
£475,000 Freehold
Additional photos
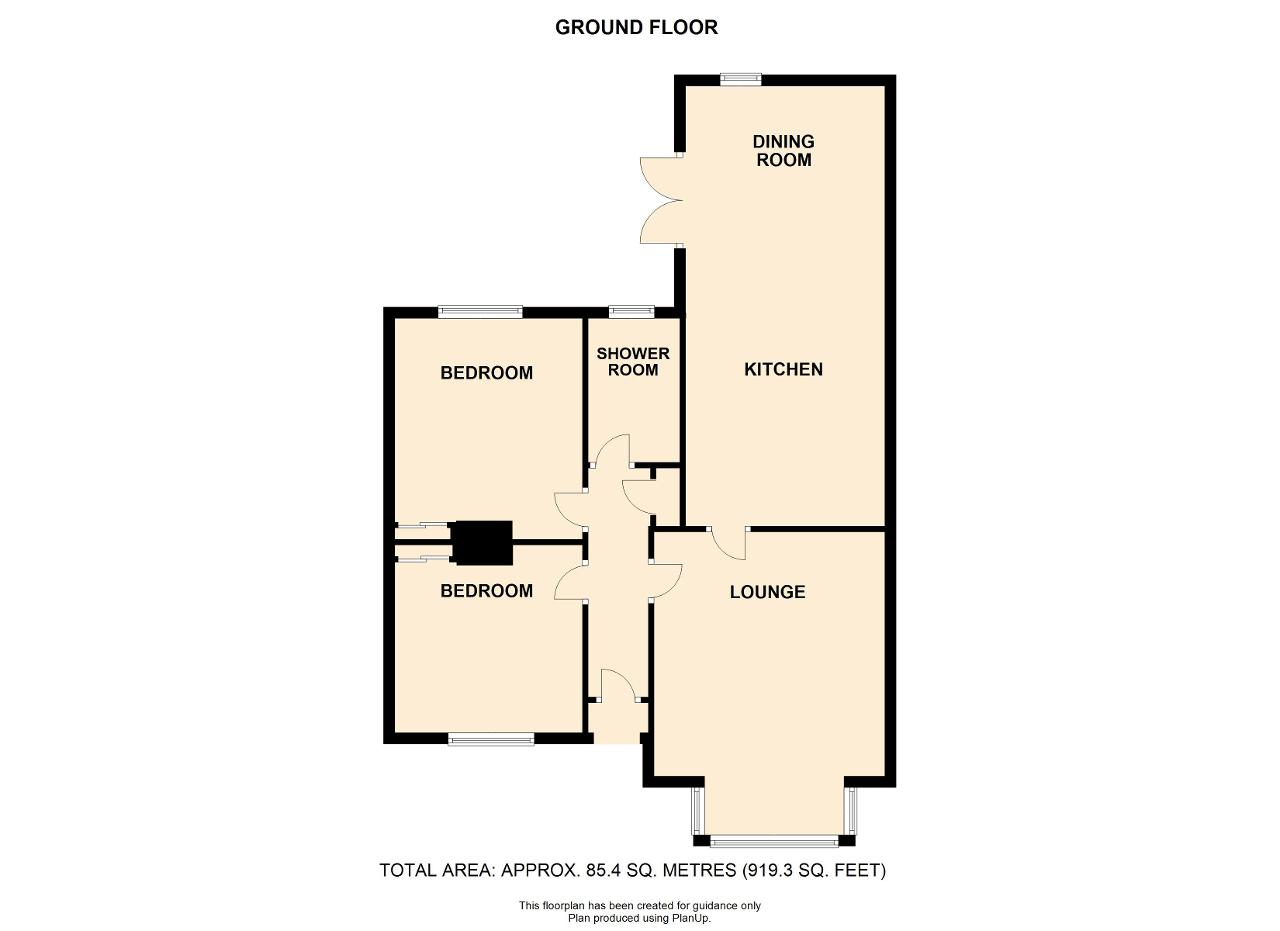
Floorplans
(Opens in separate window)
|
|

Description
***GREAT POTENTIAL TO EXTEND (STPP)***
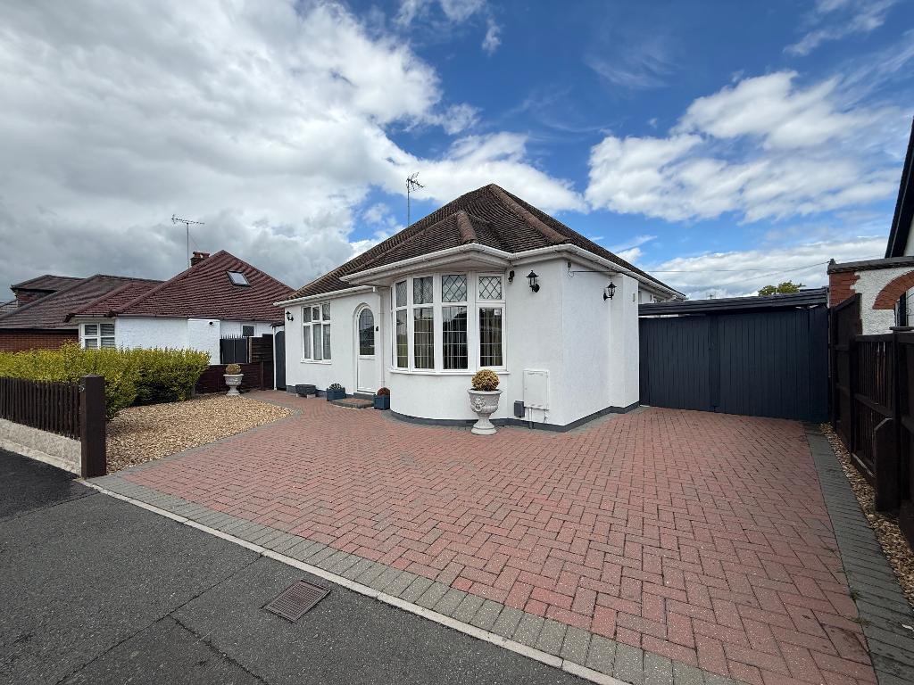
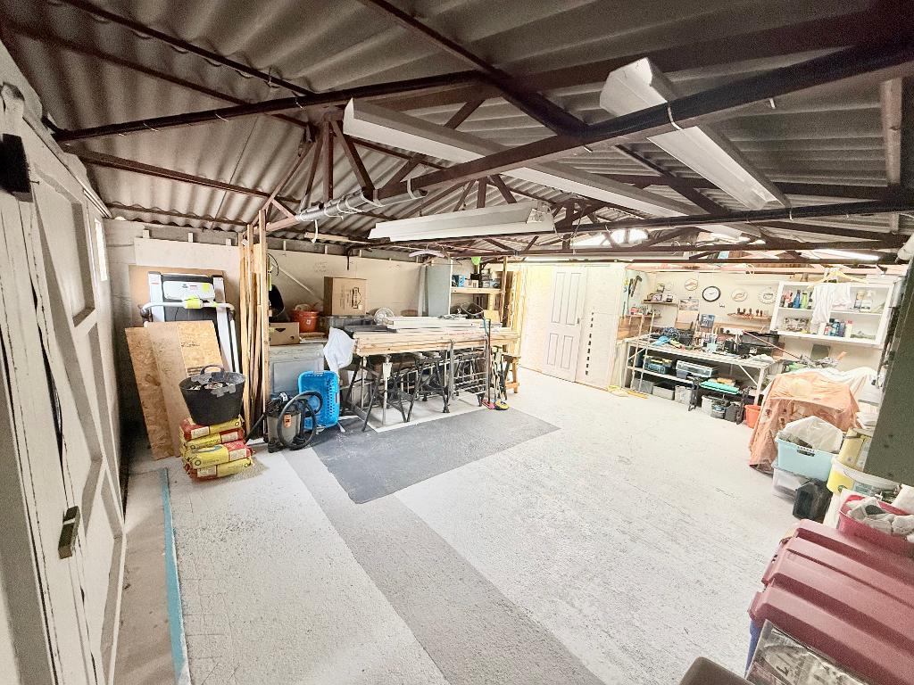
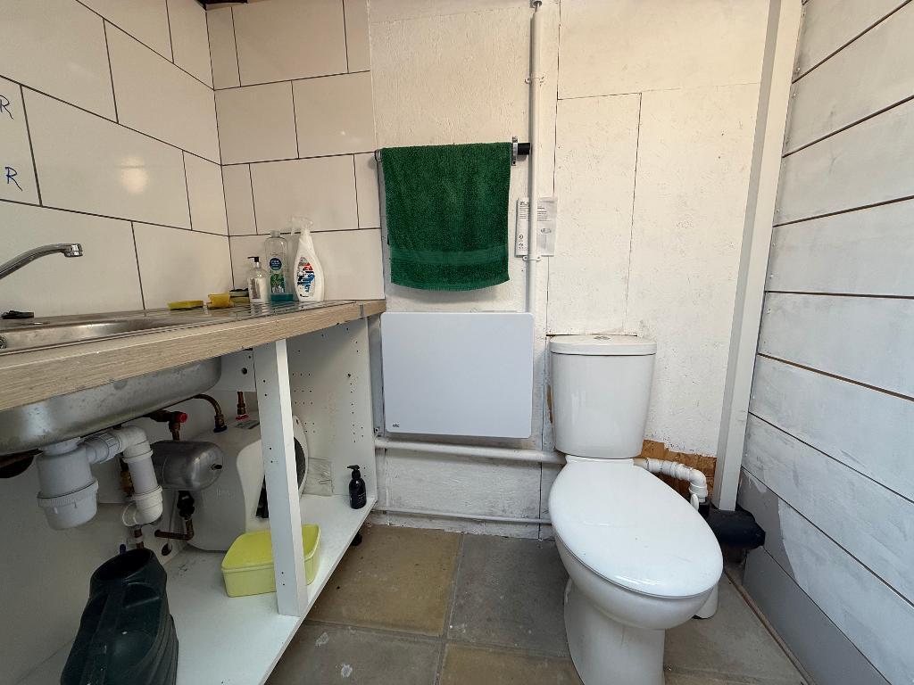
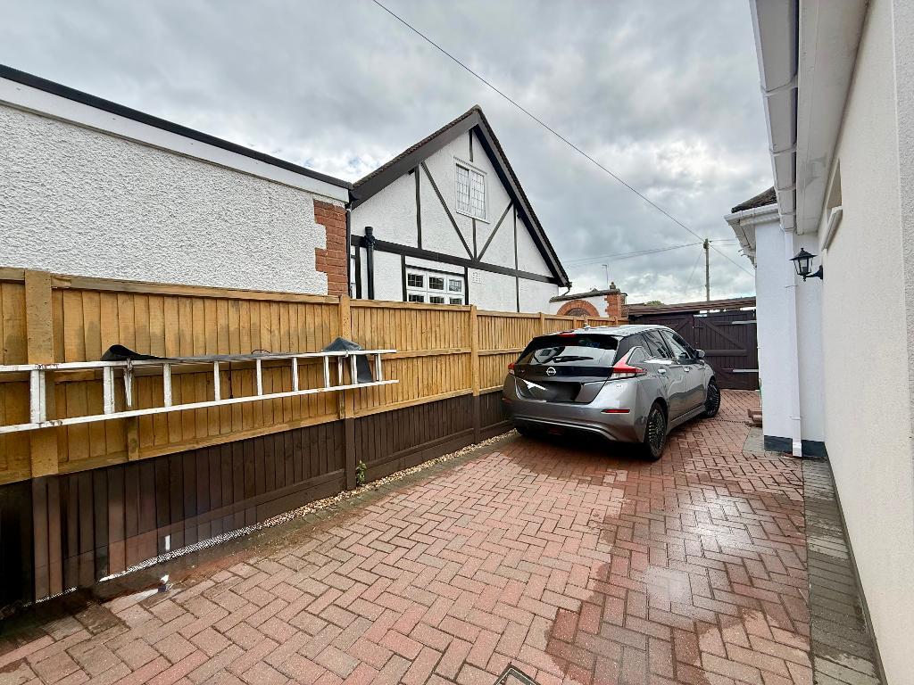
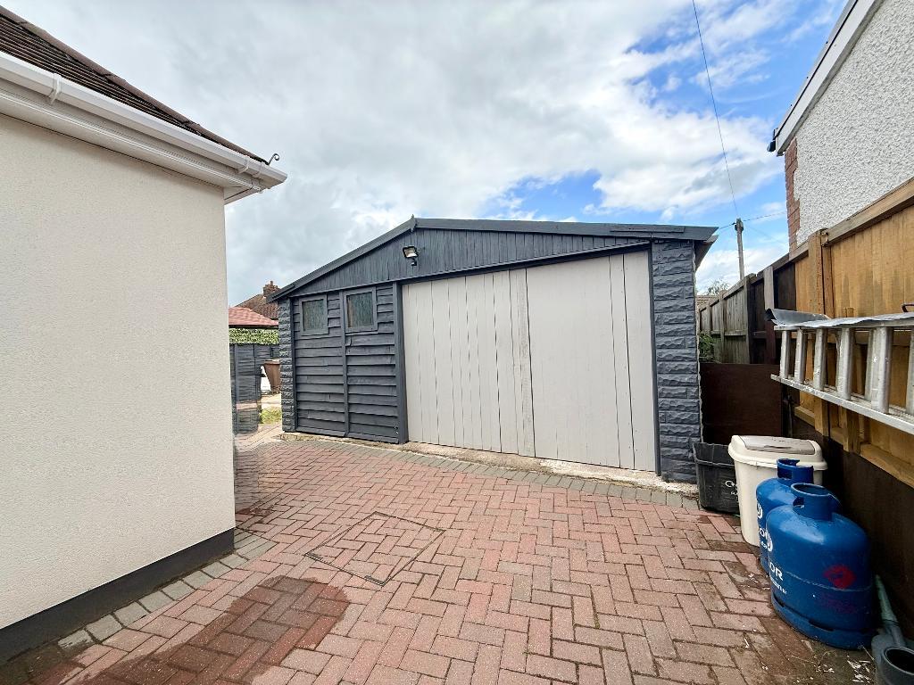
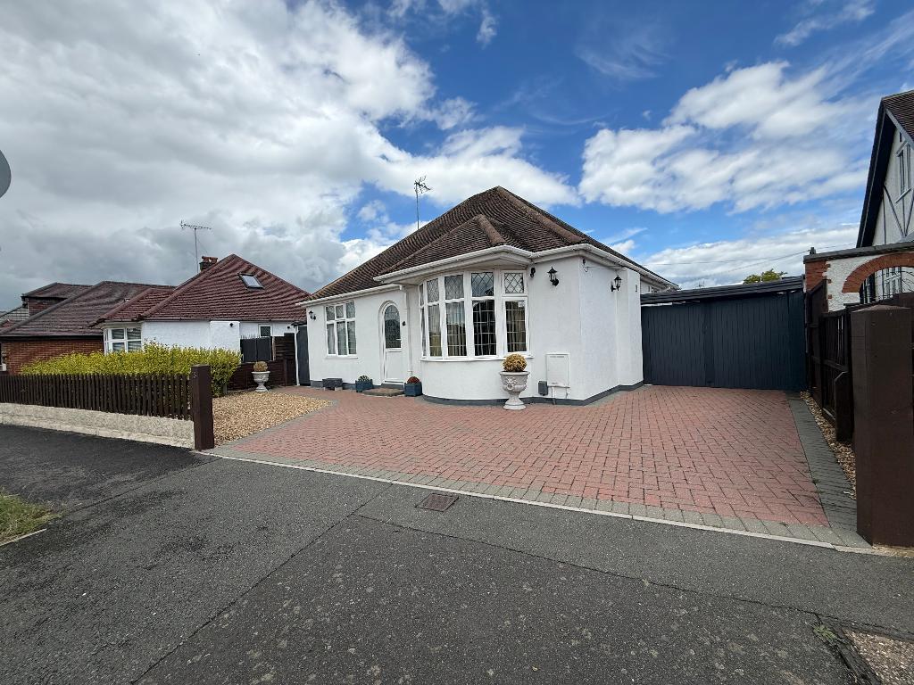
DETACHED BUNGALOW benefiting from TWO SEPARATE RECEPTION ROOMS, block paved driveway, summerhouse and HUGE DOUBLE WIDTH and LENGTH GARAGE with WC.
DESCRIPTION:
Map & Location
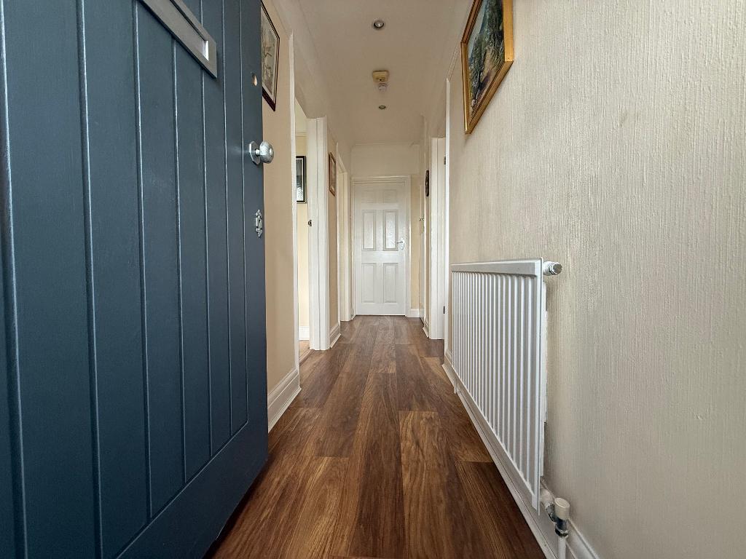
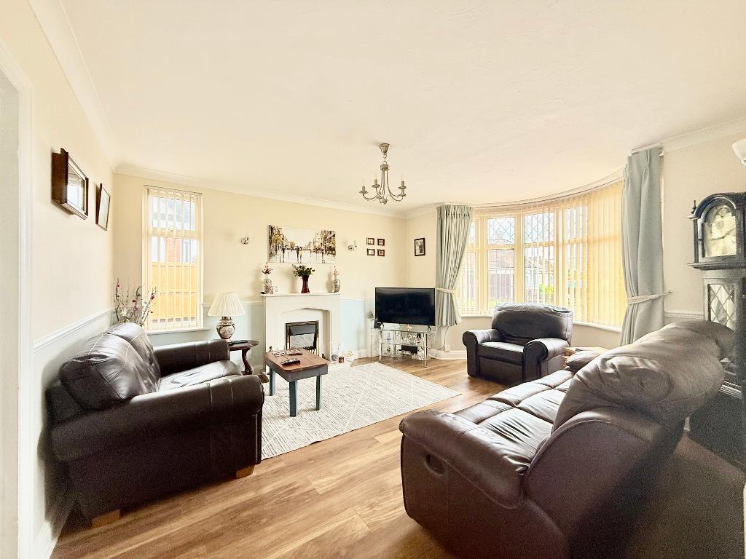
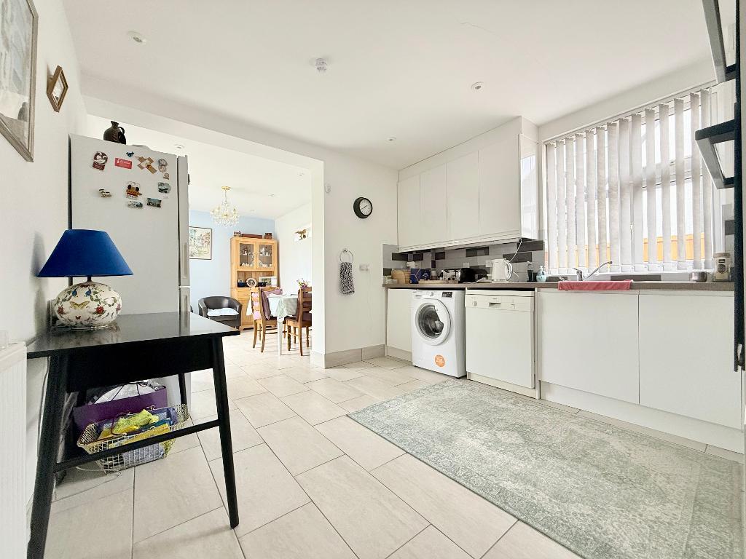
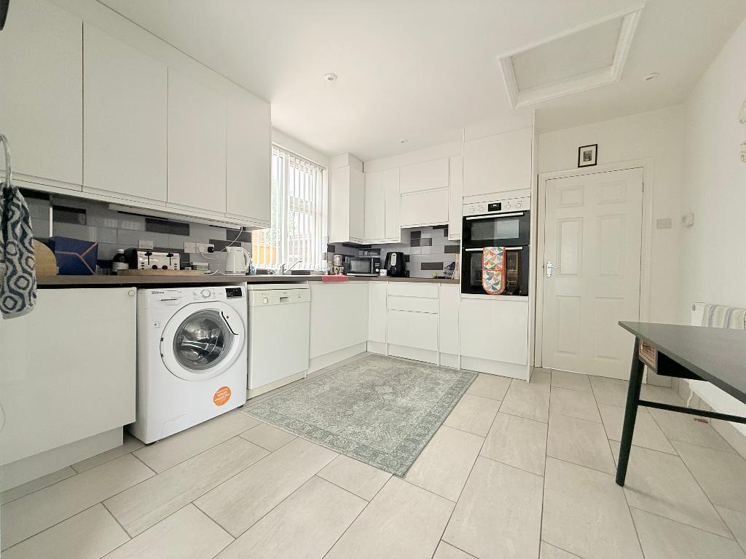
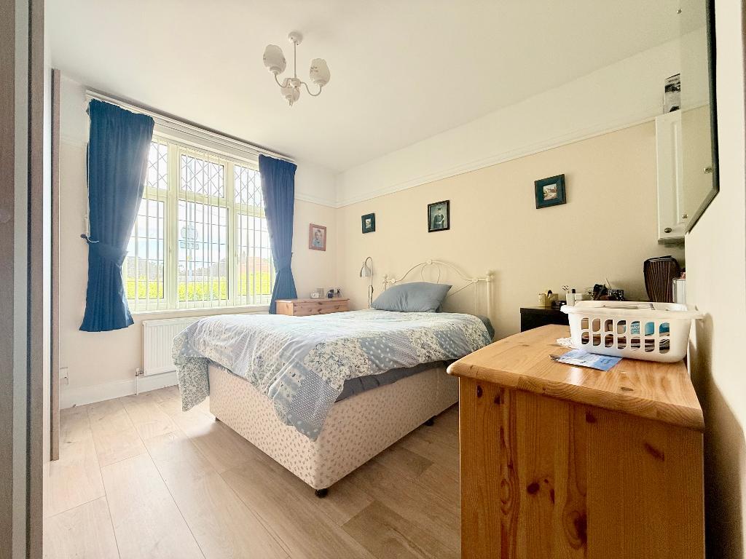
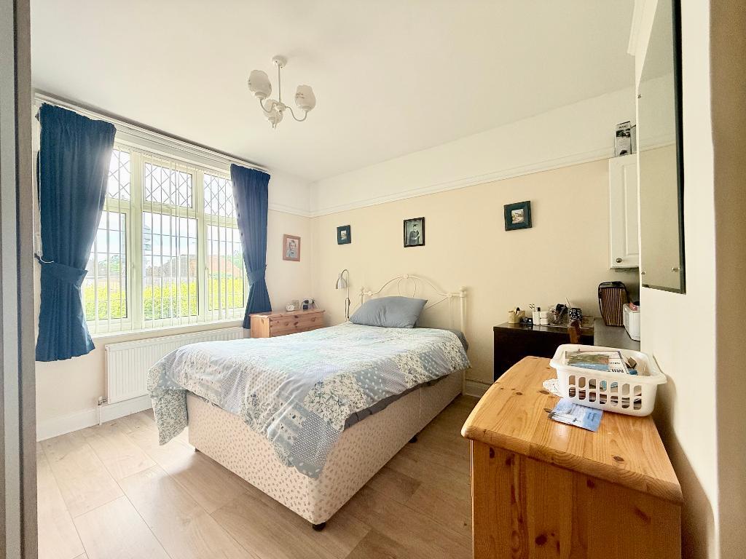
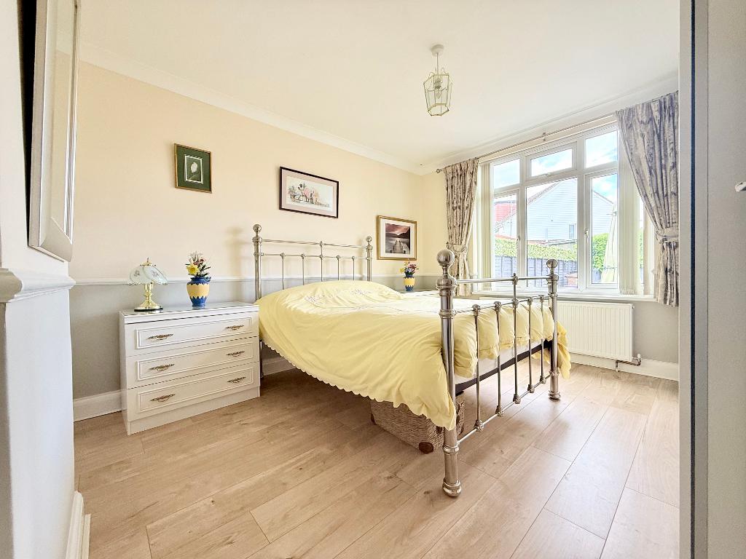
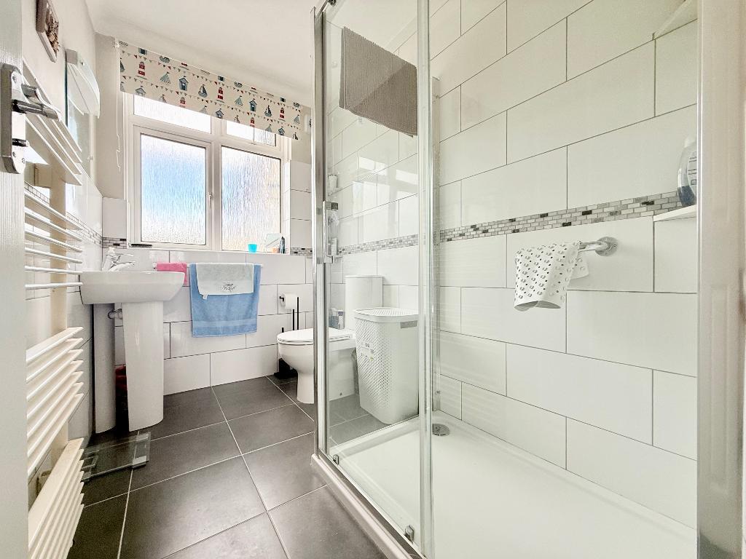
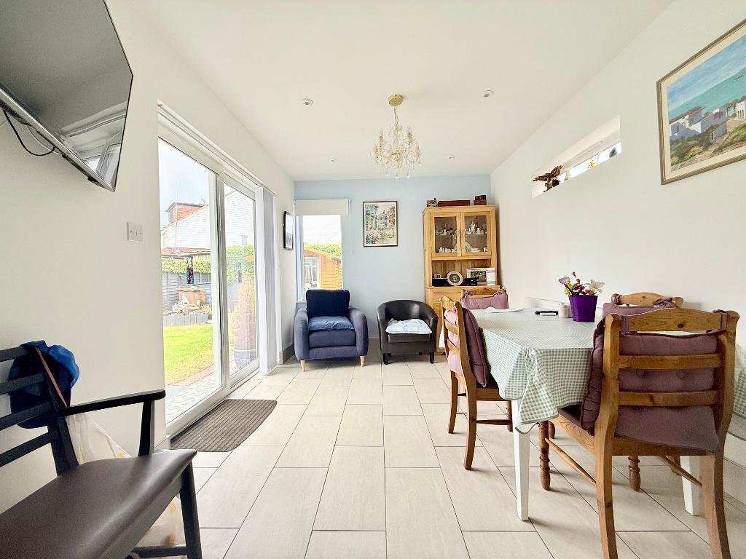
Internally the propety briefly comprises an entrance porch, entrance hall, two double bedrooms, fully tiled shower room with a large walk in shower cubicle, wash hand basin, WC and heated towel rail. There is a bay fronted lounge with feature fire place and dining room with sliding patio doors to the rear garden and opens through to the kitchen which benefits from a range of wall and base units, inset sink unit, built in oven, space for all appliances, tiled flooring and spot lights to cieling.
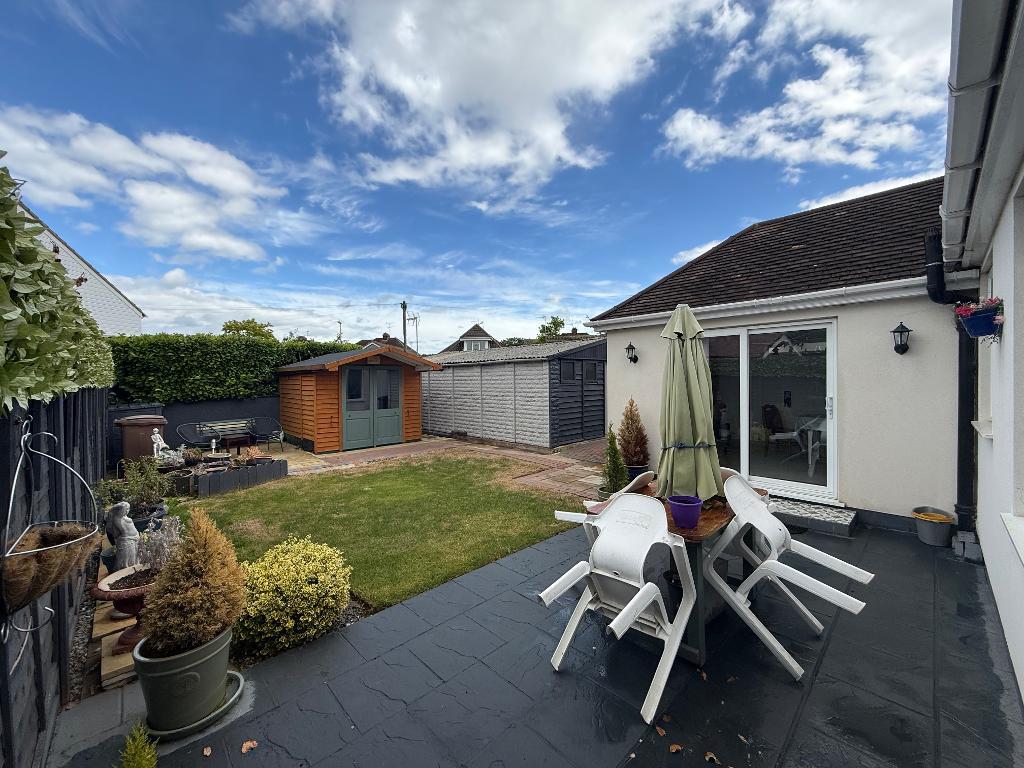
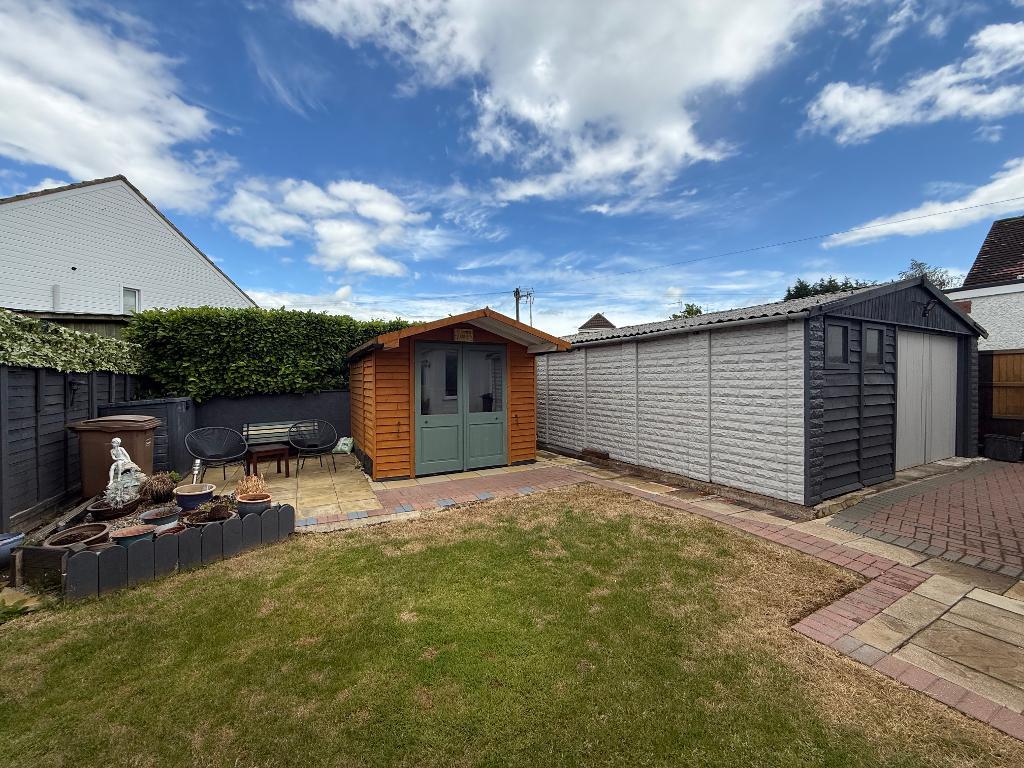
Externally there is a large block paved driveway, huge double length and width garage with a WC and a landscaped rear garden with lawn and patio area and a summer house.
Heating is efficient and economical via gas to radiators whilst the windows are double glazed.
Wycombe Way is a desirable road in North Luton and is located just over a mile from Leagrave Station. The property is located within walking distance to shops, a bakery, doctors, dentist and is also on a bus route that runs to the Town Centre and also the local Sainsbury's supermarket. The property is within easy access to Warden Hills nature reserve which is popular for long walks or bike rides with South Beds Golf club also located on the edge of the hills. Icknield Primary and Lea Manor Secondary are the school catchments.
EPC rating E.
- map (opens in a new window)
Ground Floor
Entrance Porch:
Entrance Hall:
Bedroom Two:
12' 8'' x 11' 5'' (3.87m x 3.48m)
Bedroom One:
13' 11'' x 11' 10'' (4.25m x 3.61m)
Shower Room:
9' 6'' x 5' 4'' (2.9m x 1.63m)
Lounge:
17' 1'' x 14' 7'' (5.22m x 4.47m)
Kitchen:
11' 10'' x 11' 3'' (3.61m x 3.43m)
Dining Room:
13' 3'' x 10' 4'' (4.06m x 3.16m)
Exterior
Block Paved Driveway:
Rear Garden:
Double Width and Length Garage:
23' 5'' x 16' 4'' (7.14m x 4.98m)
WC:
5' 10'' x 3' 11'' (1.8m x 1.2m)
Additional Information
For more details please call us on 01582 847800 or send an email to tom@indigo-res.co.uk.

Powered by Domus Estate Agent Software