




Particulars
Rutland Crescent, St Annes, Luton, Bedfordshire, LU2 0RG Sold Subject to Contract
£330,000 Freehold
 View EPC Details
Additional photos
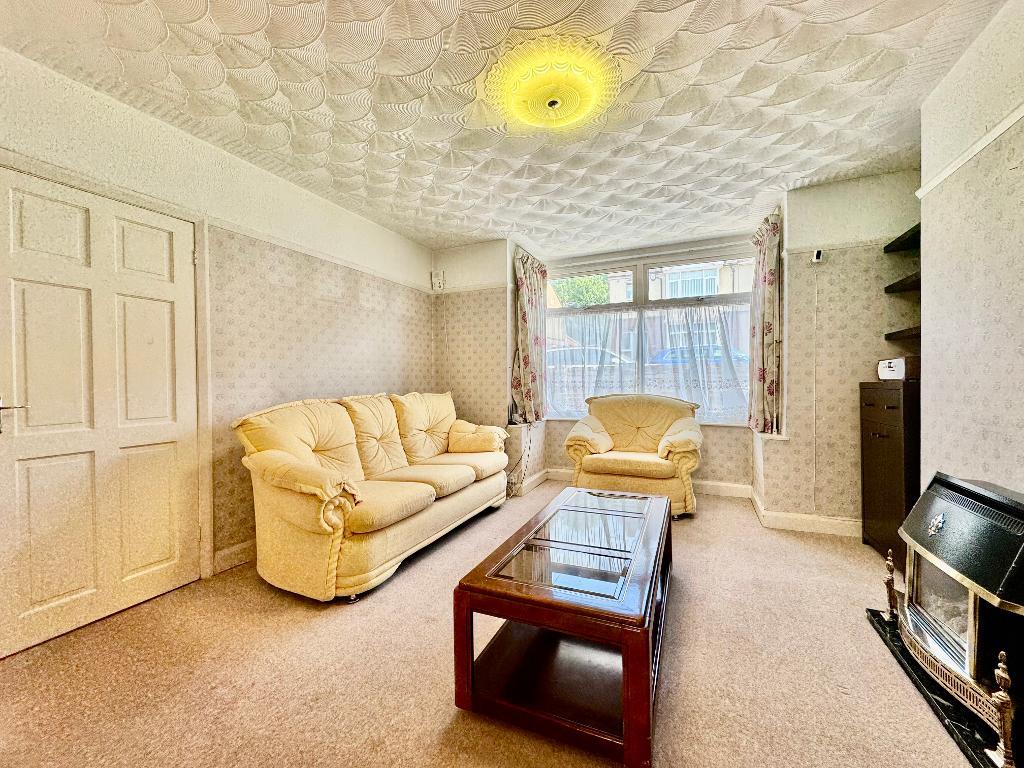
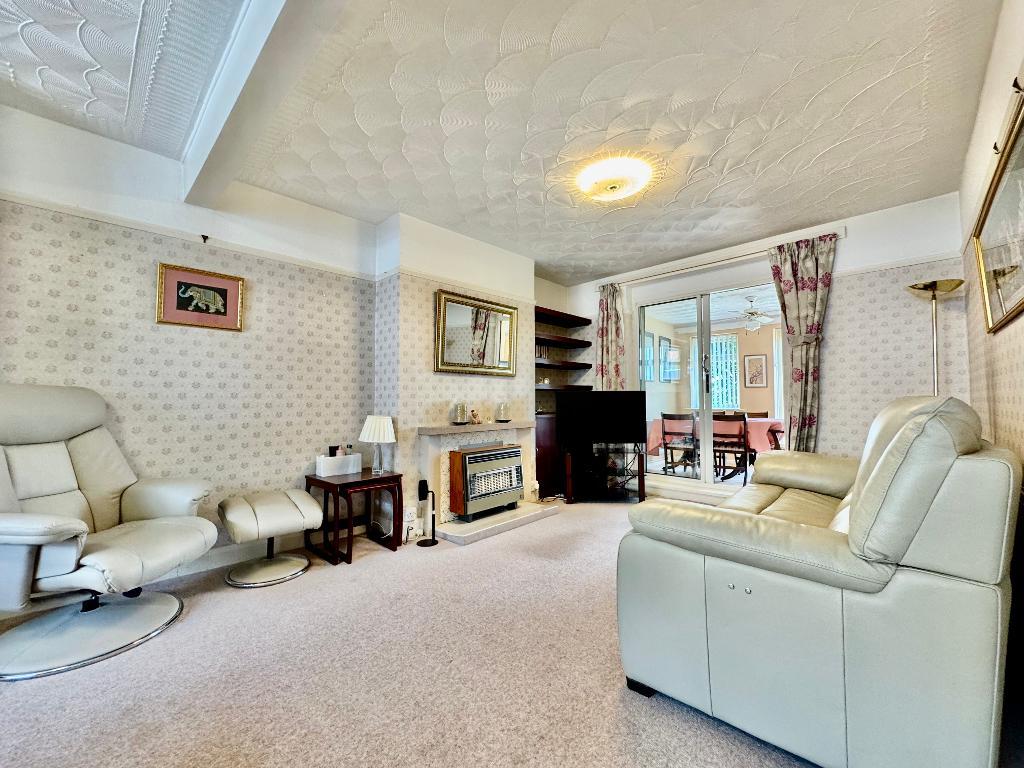
Floorplans
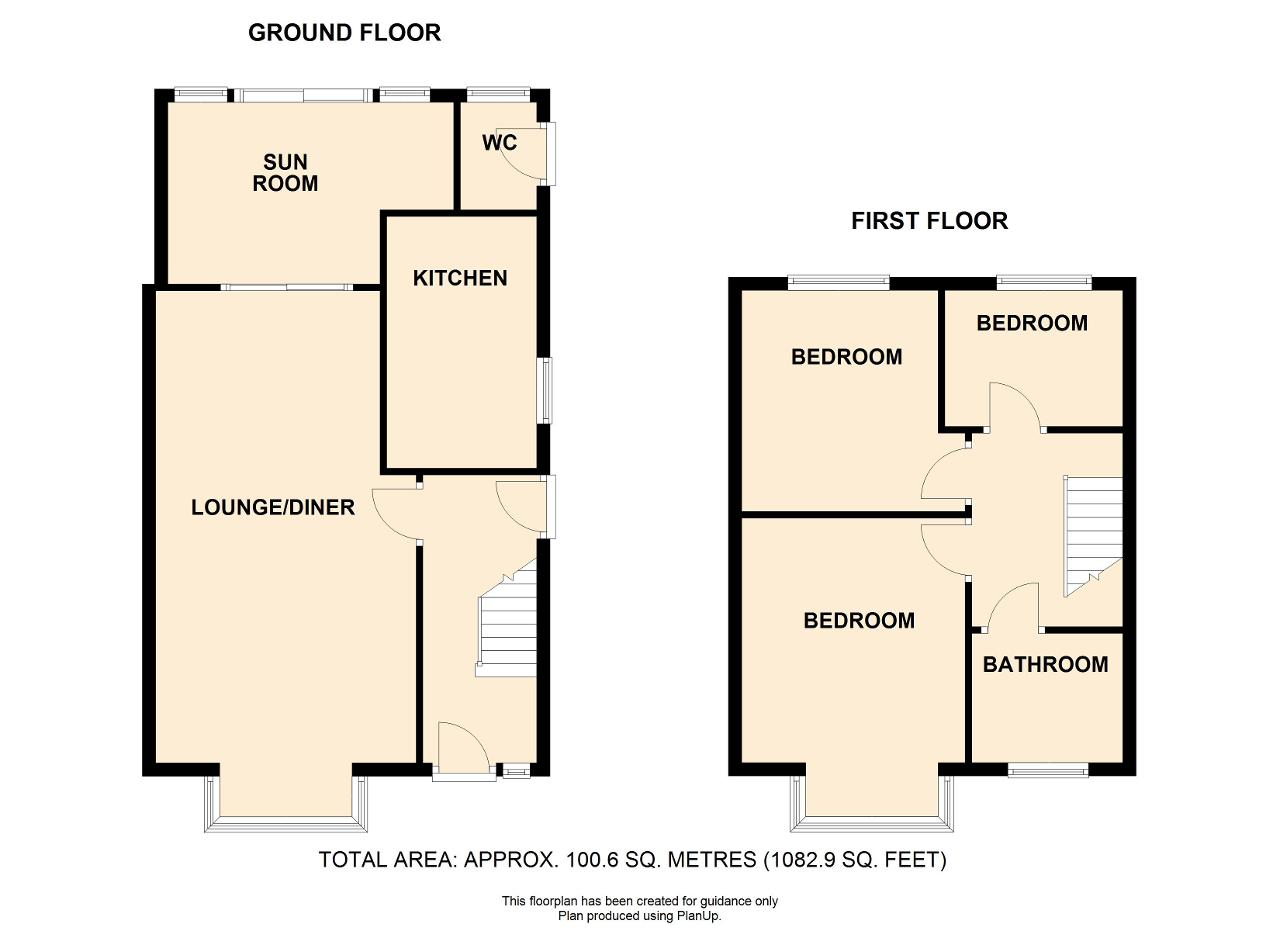
(Opens in separate window)
EPC Graph
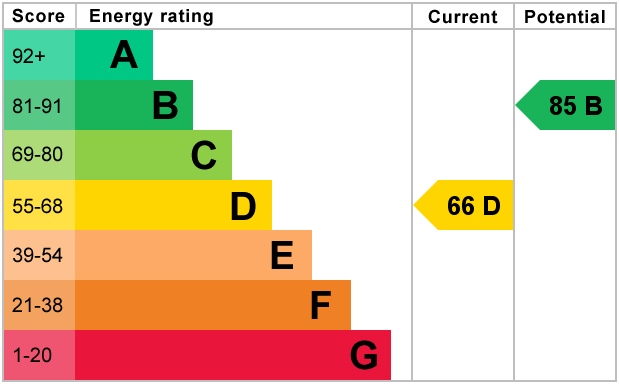
(Opens in separate window)
|
|

Description
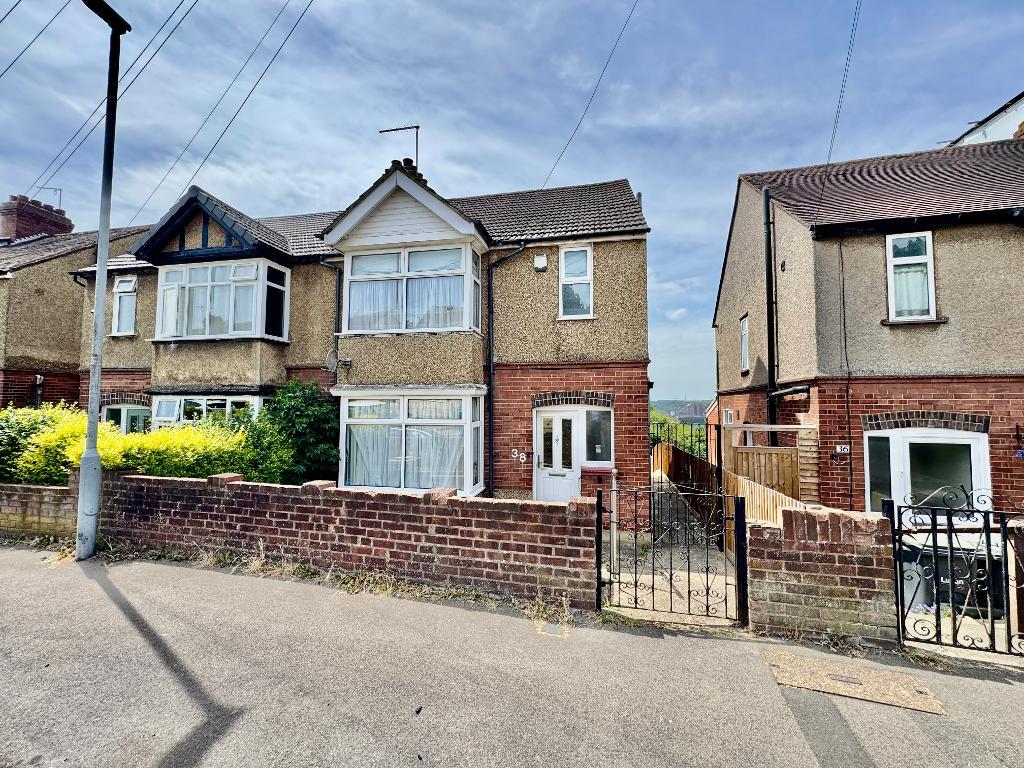
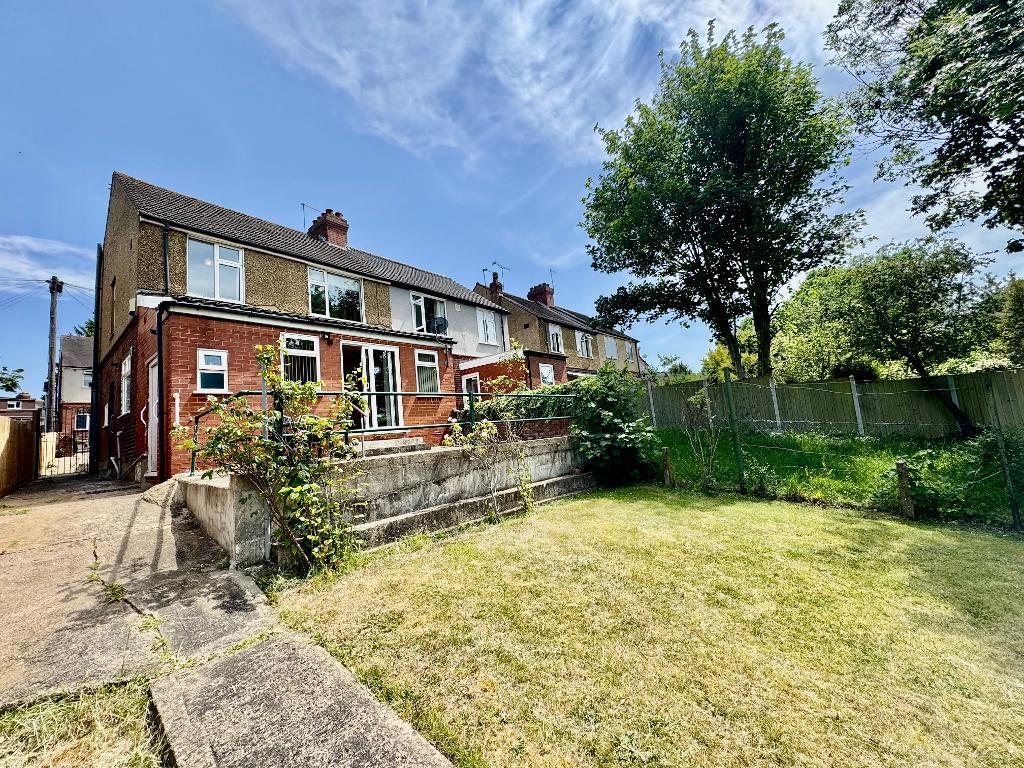
*EXTENDED THREE BEDROOM HOME WITH LARGE GARDEN*
INDIGO RESIDENTIAL are delighted to be marketing this chain free extended family home boasting spacious bedrooms and a large rear garden.
DESCRIPTION:
Map & Location
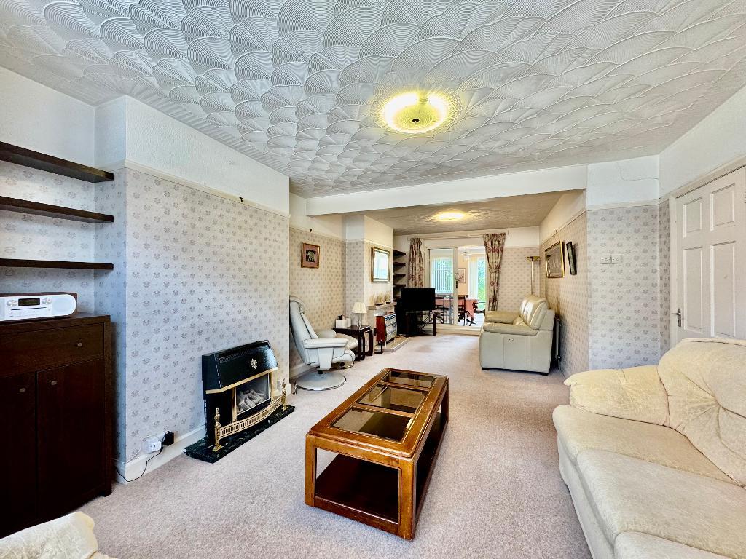
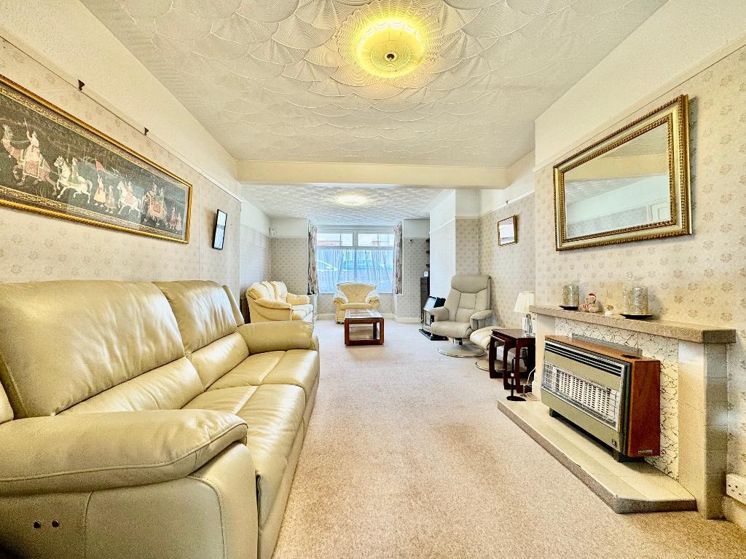
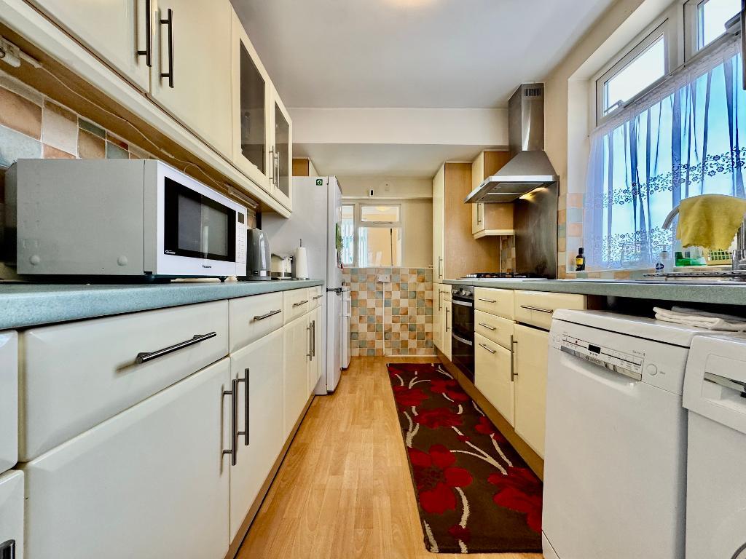
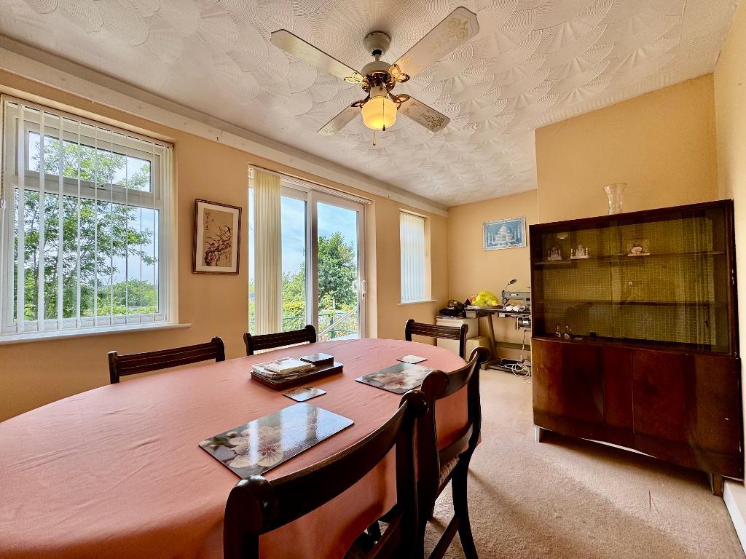
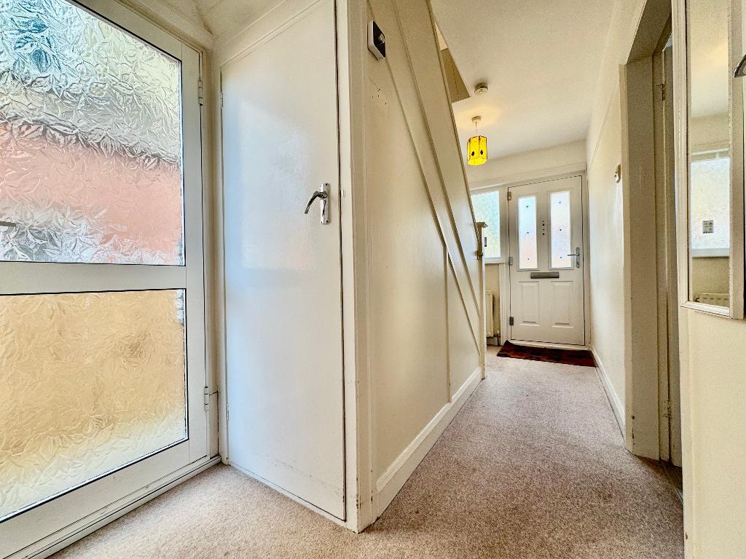
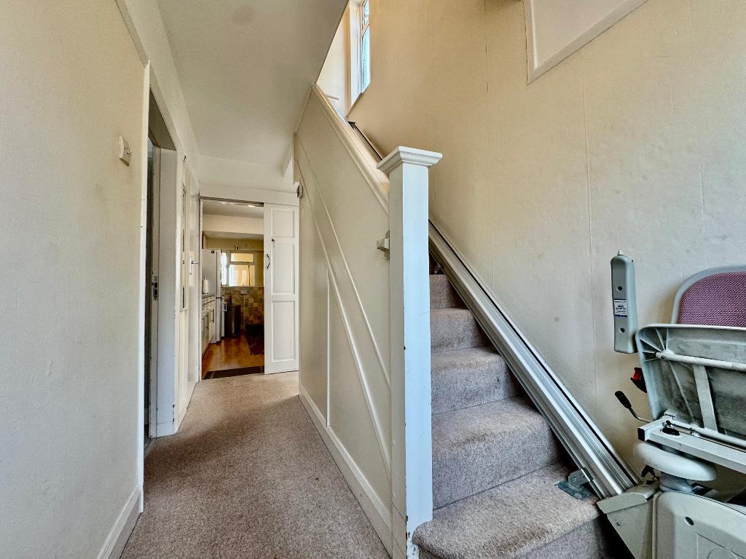
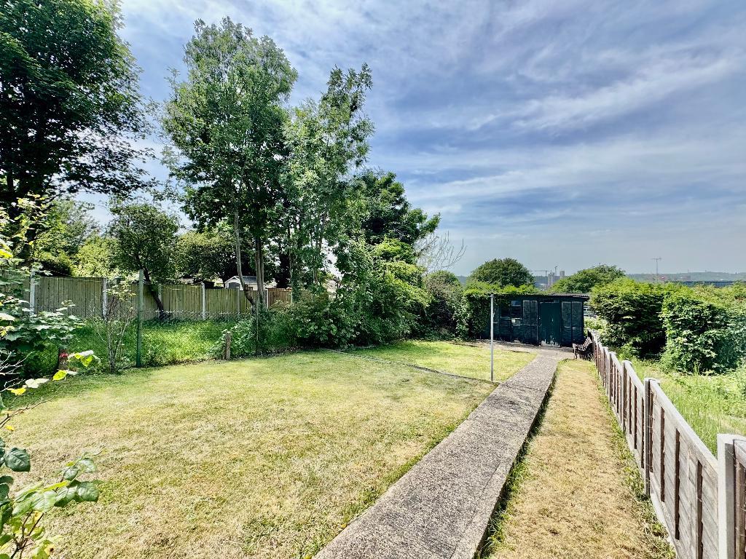
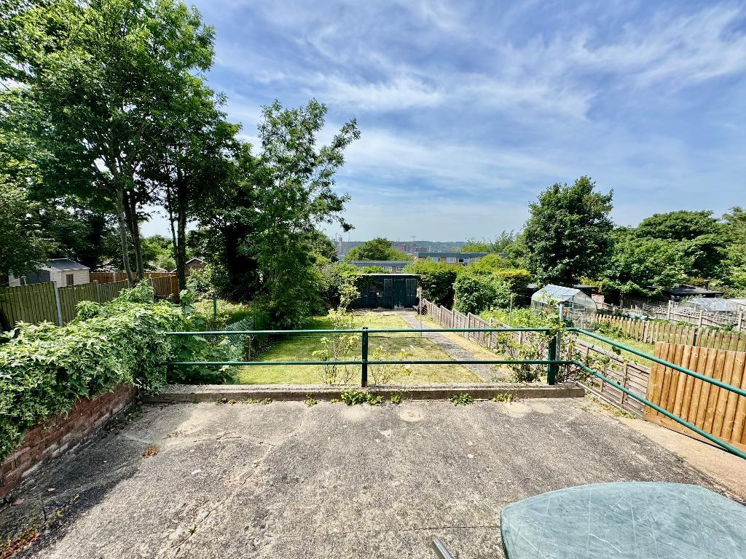
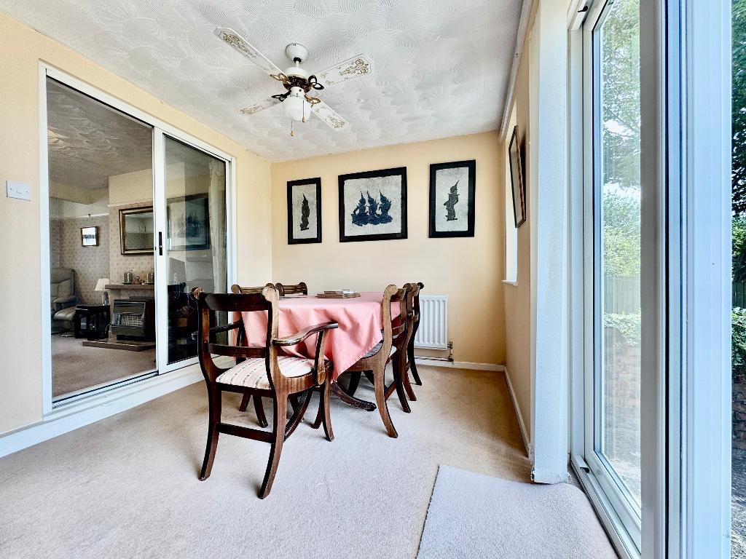
This chain free extended family home briefly comprises of a spacious entrance hall with stairs leading up to the first floor and doors into the downstairs rooms. The large lounge/diner comprises of fitted carpets and a double glazed bay window along with patio doors opening into the rear extension with views overlooking the rear garden with access through double glazed patio doors. The good sized kitchen boasts fitted eye and base level units with space for all white goods and fitted boiler.
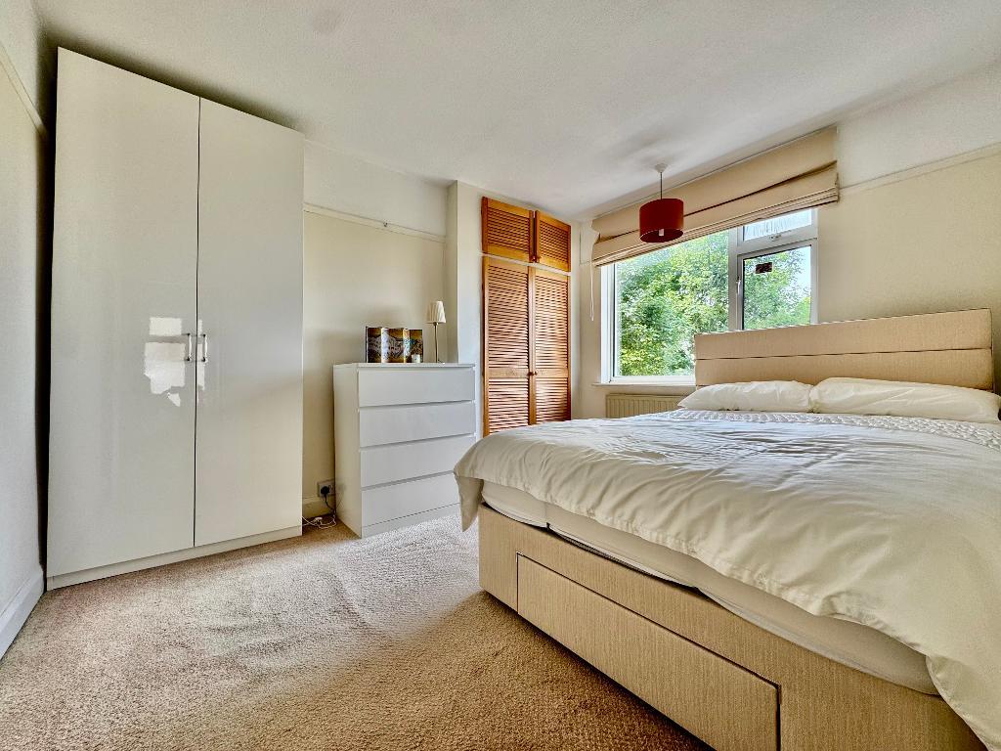
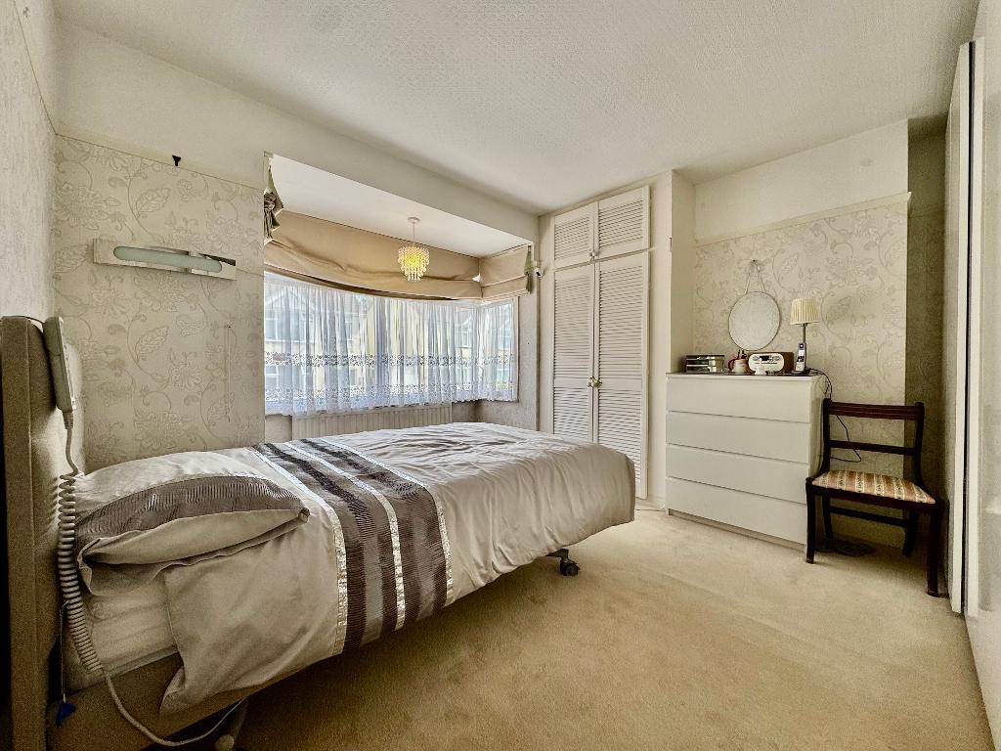
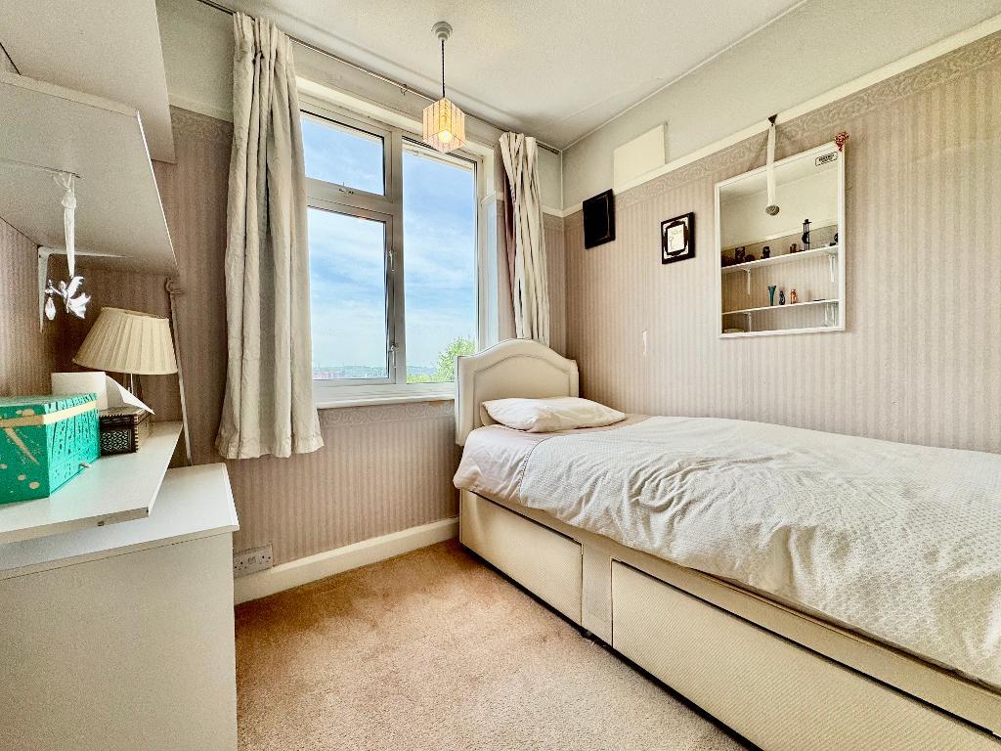
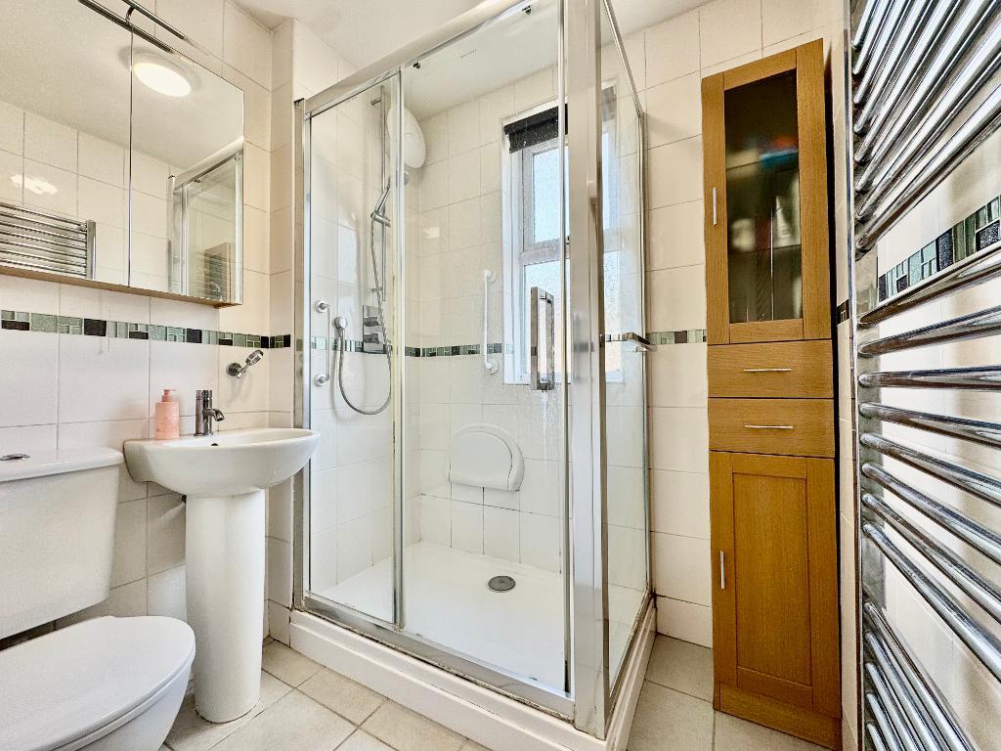
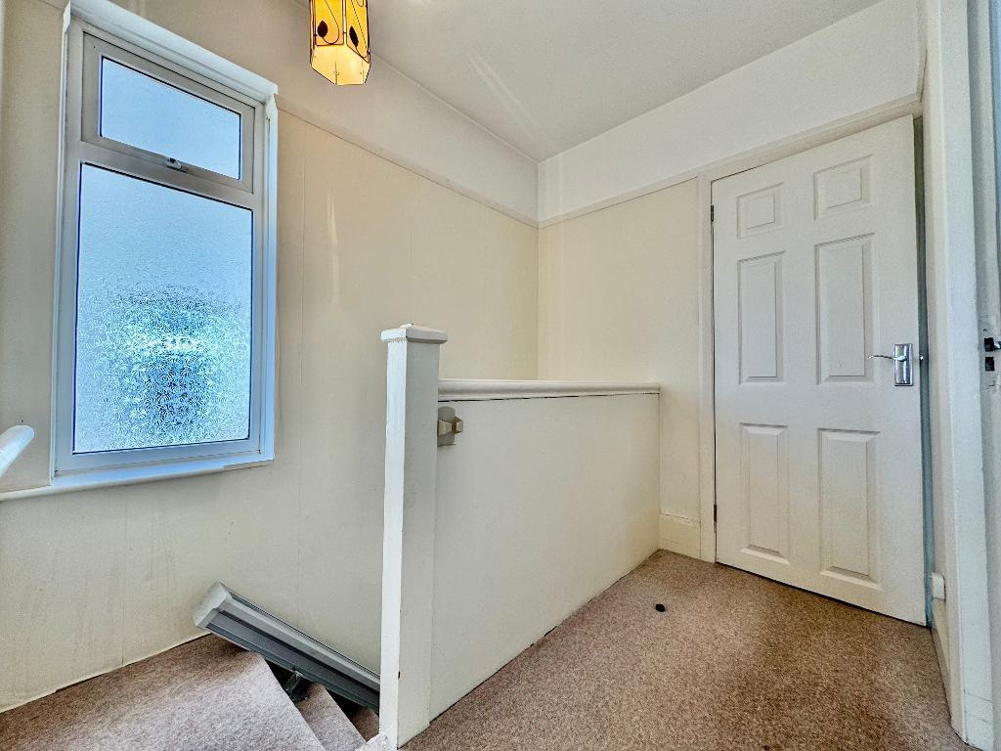
To the first floor, the accommodation comprises three generously sized bedrooms, all well presented, along with a fitted family bathroom. The property further benefits from excellent potential for a loft conversion, offering the opportunity to significantly enhance the living space, subject to planning consent.
Rutland Crescent is located between Devon Road and Durham Road in the sought after area of St. Annes in Luton. Ideally located just one mile from Luton Town Centre and Luton Mainline Station. J10 of the M1 is also located just 3 miles from the property. Good schooling is provided nearby via Crawley Green Primary and Queen Elizabeth Secondary Schools.
EPC Rating: TBC
Council Tax Band: C
- map (opens in a new window)
Ground Floor
Entrance Hall:
Lounge/Diner:
26' 0'' x 12' 10'' (7.94m x 3.92m)
Sun room:
15' 3'' x 8' 11'' (4.65m x 2.74m)
Kitchen:
12' 4'' x 7' 4'' (3.76m x 2.25m)
First Floor
Bedroom One:
13' 5'' x 11' 3'' (4.1m x 3.45m)
Bedroom Two:
12' 6'' x 10' 7'' (3.82m x 3.25m)
Bedroom Three:
9' 2'' x 8' 0'' (2.8m x 2.44m)
Bathroom:
Exterior
Front & Rear Garden:
Garden W/C:
Additional Information
For more details please call us on 01582 512000 or send an email to matt@indigo-res.co.uk.

Powered by Domus Estate Agent Software