




Particulars
Richmond Hill, Round Green, Luton, Bedfordshire, LU2 7JQ Sold Subject to Contract
£450,000 Freehold
 View EPC Details
Additional photos
Floorplans
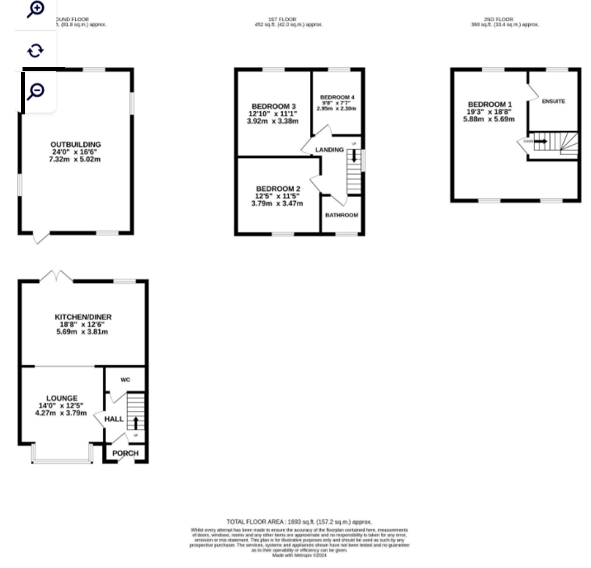
(Opens in separate window)
EPC Graph
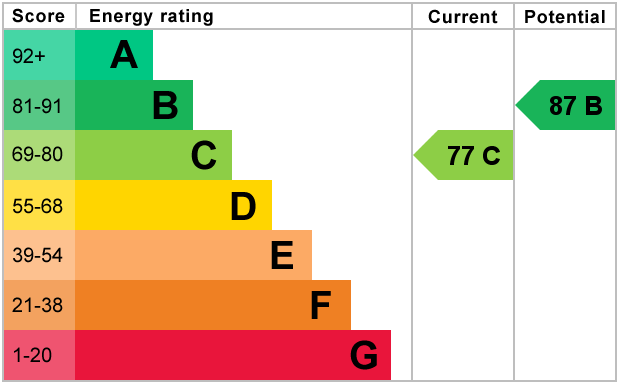
(Opens in separate window)
|
|

Description
***FULLY REFURBISHED FAMILY HOME***
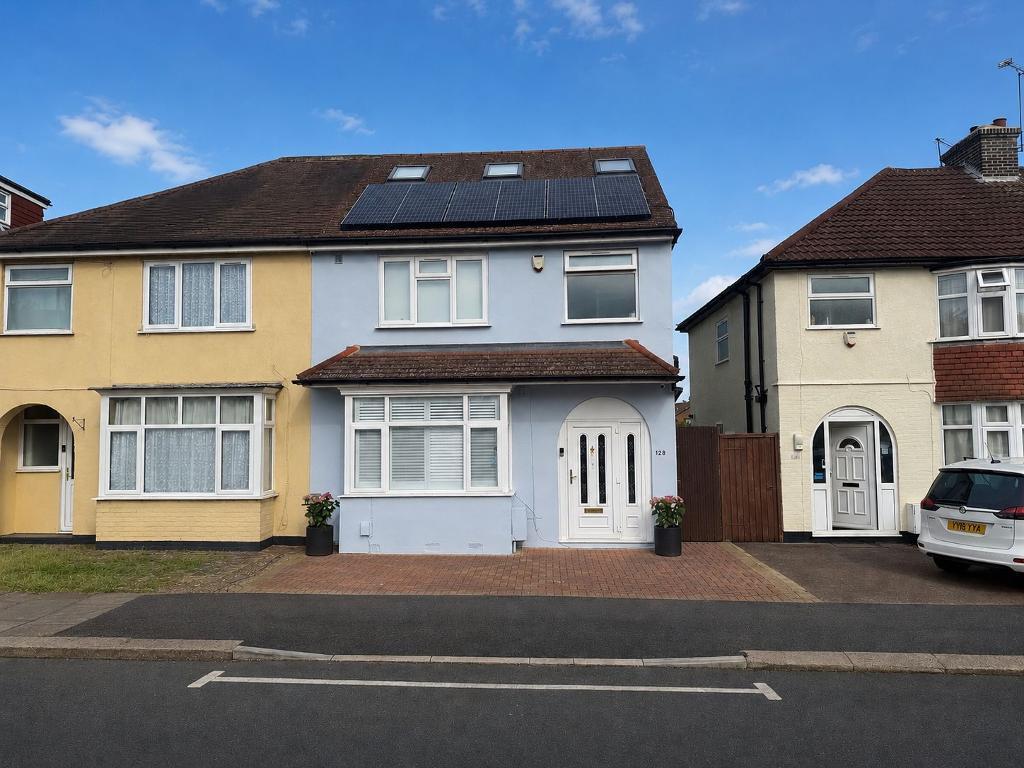
STUNNING HOME with GREAT POTENTIAL TO EXTEND (STPP) and benefiting from SECURITY CAMERAS, UNDERFLOOR HEATING, SHUTTERS and SOLAR PANELS.
DESCRIPTION:
Map & Location
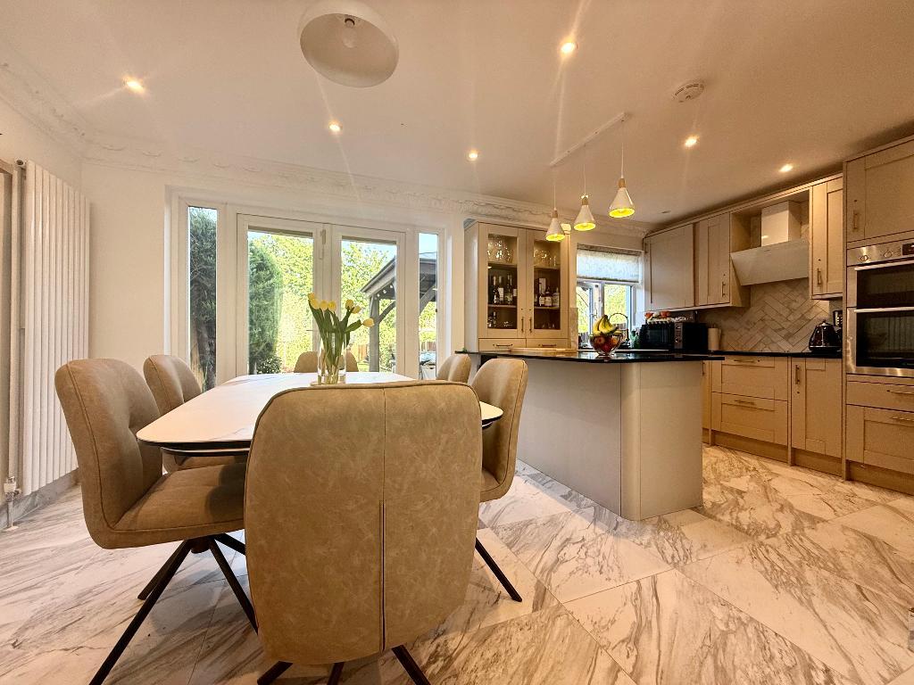
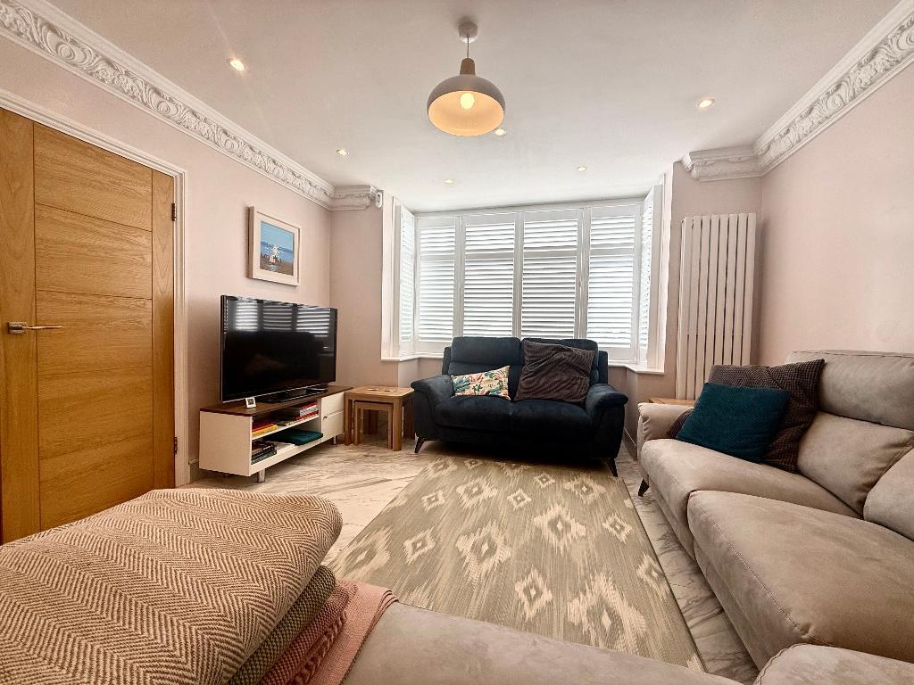
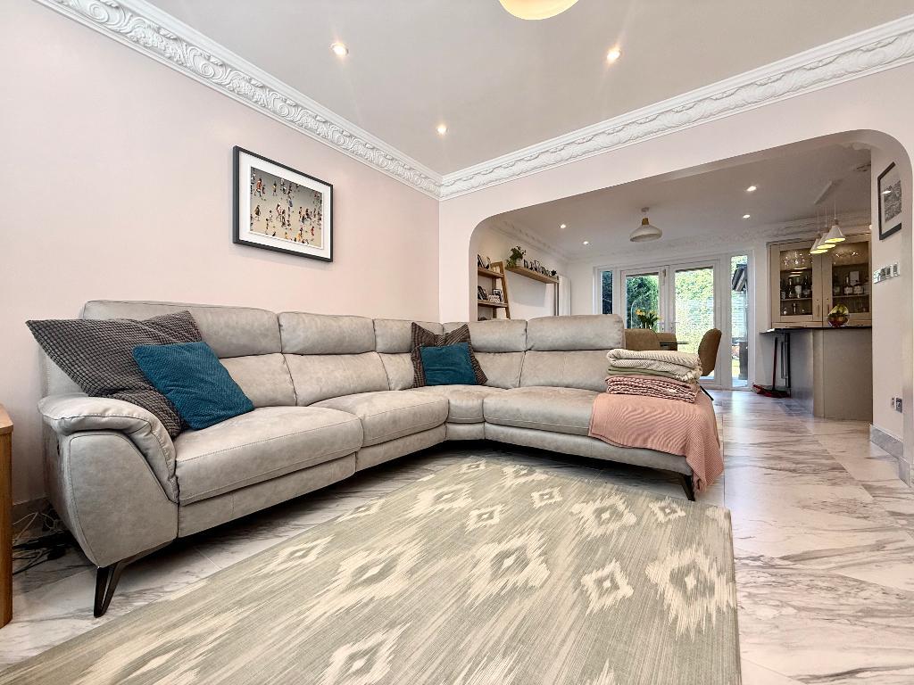
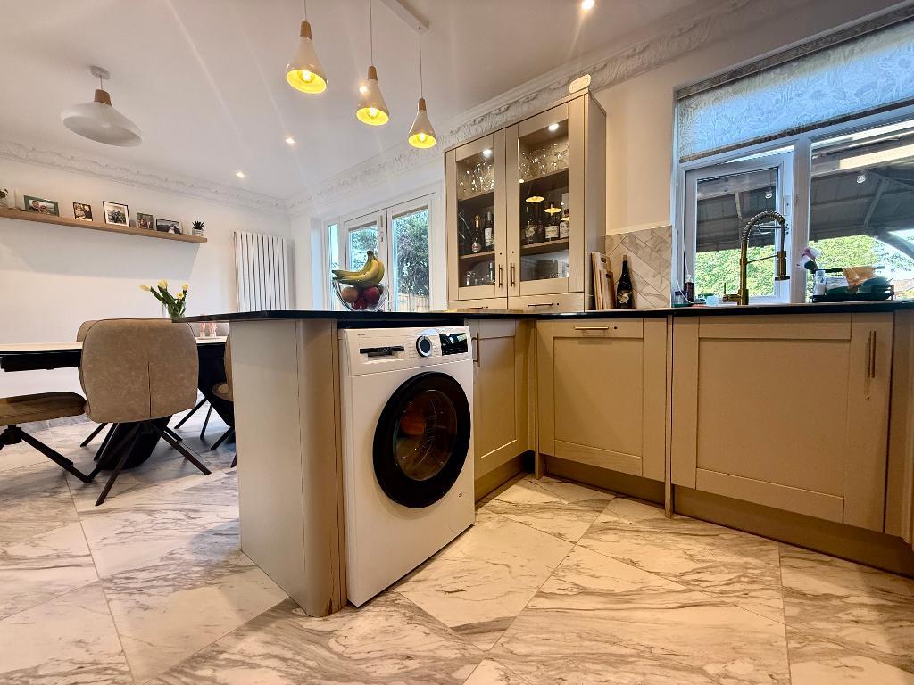
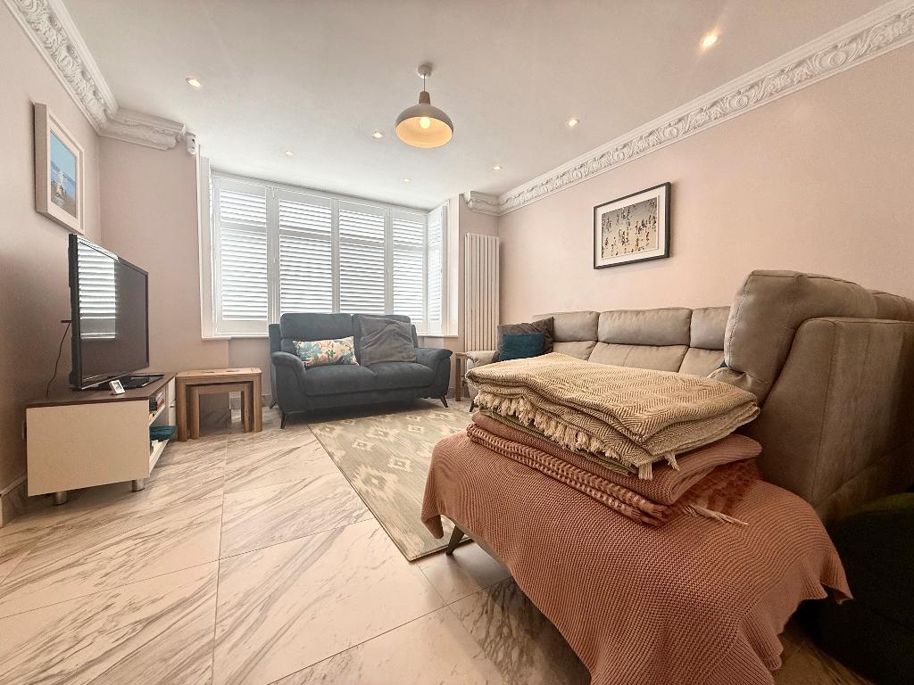
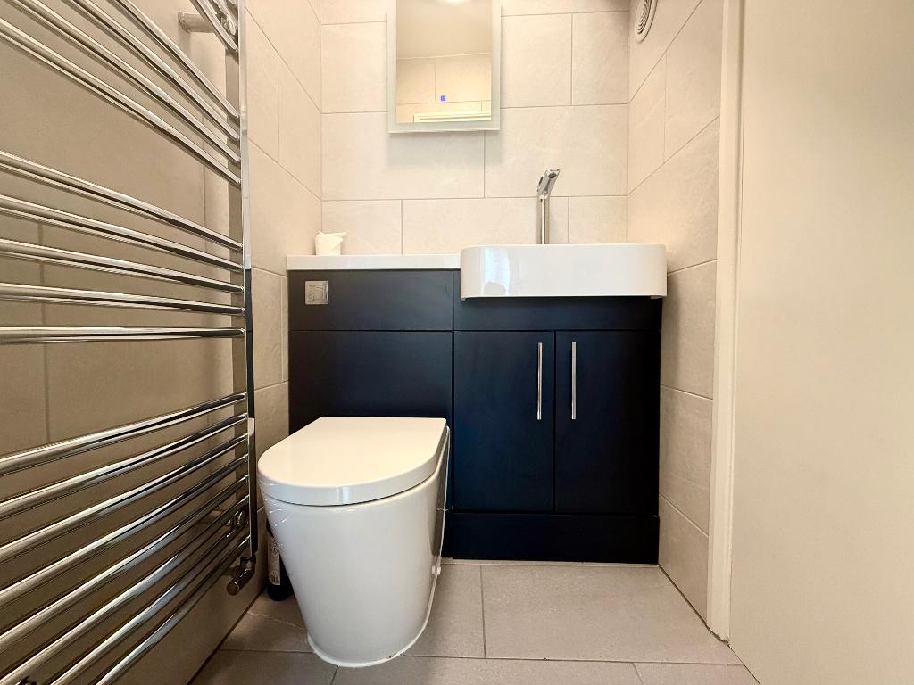
Internally the property briefly comprises an entrance hall, refitted fully tiled cloakroom comprising a WC, vanity wash hand basin and heated towel rail. There is a bay fronted lounge and a stunning refitted kitchen/diner benefiting from a range of wall and base units, inset sink unit, built in oven, hob and extractor, space for appliances, breakfast bar, tiled flooring, spot lights to cieling and French doors opening to the rear garden.
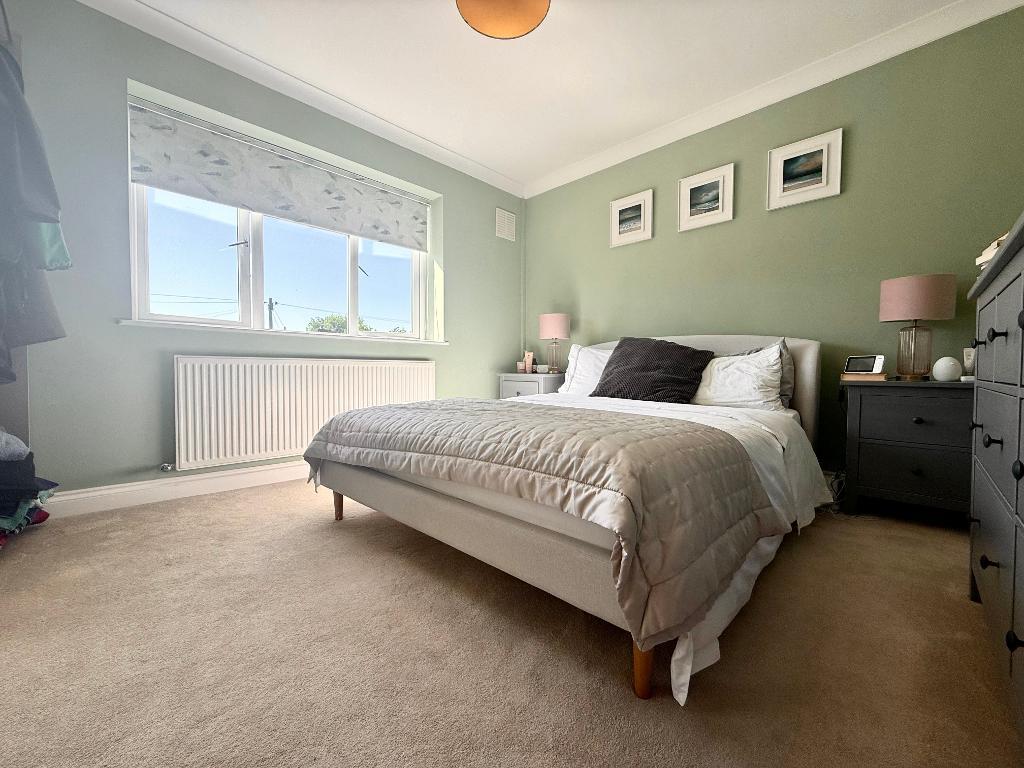
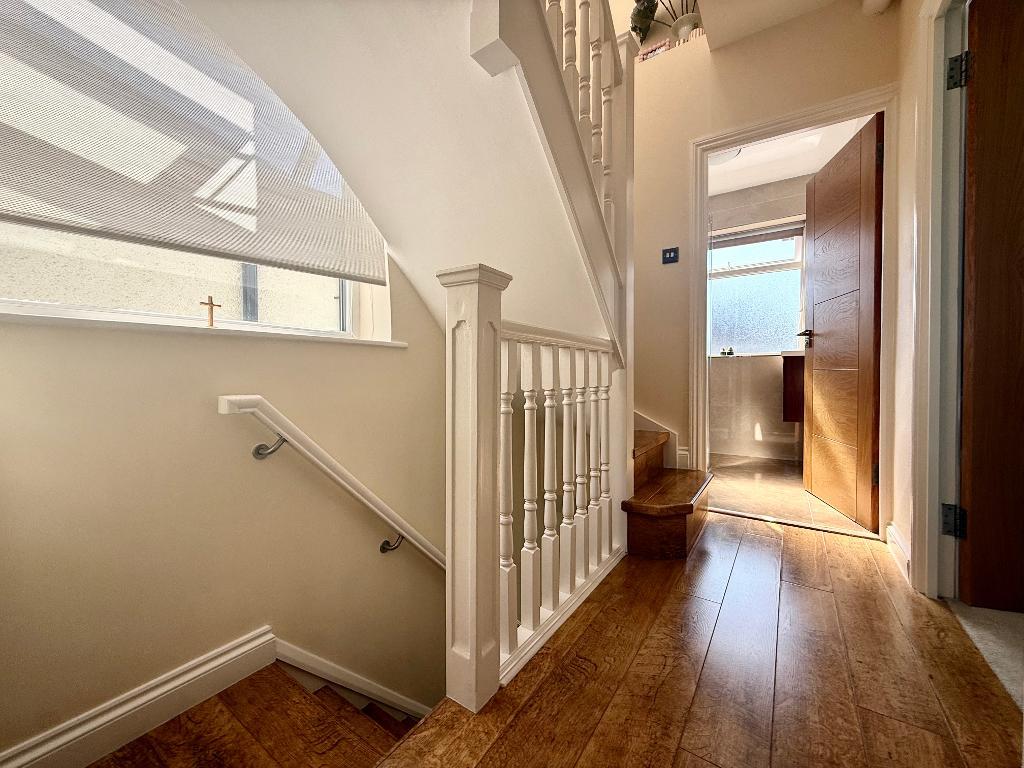
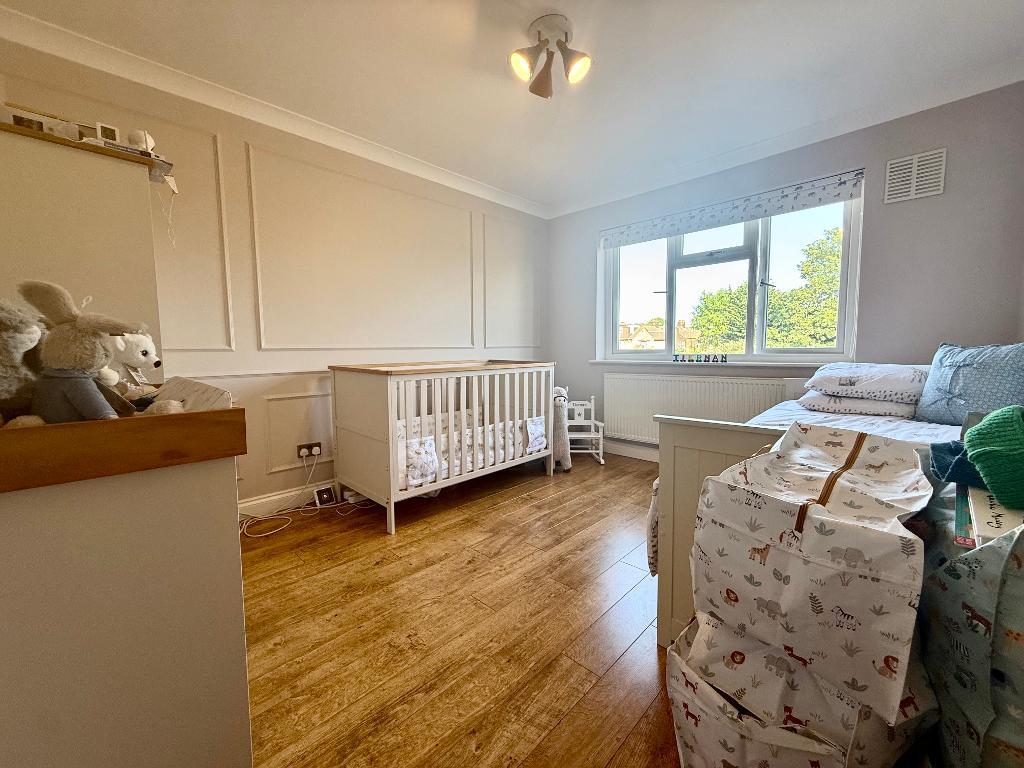
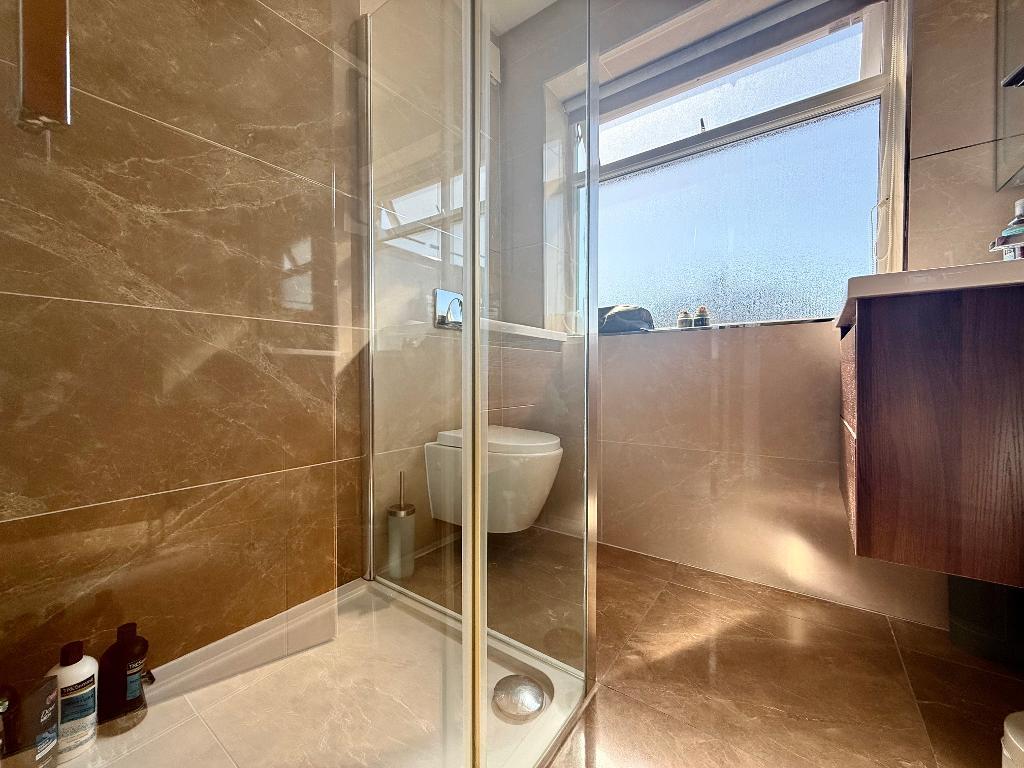
To the first floor there is a landing, three well porportioned bedrooms and a fully tiled refitted shower room comprising of a walk in shower cubicle, vanity wash hand basin and WC.
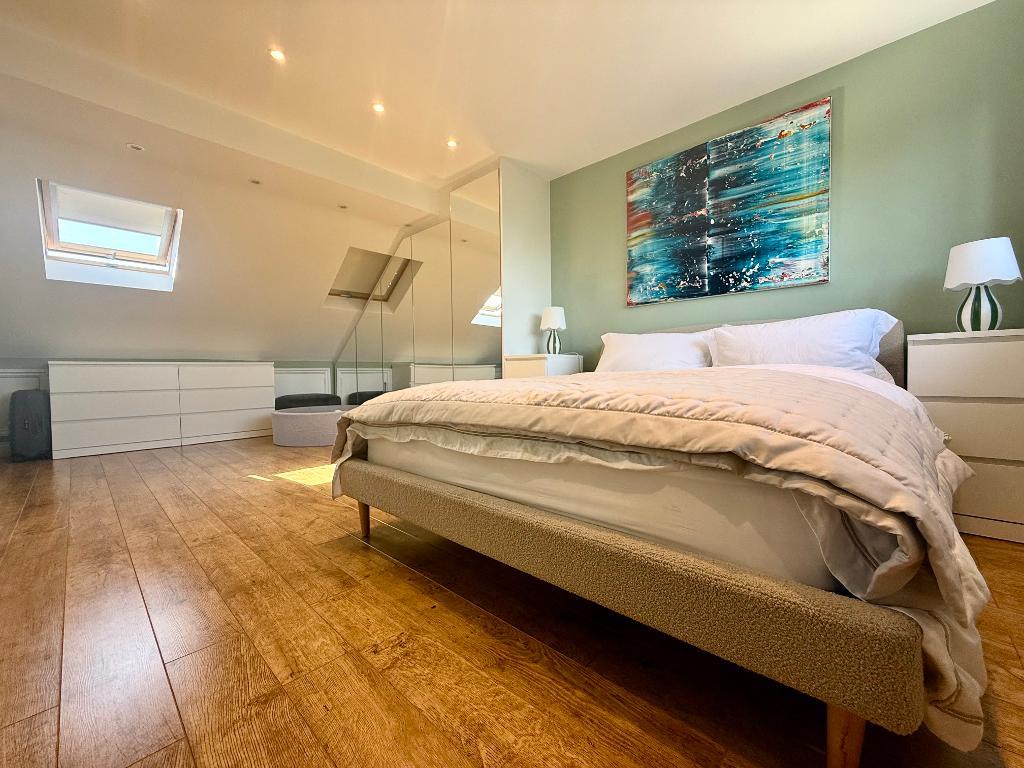
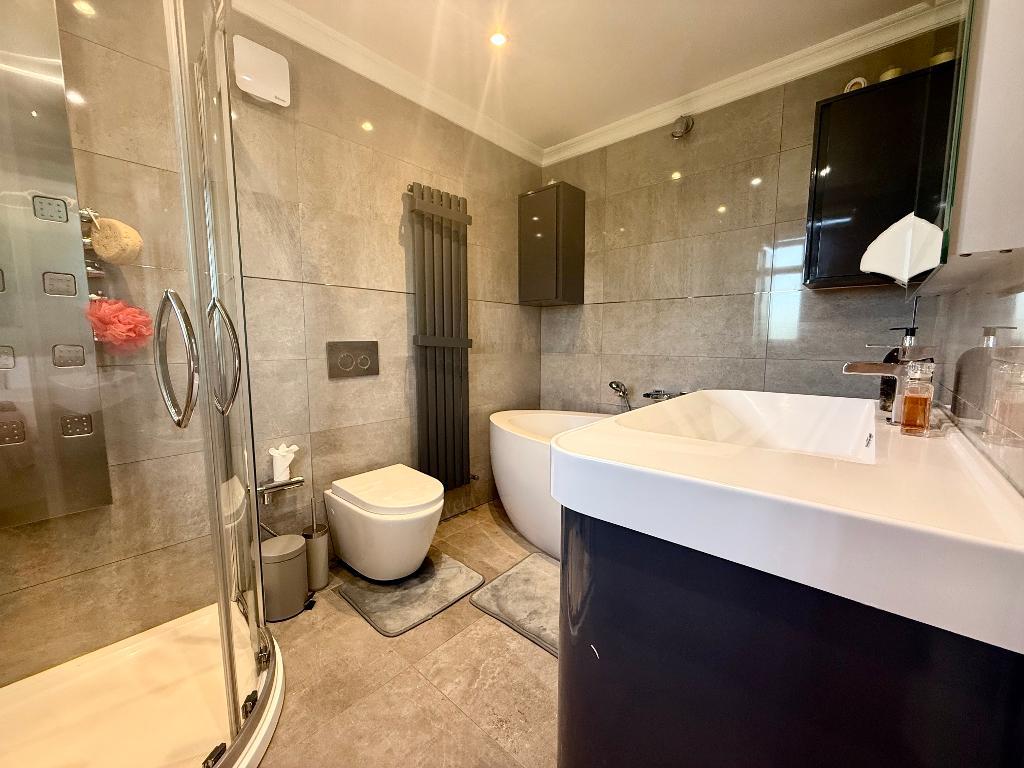
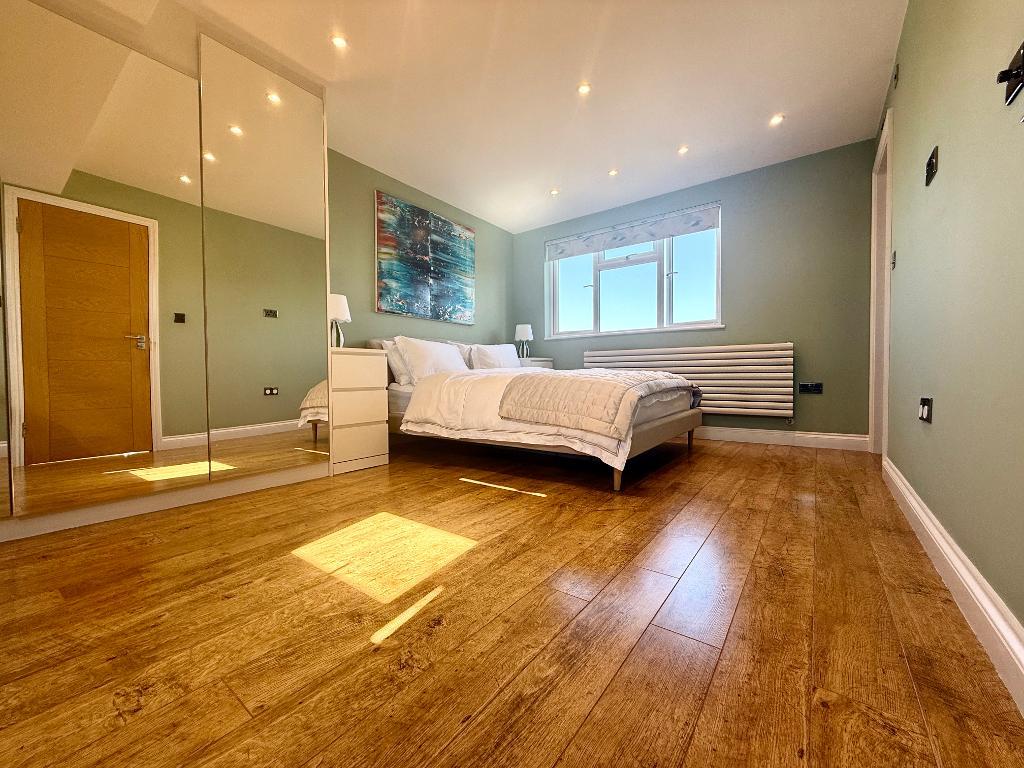
To the second floor there is a large double bedroom with Velux window and a fully tiled refitted four piece family bathroom suite comprising of a free standing bath, walk in shower cubicle, vanity wash hand basin and WC.
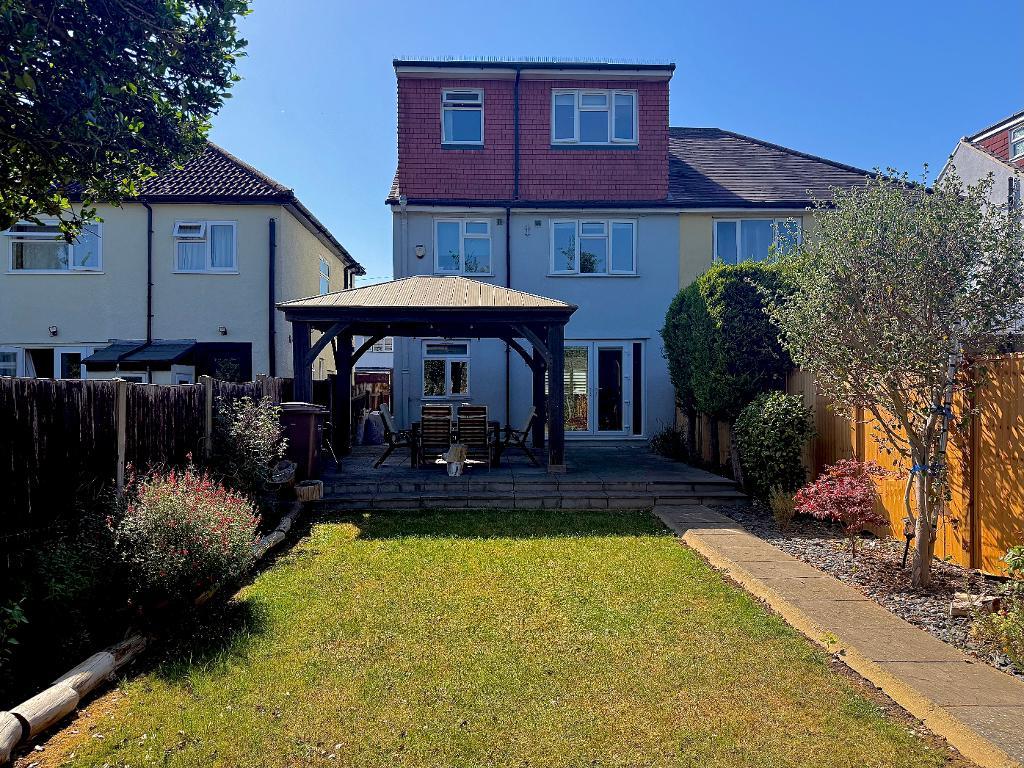
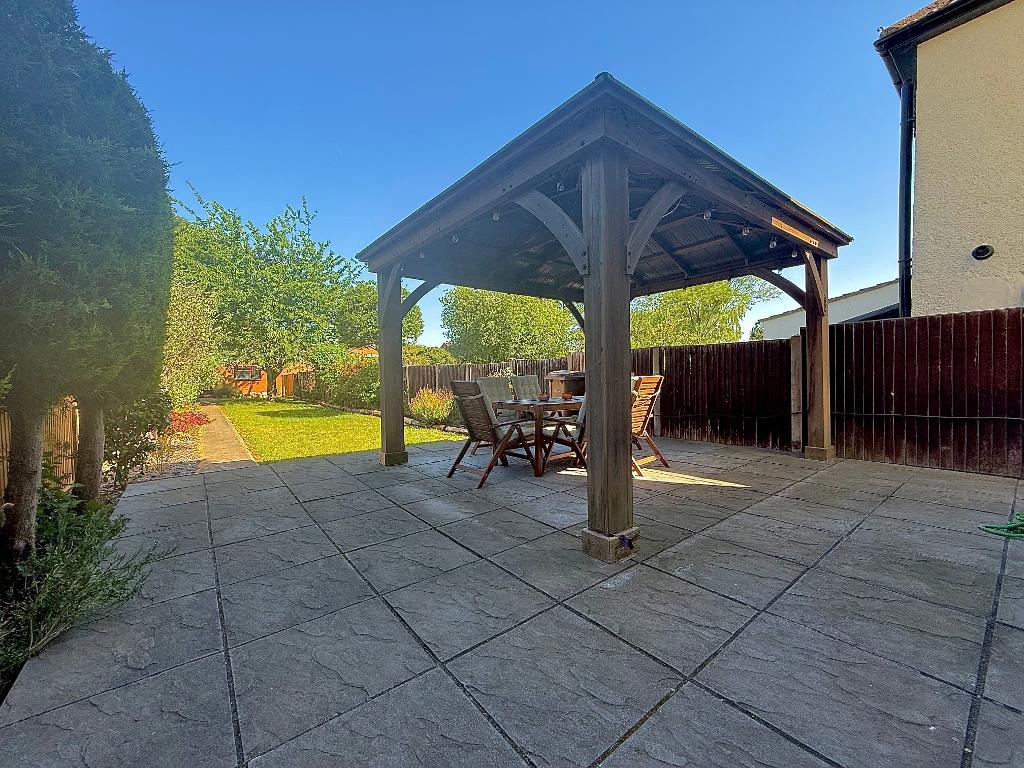
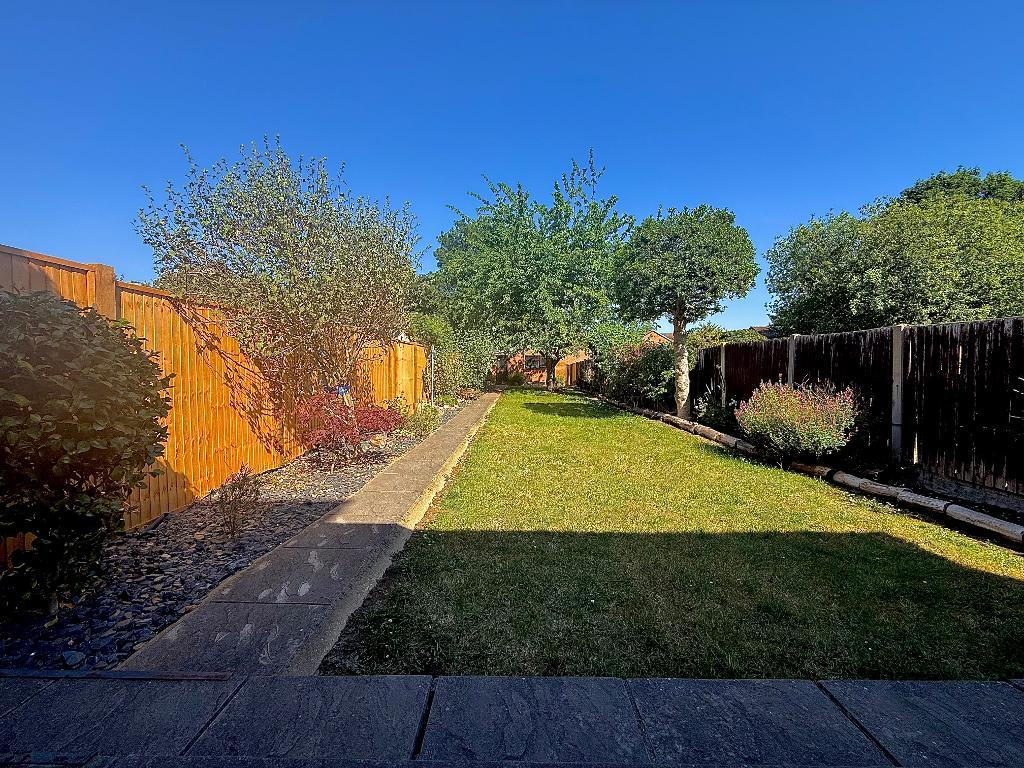
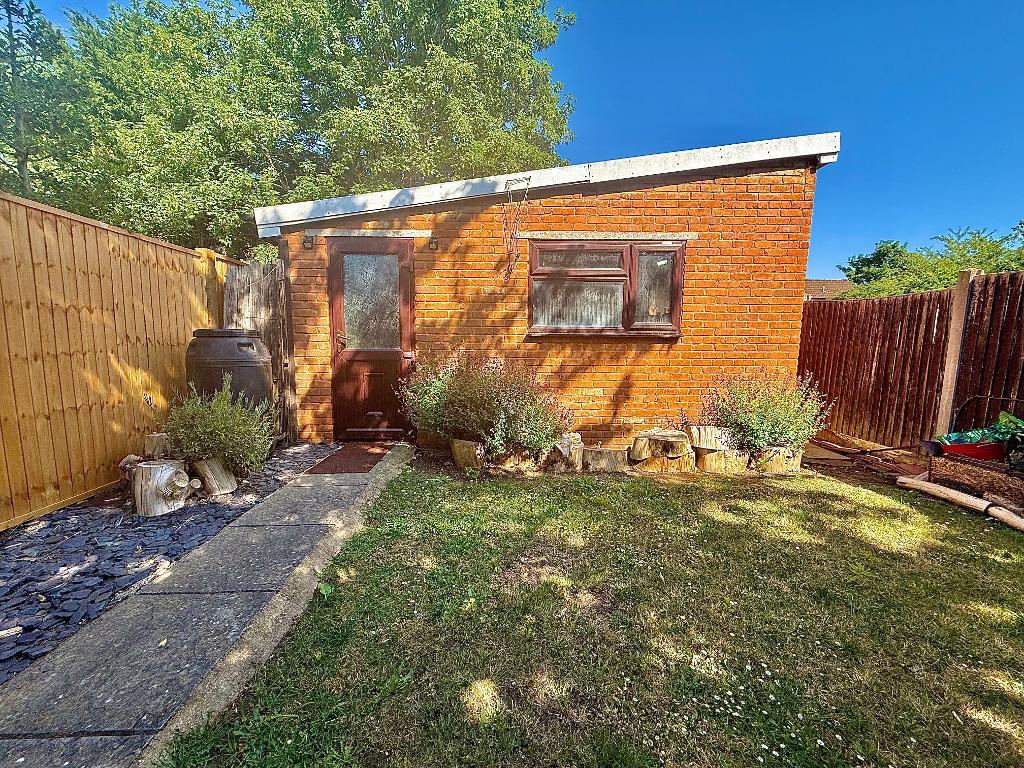
Externally there is a block paved driveway and a beautiful landscaped rear garden benefiting from lawn and patio area with pergola and an array of flower and shrub borders.
Other benefits include underfloor heating to the kitchen and living area, modern verticle radiators throughout, shutters, security cameras, double glazing and solar panels. The solar panels more than halves electric bills from April to September and reduces bills signifanctly in winter if used at night to store cheap electricity.
Richmond Hill is located off Stockingstone Road in the ever popular Round Green area of Luton. Ideally located just 1 mile from Luton mainline train station, the town centre and other local amenities are all within walking distance. Great schooling is provided nearby from St. Matthews Primary and Stopsley Secondary School.
EPC rating C.
Council Tx Band: D
- map (opens in a new window)
Ground Floor
Entrance Hall:
Cloakroom:
Living Room:
12' 8'' x 11' 4'' (3.88m x 3.47m)
Kitchen/Diner:
18' 7'' x 12' 8'' (5.67m x 3.88m)
First Floor
Landing:
Bedroom Two:
12' 6'' x 11' 1'' (3.83m x 3.4m)
Bedroom Three:
12' 6'' x 10' 6'' (3.82m x 3.21m)
Bedroom Four:
10' 0'' x 7' 6'' (3.07m x 2.31m)
Shower Room:
6' 3'' x 5' 8'' (1.92m x 1.74m)
Converted Attic
Master Bedroom:
18' 7'' x 10' 8'' (5.67m x 3.26m)
En Suite:
9' 2'' x 6' 2'' (2.81m x 1.9m)
Exterior
Driveway:
Landscaped Rear Garden:
Additional Information
For more details please call us on 01582 512000 or send an email to matt@indigo-res.co.uk.

Powered by Domus Estate Agent Software