




Particulars
Glenfield Road, Warden Hills, Luton, Bedfordshire, LU3 2HZ Available
£500,000 Freehold
 View EPC Details
Additional photos
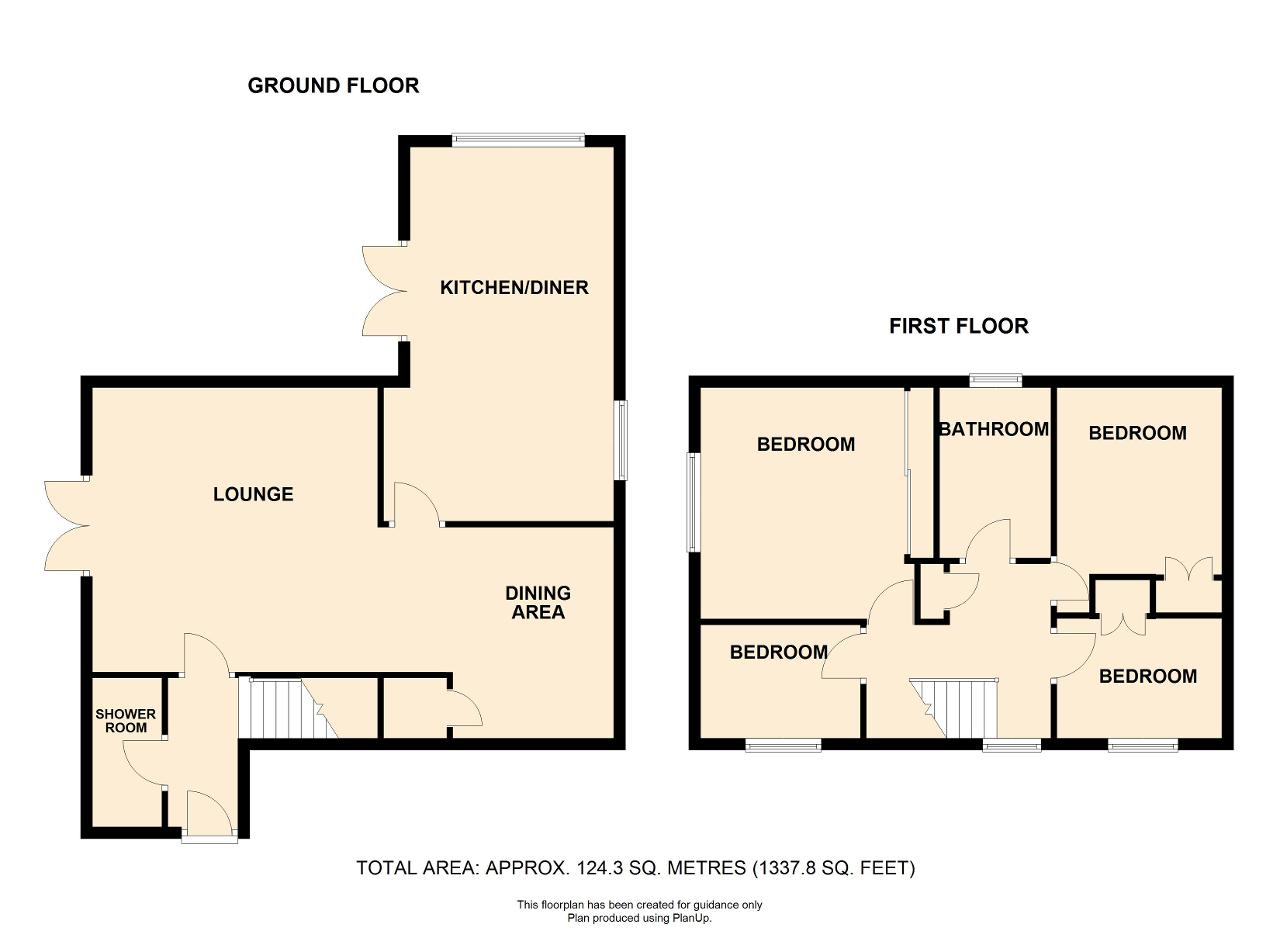
Floorplans
(Opens in separate window)
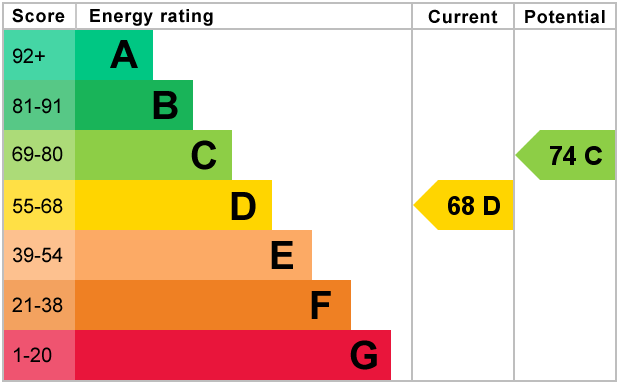
EPC Graph
(Opens in separate window)
|
|

Description
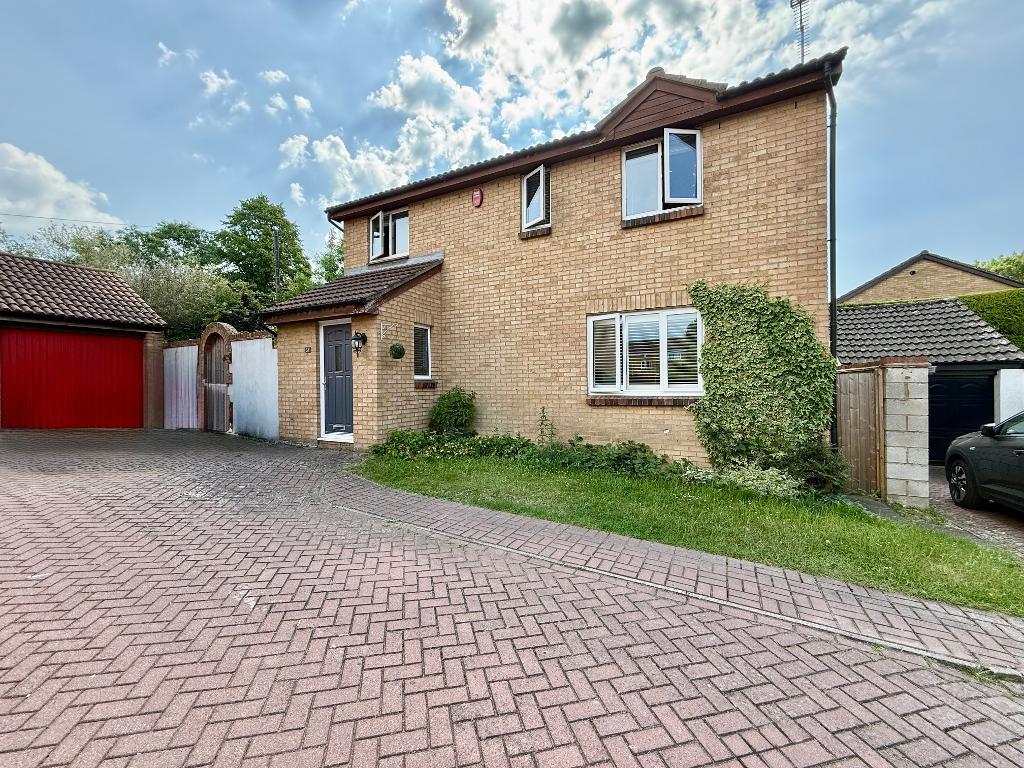
***EXTENDED DETACHED FAMILY HOME***
Benefits include GROUND FLOOR SHOWER ROOM, FIRST FLOOR REFITTED FAMILY BATHROOM and LANDSCAPED REAR GARDEN.
DESCRIPTION:
Map & Location
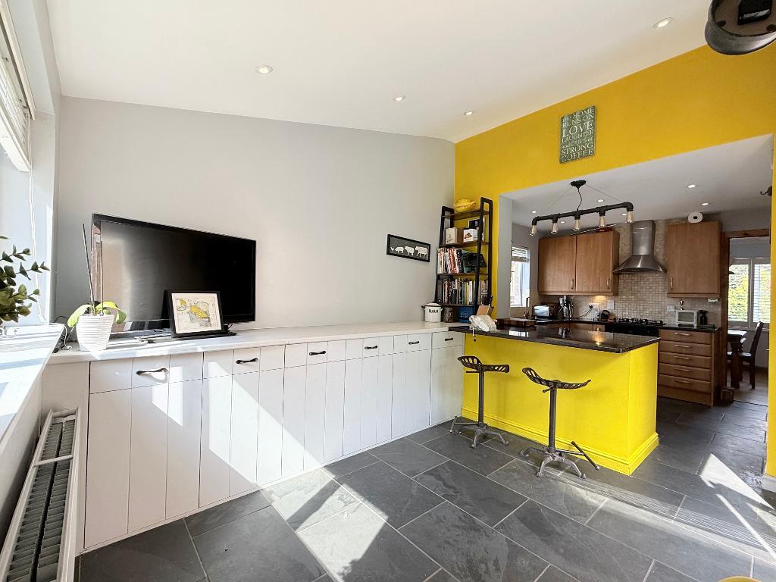
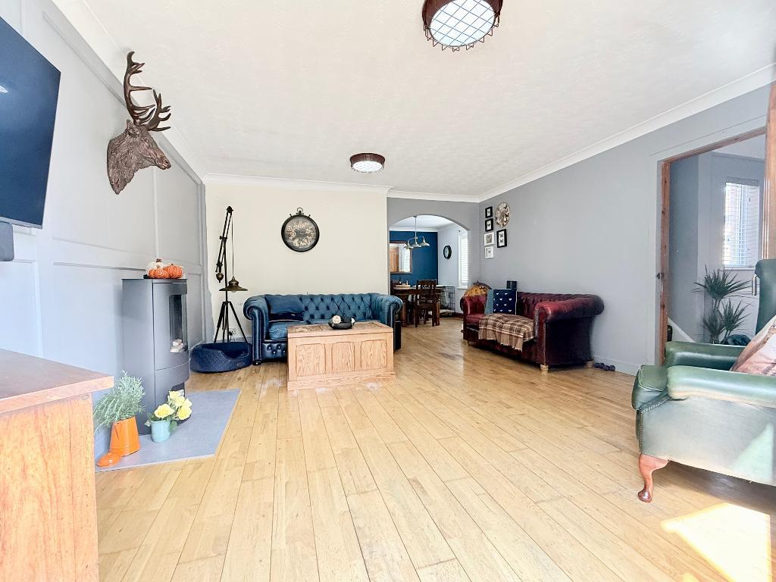
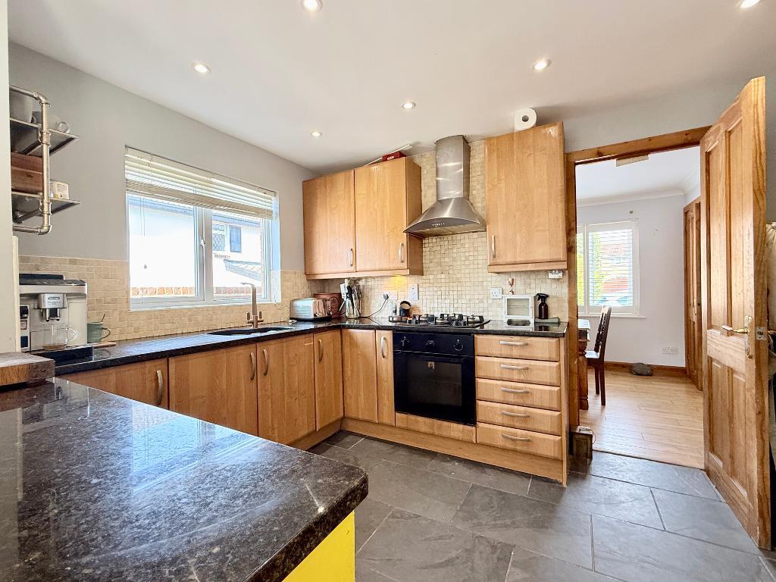
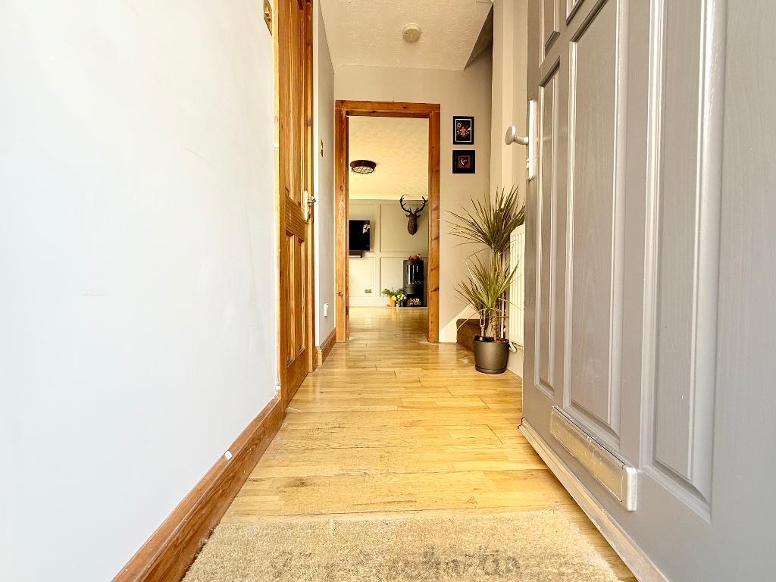
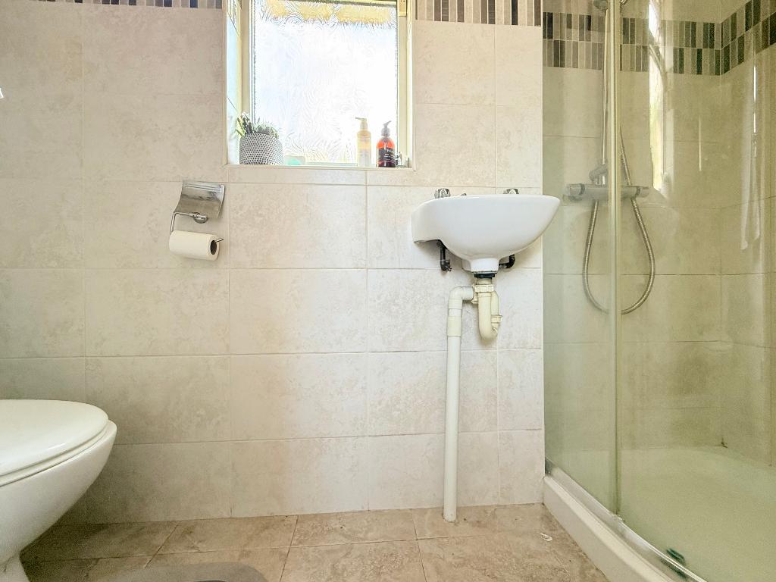
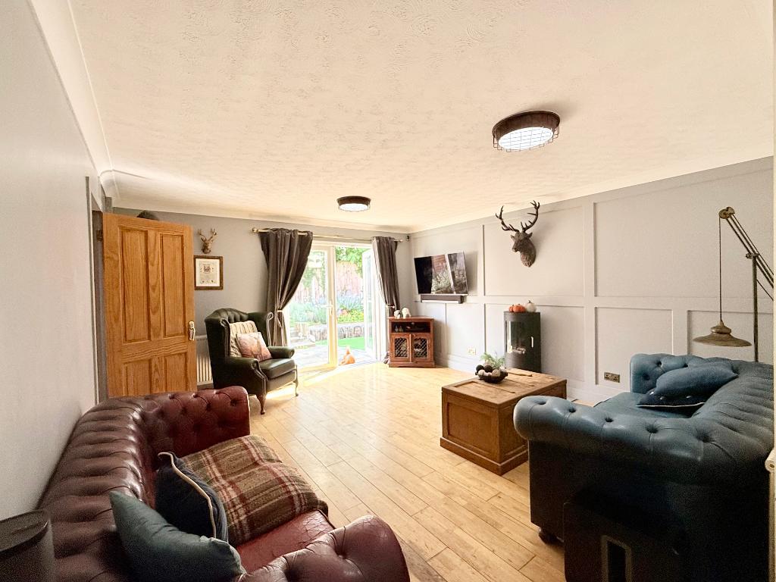
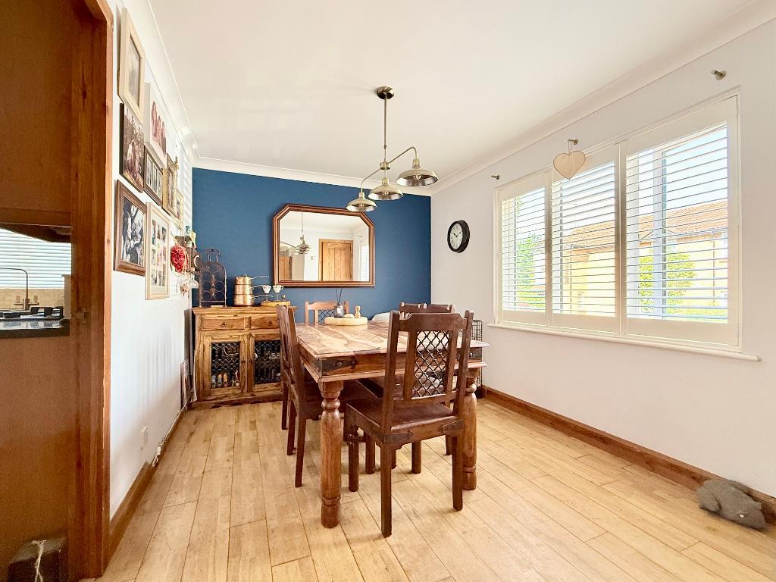
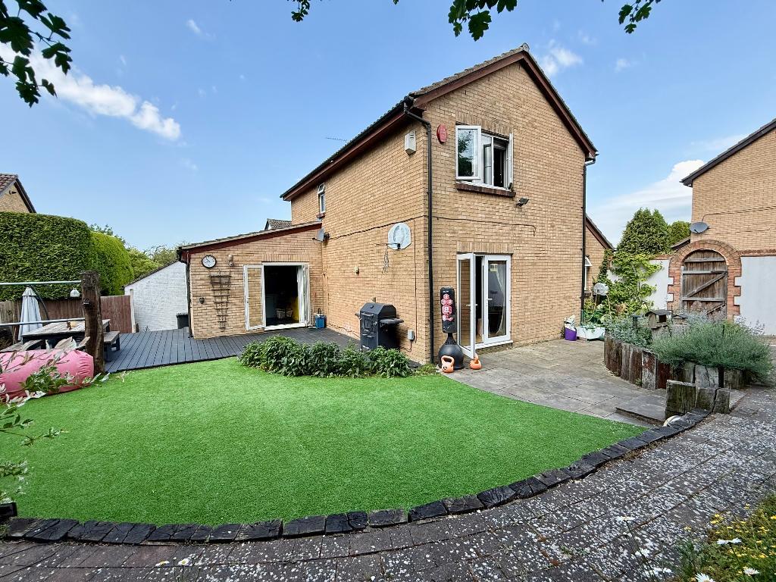
Internally, the property briefly comprises an entrance hall and a shower room featuring a walk-in shower cubicle, wash hand basin, and WC. The spacious lounge benefits from French doors opening onto the rear garden and flows through to the dining room. The kitchen/diner is fitted with a range of wall and base units, a built-in oven, hob, and extractor hood, together with space for additional appliances. Further features include a breakfast bar, tiled flooring, and ceiling spotlights.
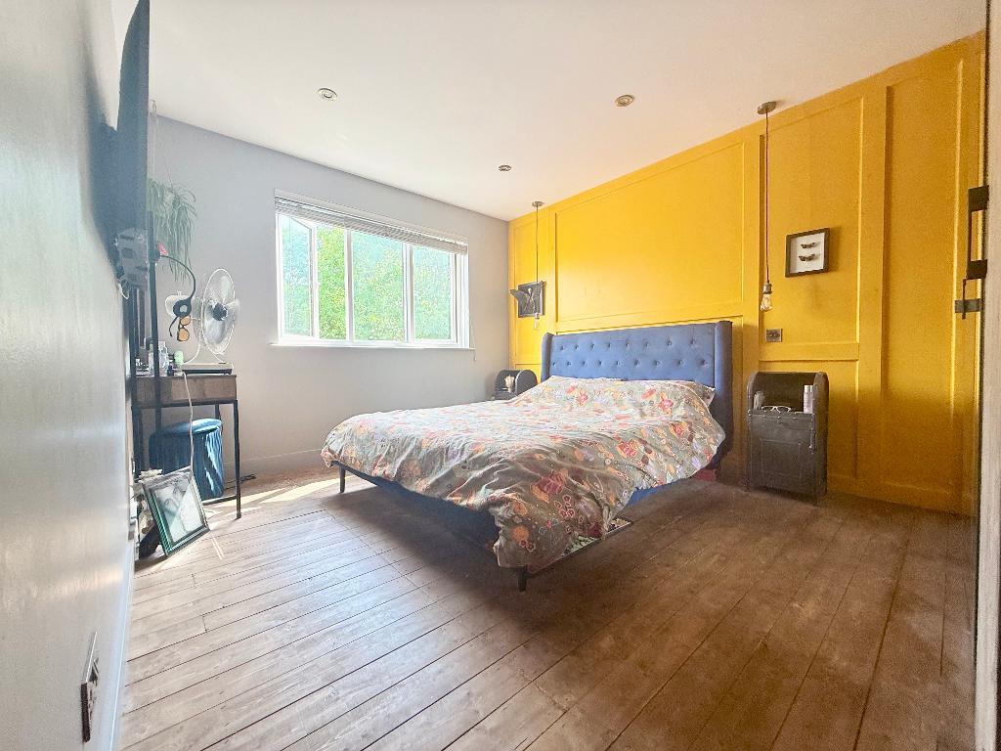
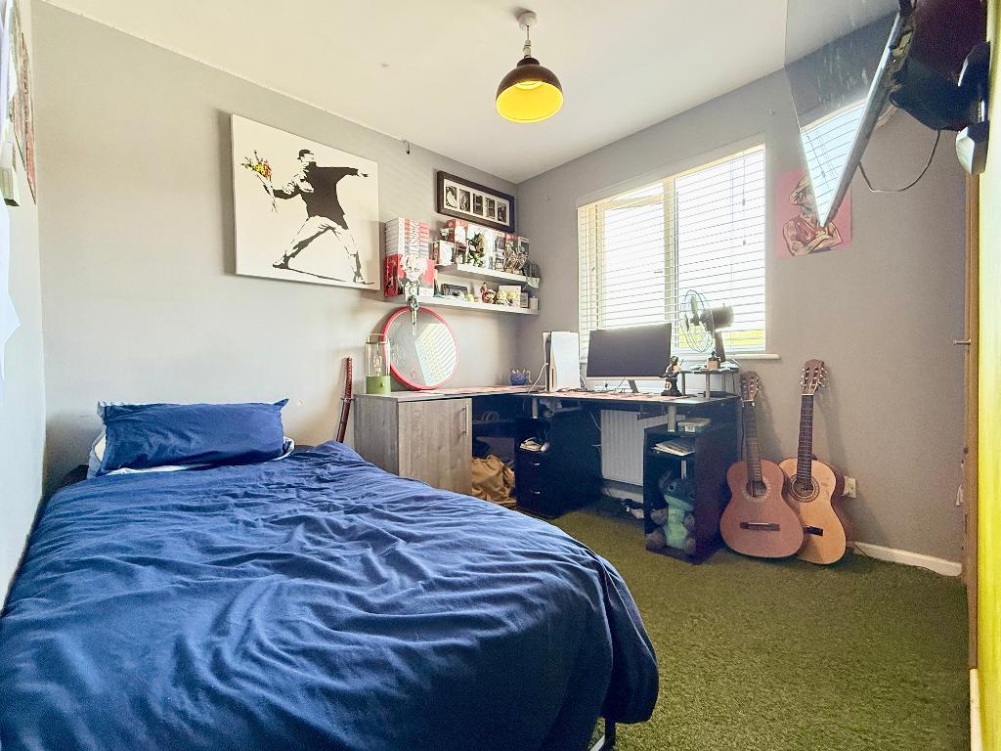
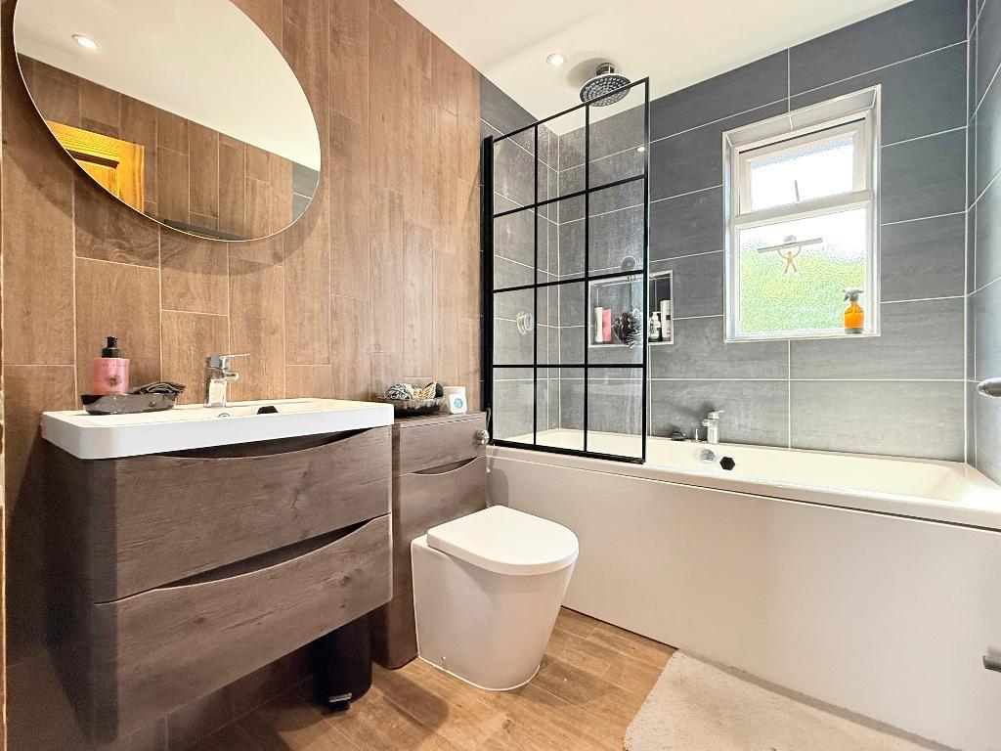
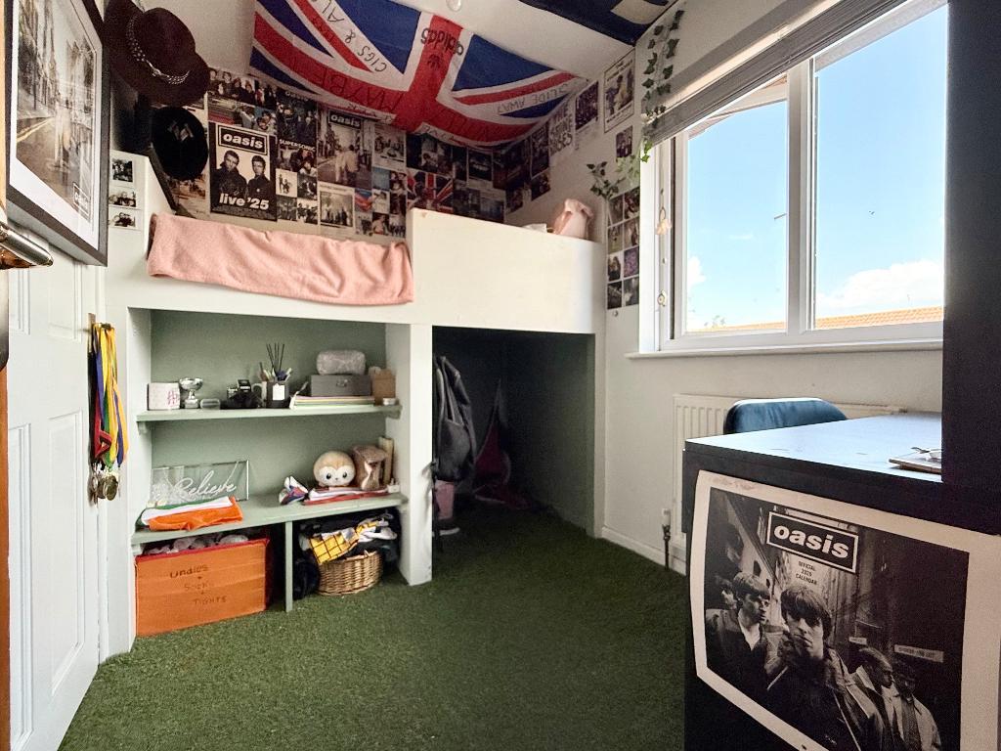
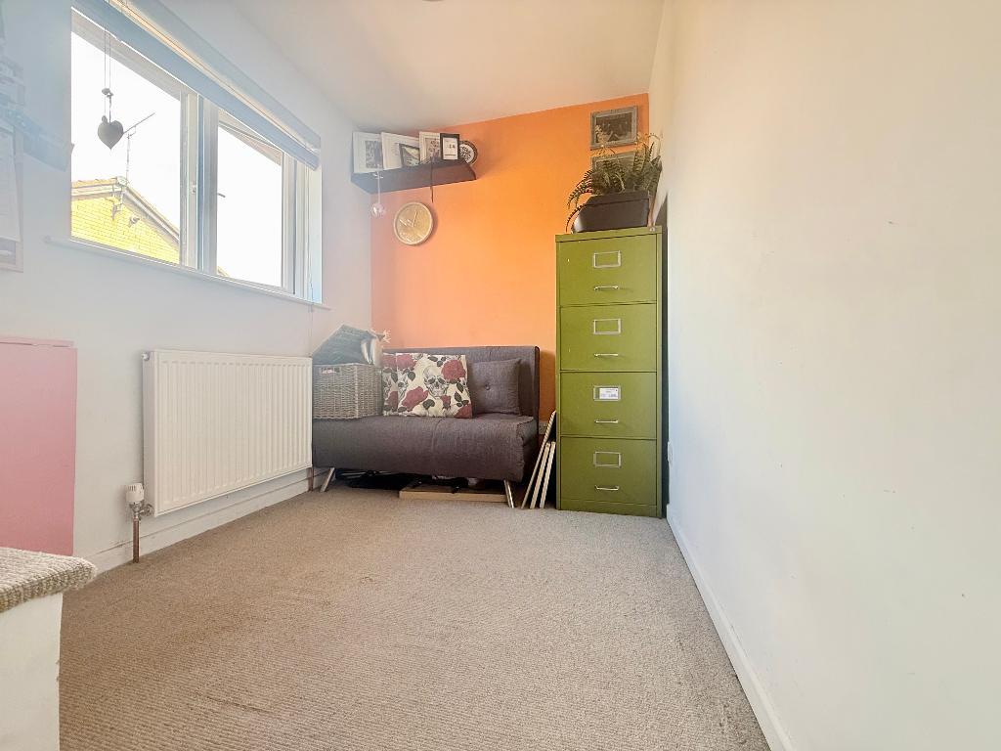
To the first floor, the landing provides access to an airing cupboard and four bedrooms, with fitted wardrobes to Bedrooms One and Two. The refitted family bathroom comprises a panelled bath with shower over, a vanity wash hand basin, and a WC.
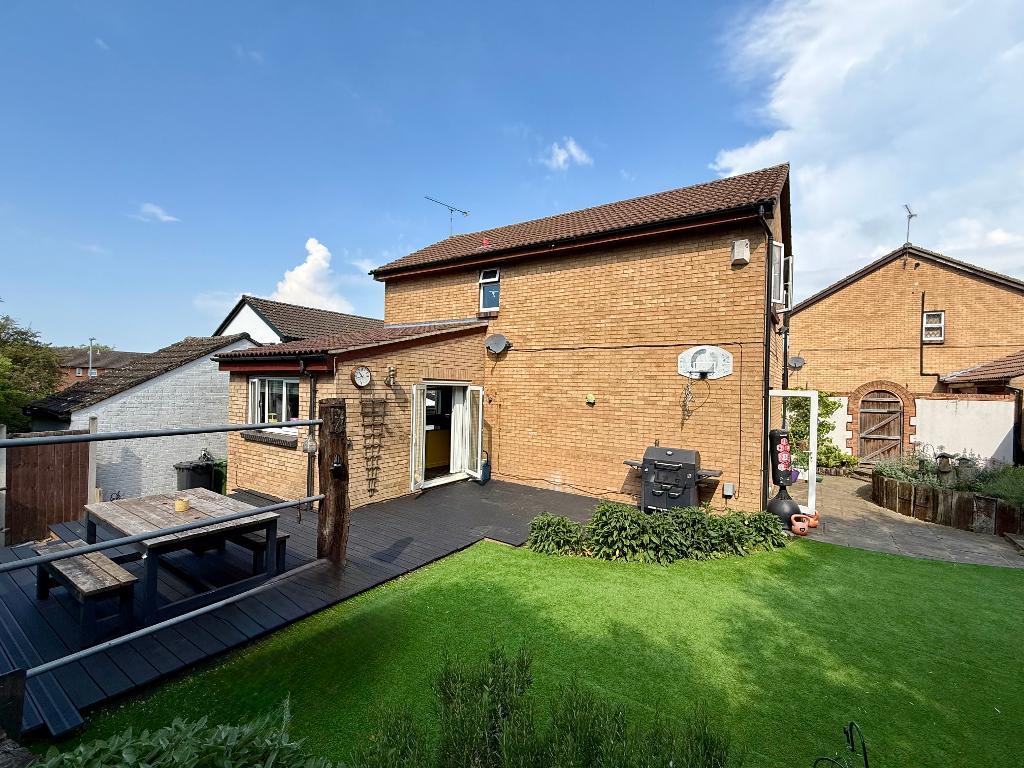
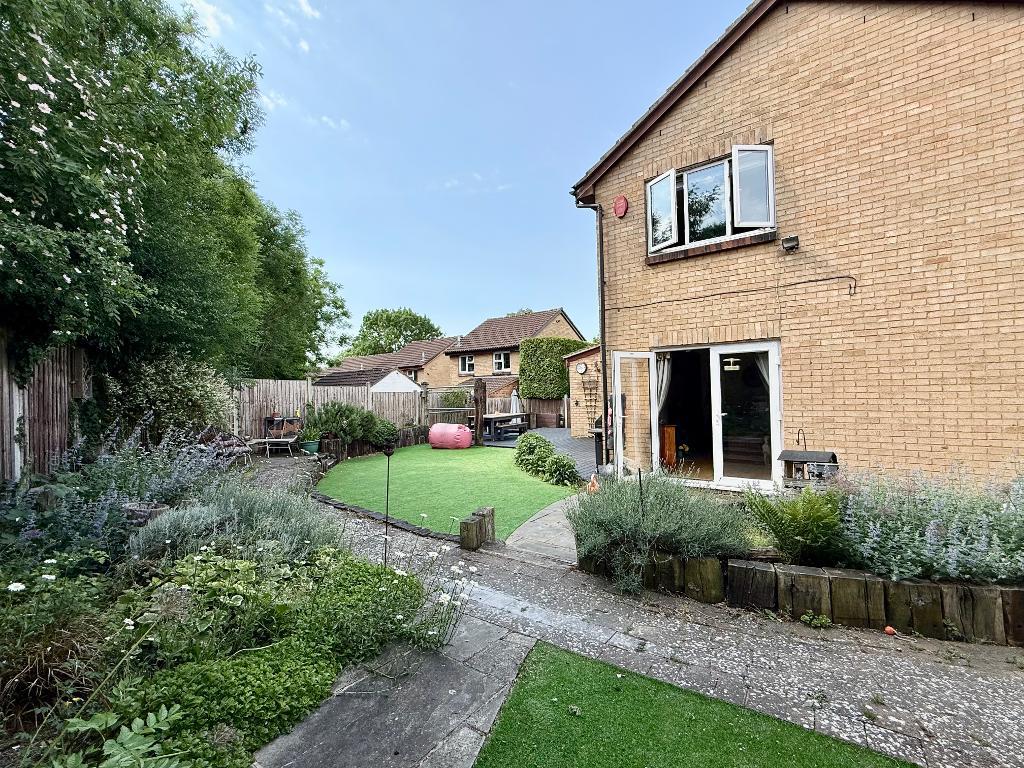
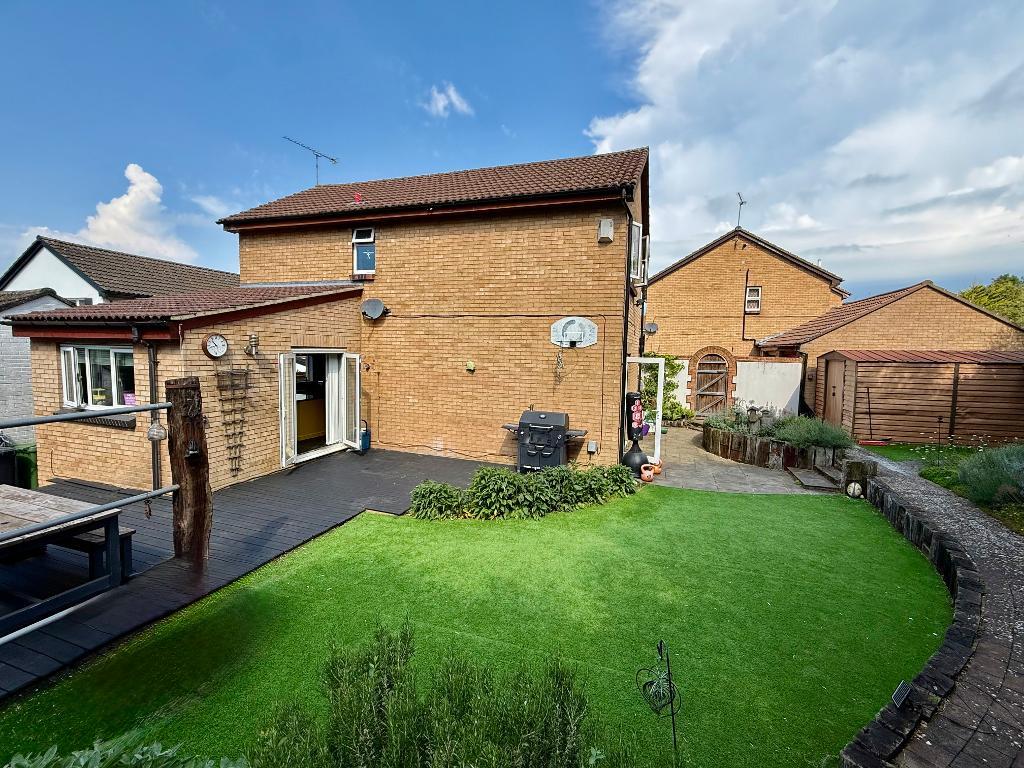
Externally, the property offers a large block-paved driveway providing off-road parking for several vehicles, a garage with power and lighting, and a substantial wrap-around landscaped rear garden featuring an artificial lawn, decking area, patio area, and ambient landscape lighting.
The property further benefits from gas central heating and double glazed windows throughout.
Glenfield Road is situated in the sought after Barton Hills area. There are an array of shops, bus routes, supermarkets including Sainsbury's & Aldi, Costa Coffee, a public house and other amenities all nearby and Luton Town Centre is just a short drive away.
EPC rating tba.
- map (opens in a new window)
Ground Floor
Entrance Hall:
Lounge:
15' 11'' x 14' 2'' (4.86m x 4.33m)
Dining Room:
11' 9'' x 8' 11'' (3.6m x 2.74m)
Kitchen/Diner:
20' 10'' x 12' 10'' (6.36m x 3.93m)
Shower Room:
8' 4'' x 3' 4'' (2.56m x 1.02m)
First Floor
Landing:
Master Bedroom:
13' 6'' x 10' 6'' (4.14m x 3.21m)
Bedroom Two:
10' 5'' x 9' 2'' (3.18m x 2.81m)
Bedroom Four:
8' 10'' x 6' 8'' (2.71m x 2.05m)
Bedroom Three:
10' 7'' x 6' 10'' (3.25m x 2.1m)
Exterior
Block Paved Driveway:
Garage:
Rear Garden:
Additional Information
For more details please call us on 01582 847800 or send an email to tom@indigo-res.co.uk.

Powered by Domus Estate Agent Software