




Particulars
Brompton Gardens, Luton, Bedfordshire, LU3 3QA Available
£375,000 Freehold
 View EPC Details
Additional photos
Floorplans
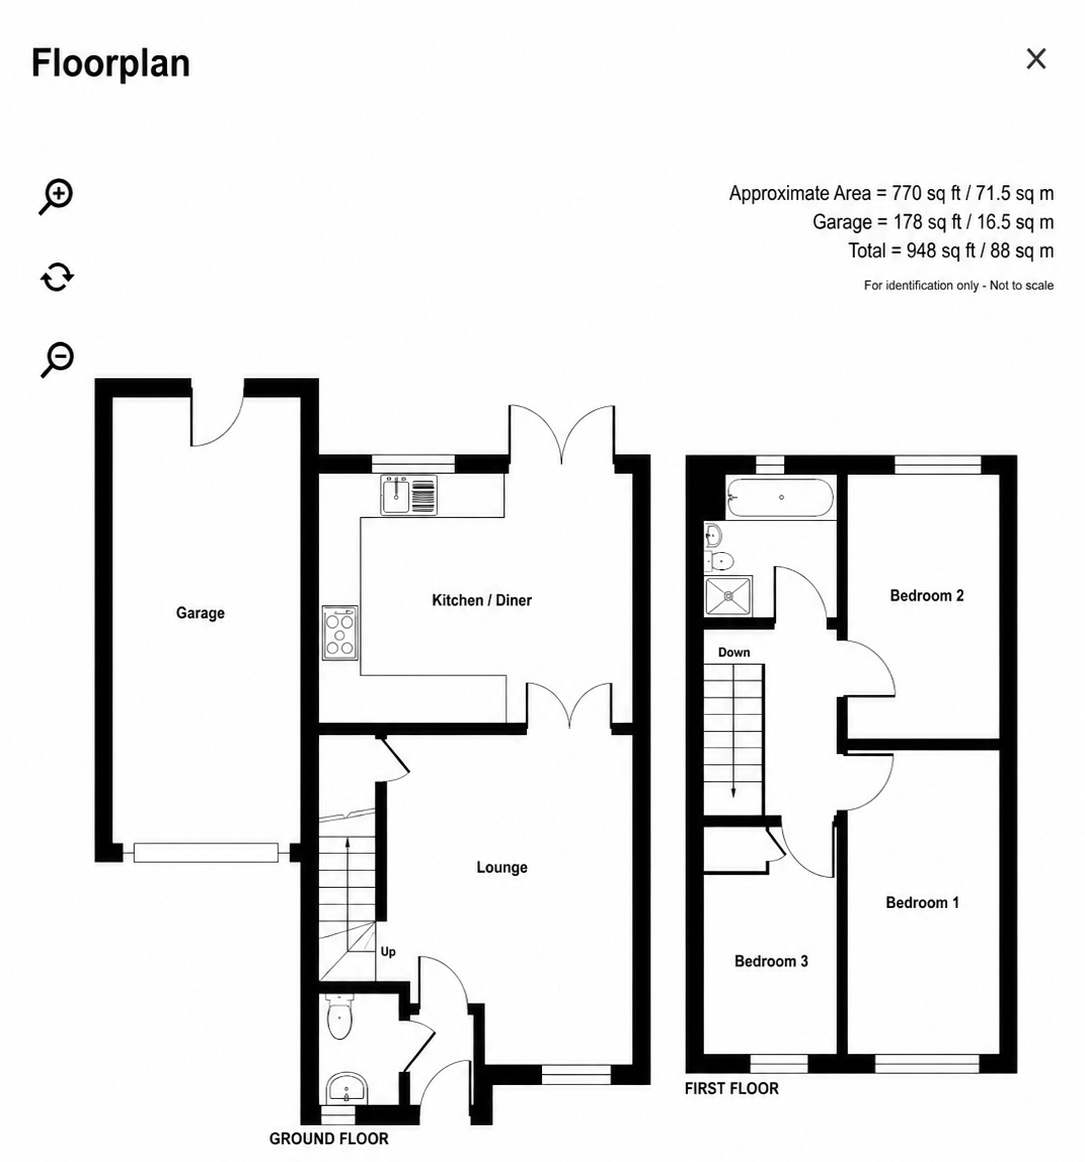
(Opens in separate window)
EPC Graph
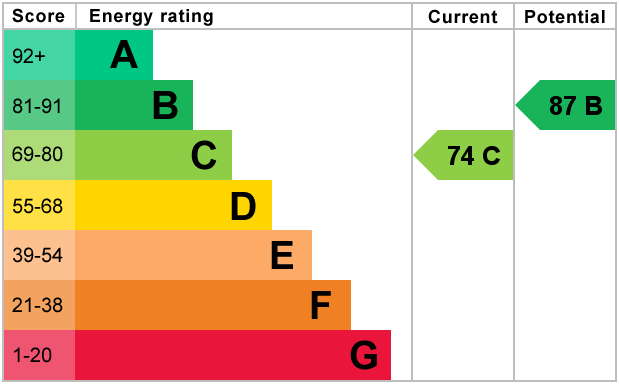
(Opens in separate window)
|
|

Description
****WELL PRESENTED FAMILY HOME IN QUIET CUL-DE-SAC***
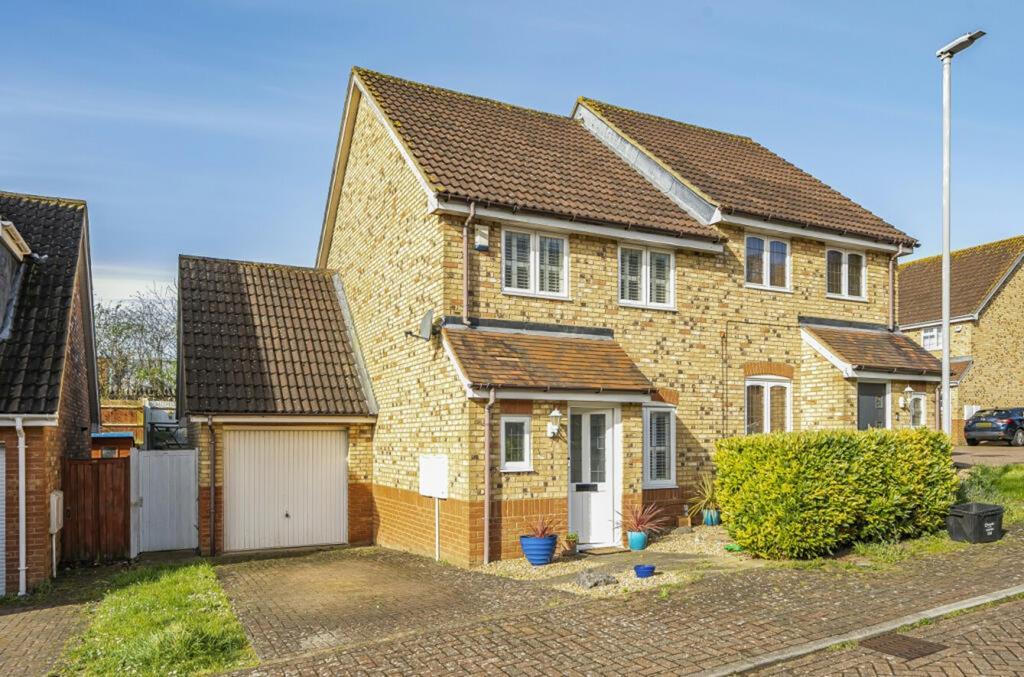
Situated in a QUIET CUL-DE-SAC location and benefits from CLOAKROOM, 19ft. GARAGE, and driveway.
DESCRIPTION:
Map & Location
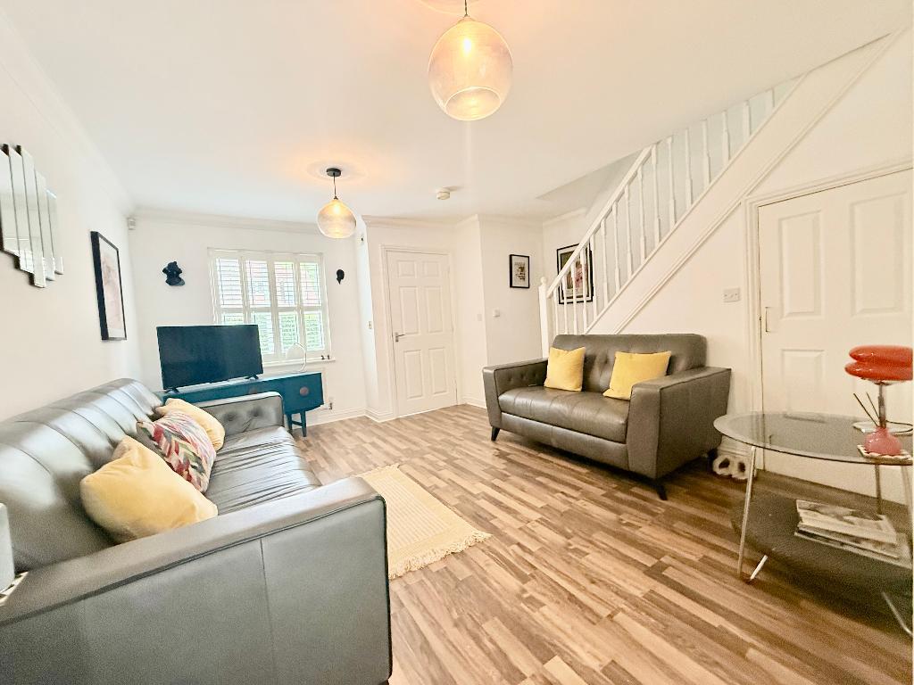
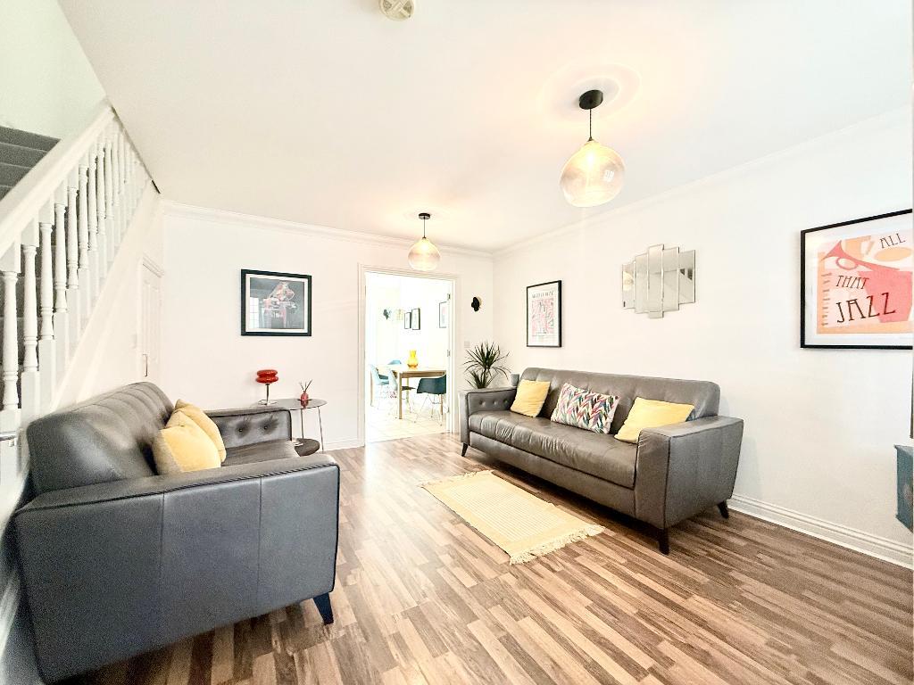
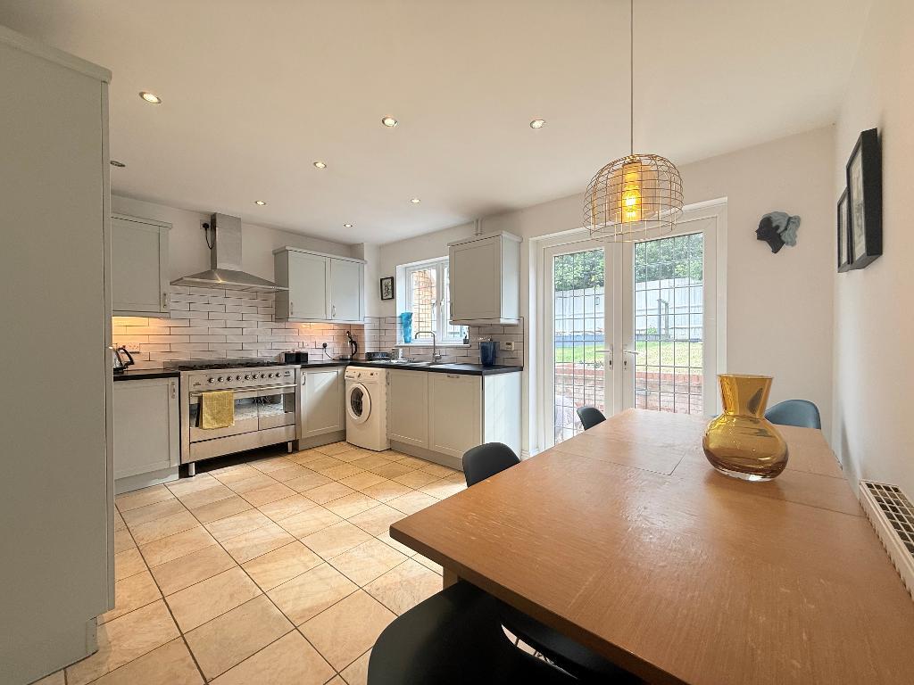
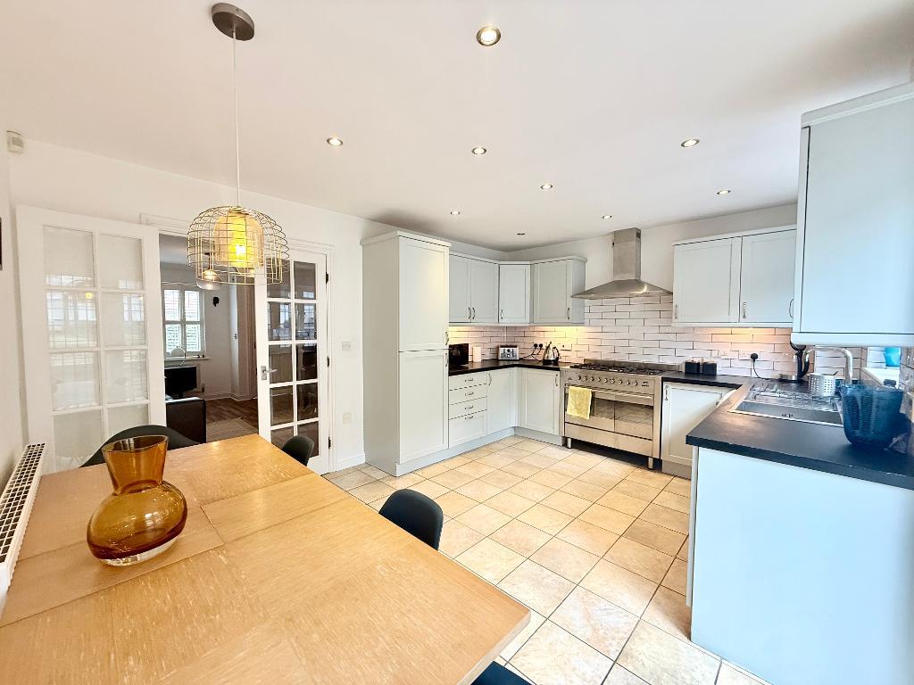
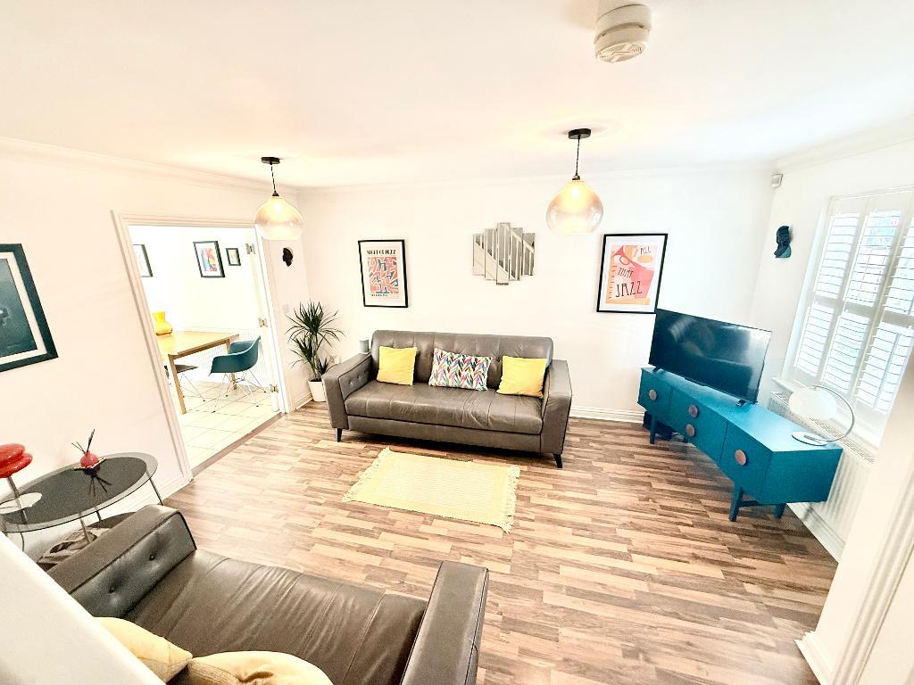
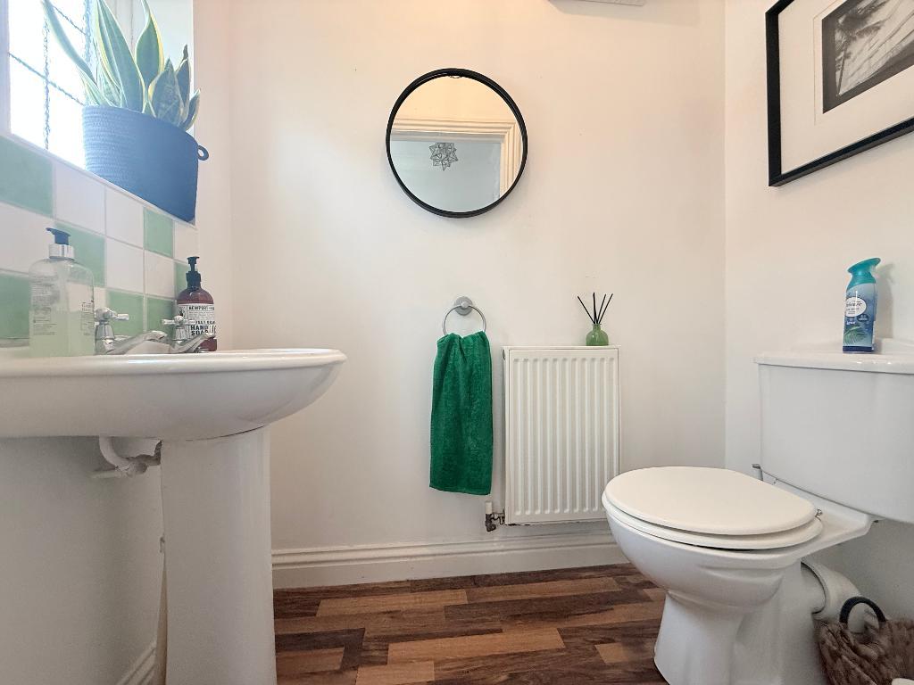
Internally the property briefly comprises an entrance hall, cloakroom with WC and wash hand basin, lounge with stairs rising to the first floor and double doors opening to the kitchen/diner. The kitchen/diner benefits from a range of wall and base units, inset sink unit, space for all appliances and door to the rear garden.
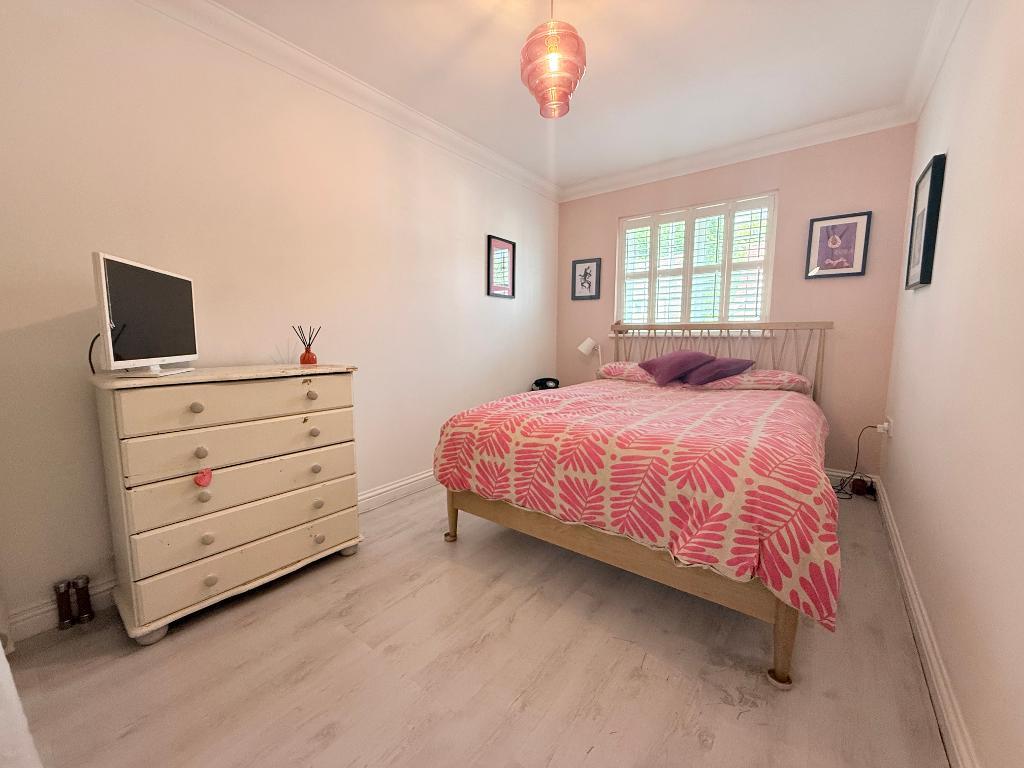
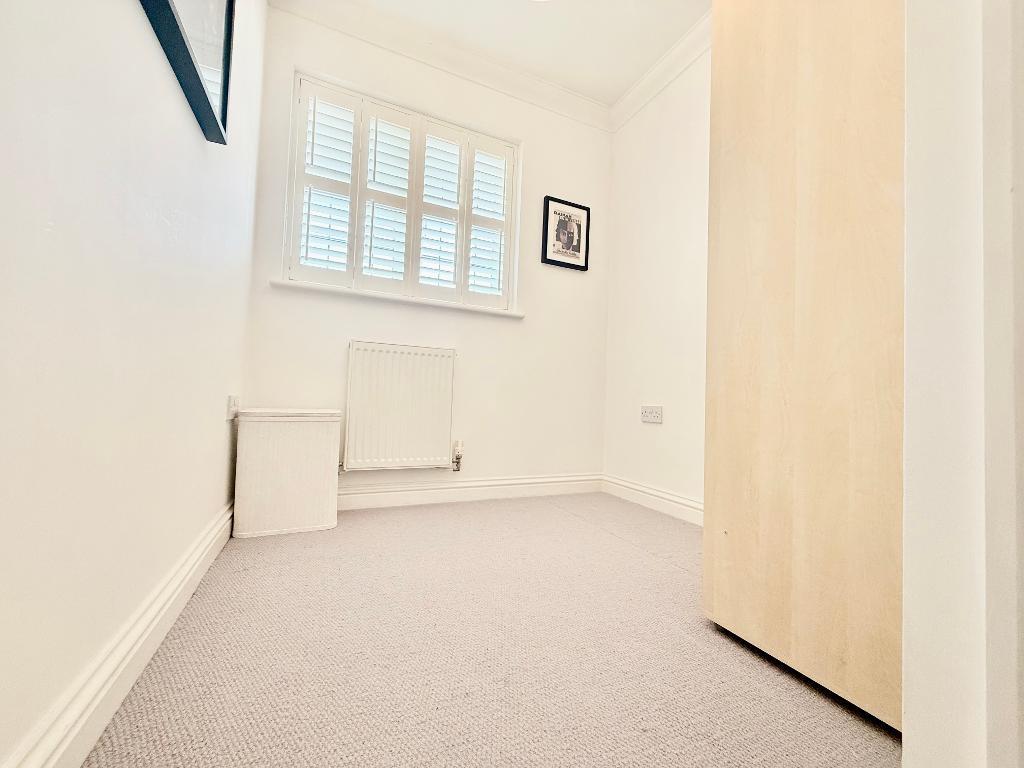
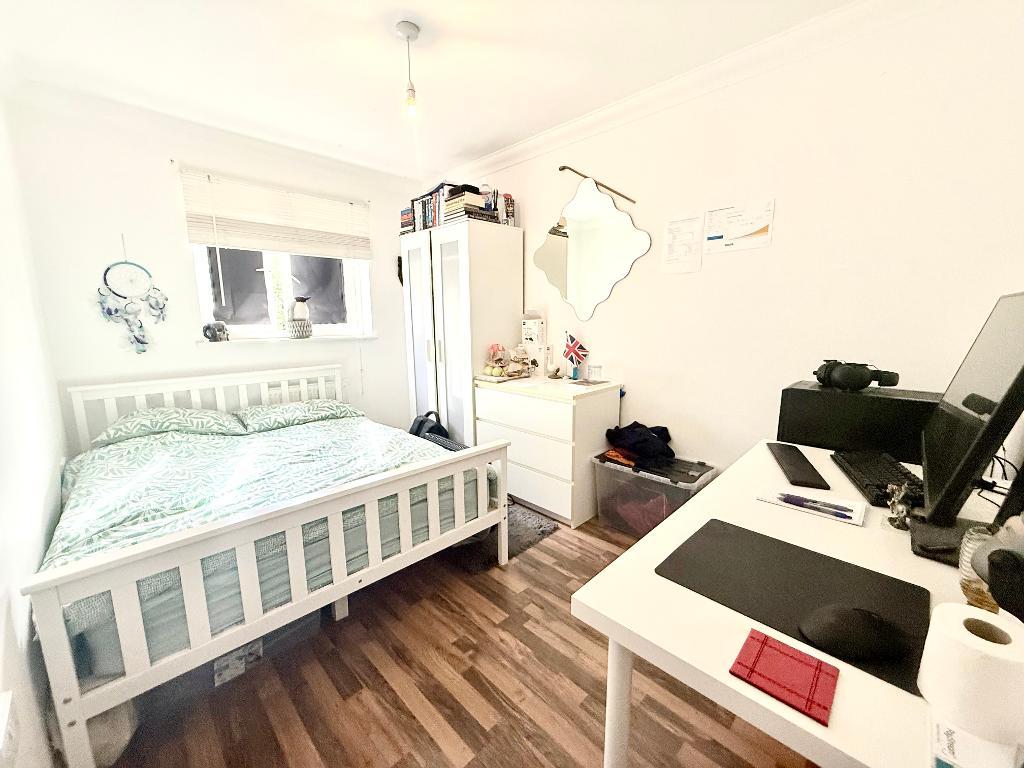
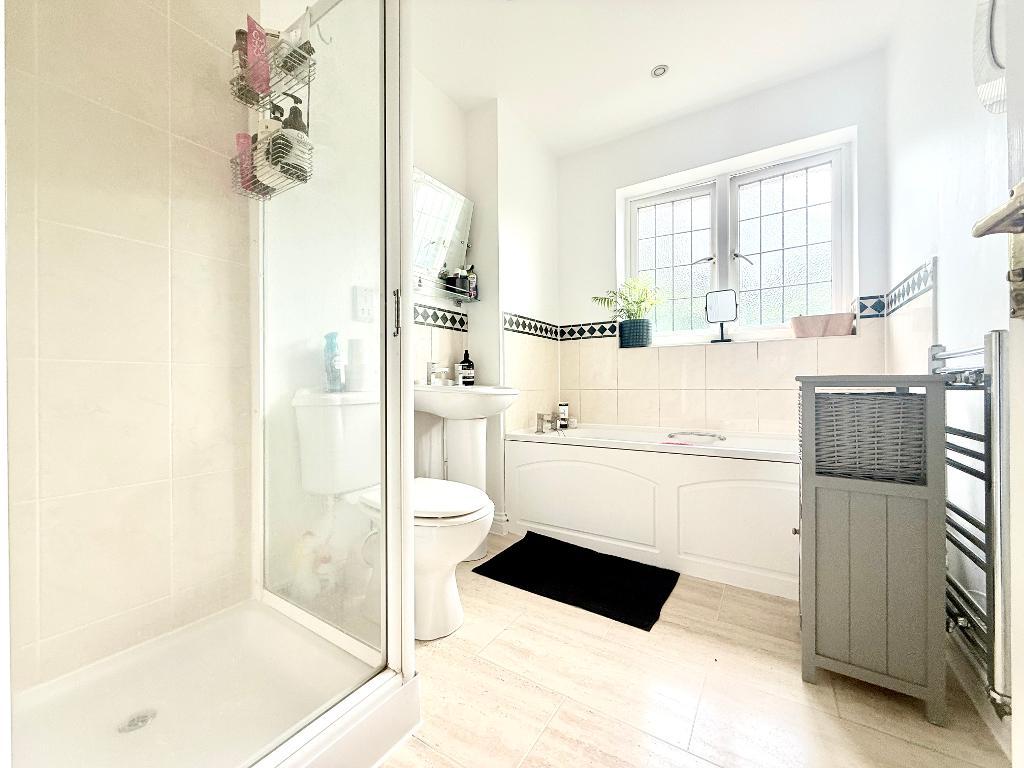
To the first floor there is a landing, three well proproportioned bedrooms and a four piece family bathroom suite comprising of a walk in shower cubicle, bath, wash hand basin, WC and heated towel rail.
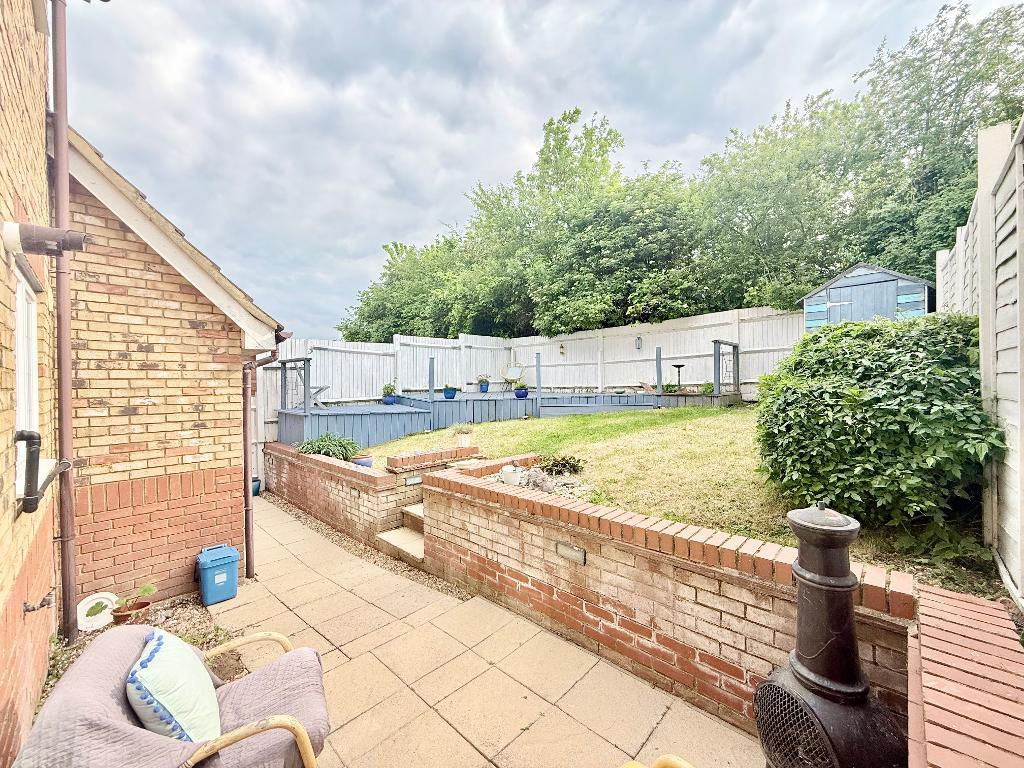
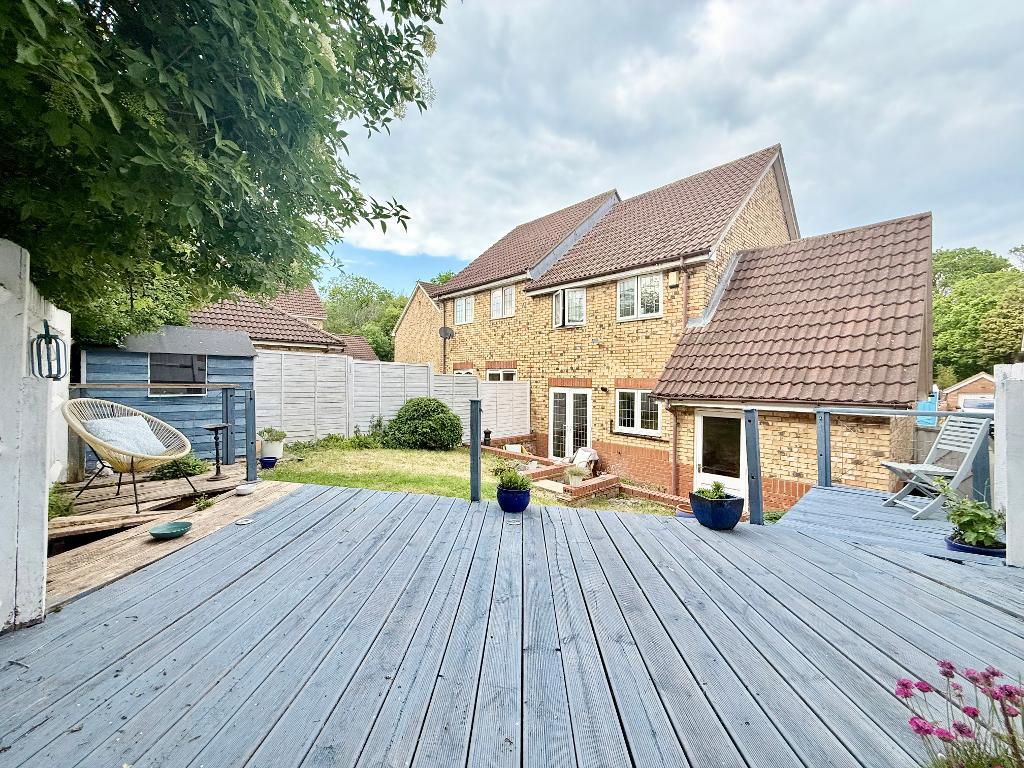
Externally there is a driveway and garage, front garden and a rear garden laid to lawn with patio area.
Heating is efficient and economical via gas to radiators whilst the windows are double glazed.
Located within a quiet cul-de-sac just 1.5 miles from Leagrave mainline station, Brompton Close is a sought after area popular among families, with children often attending Whitefield Primary and Lea Manor Secondary schools.
EPC rating C.
- map (opens in a new window)
Ground Floor
Entrance Hall:
Cloakroom:
Lounge:
14' 6'' x 12' 5'' (4.45m x 3.81m)
Kitchen/Diner:
14' 7'' x 10' 11'' (4.47m x 3.35m)
First Floor
Landing:
Bedroom One:
14' 0'' x 8' 0'' (4.27m x 2.44m)
Bedroom Two:
11' 8'' x 8' 0'' (3.58m x 2.44m)
Bedroom Three:
8' 7'' x 6' 2'' (2.64m x 1.9m)
Bathroom:
Exterior
Driveway And Garage:
Rear Garden:
Additional Information
For more details please call us on 01582 847800 or send an email to tom@indigo-res.co.uk.

Powered by Domus Estate Agent Software