




Particulars
The Croft, Sundon Park, Luton, Bedfordshire, LU3 3HQ Sold
£360,000 Freehold
Additional photos
Floorplans
(Opens in separate window)
|
|

Description
***GREAT FAMILY HOME***
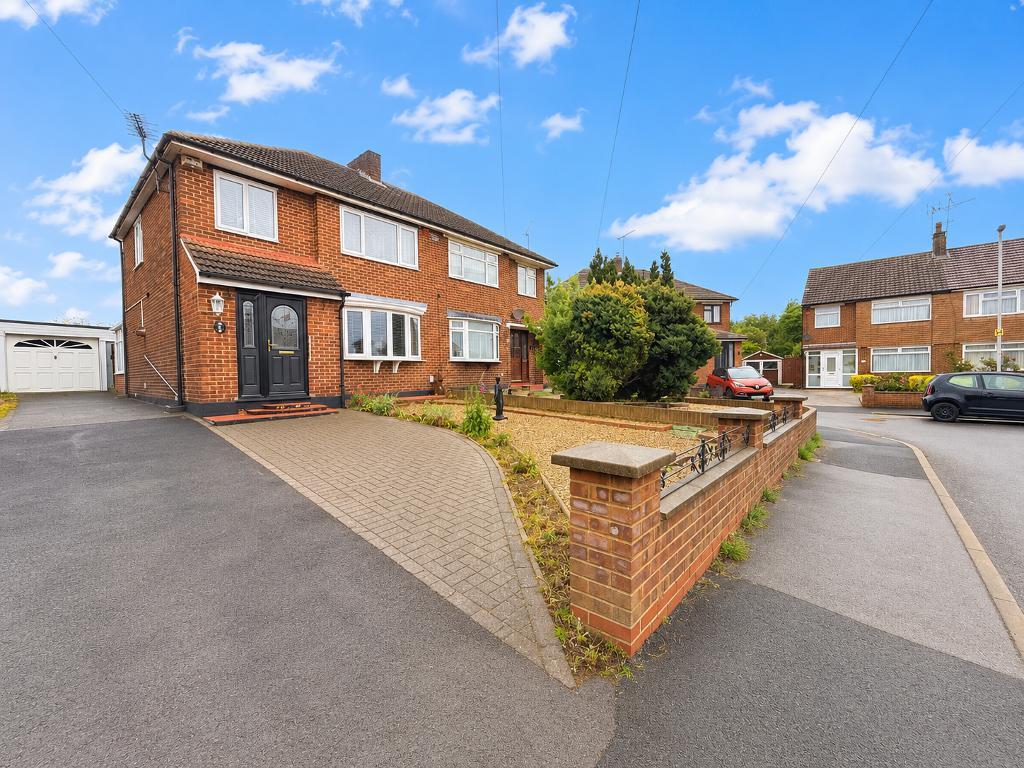
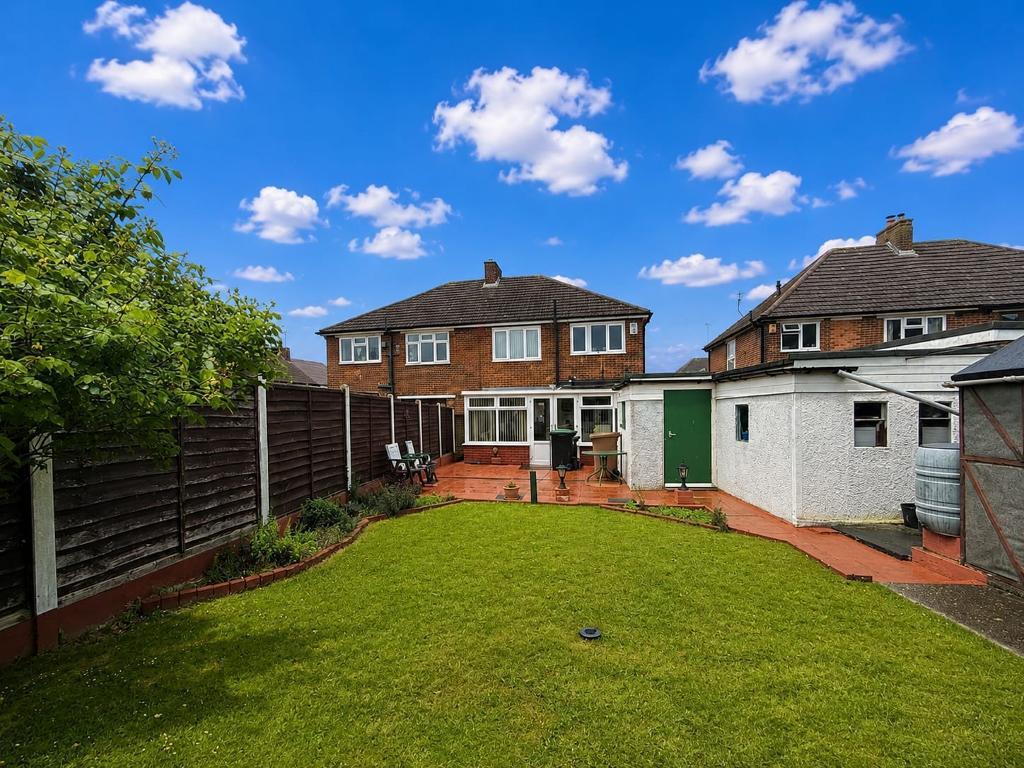
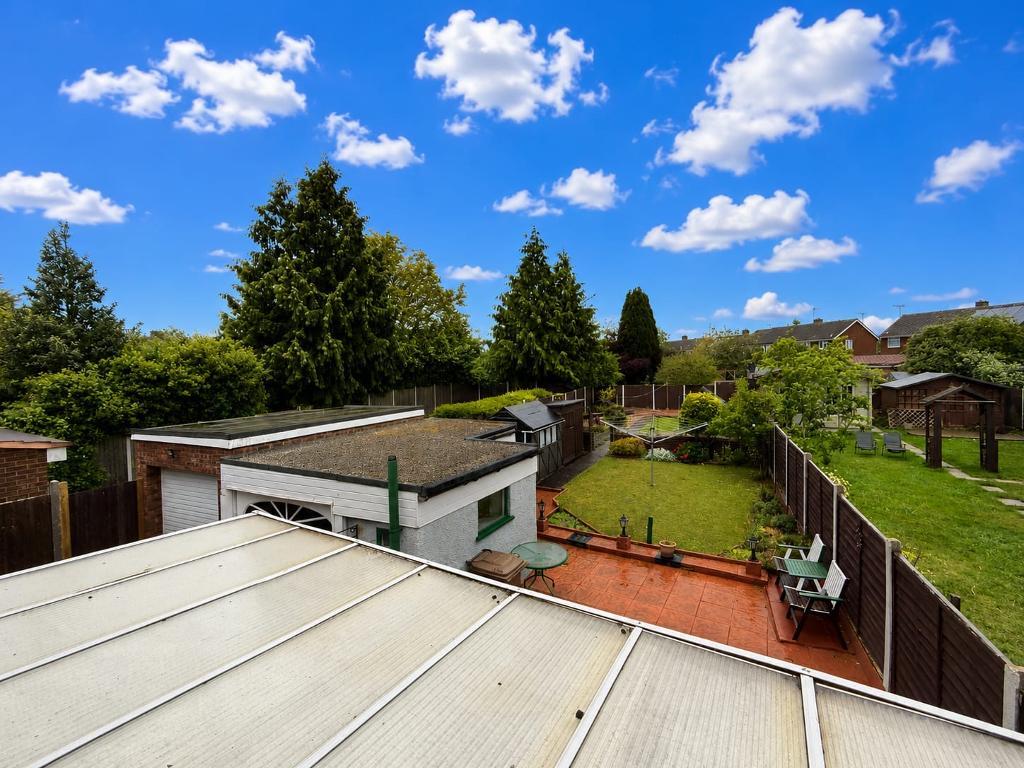
Benefits include CONSERVATORY, GARAGE, DRIVEWAY and LANDSCAPED REAR GARDEN.
DESCRIPTION:
Map & Location
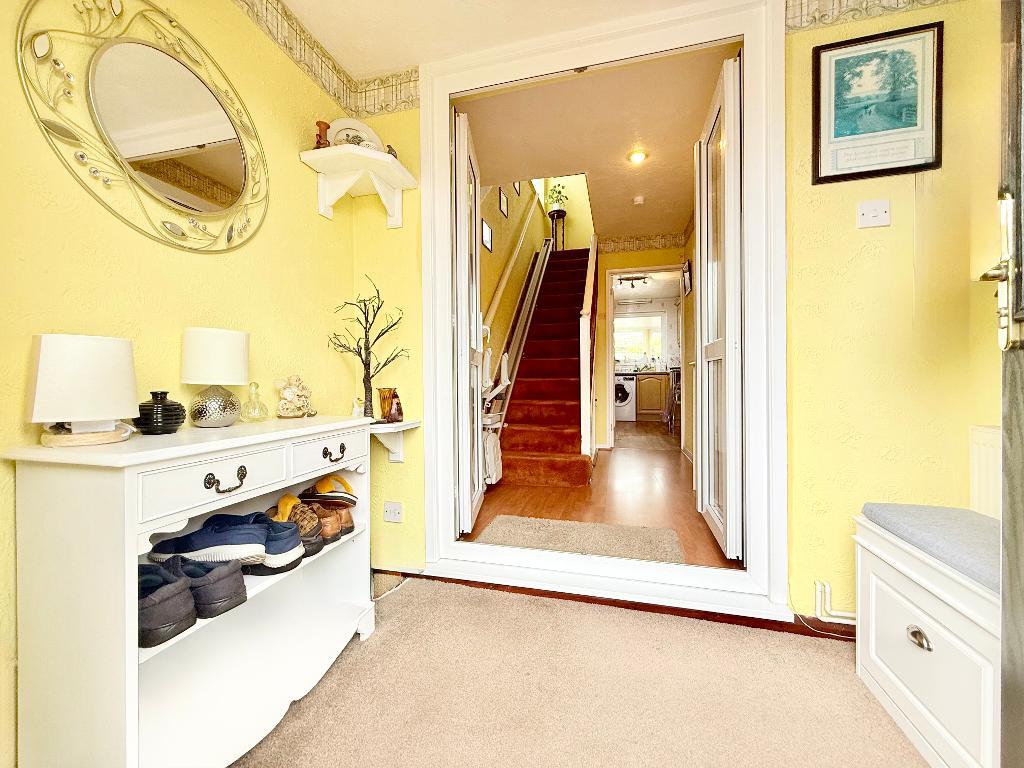
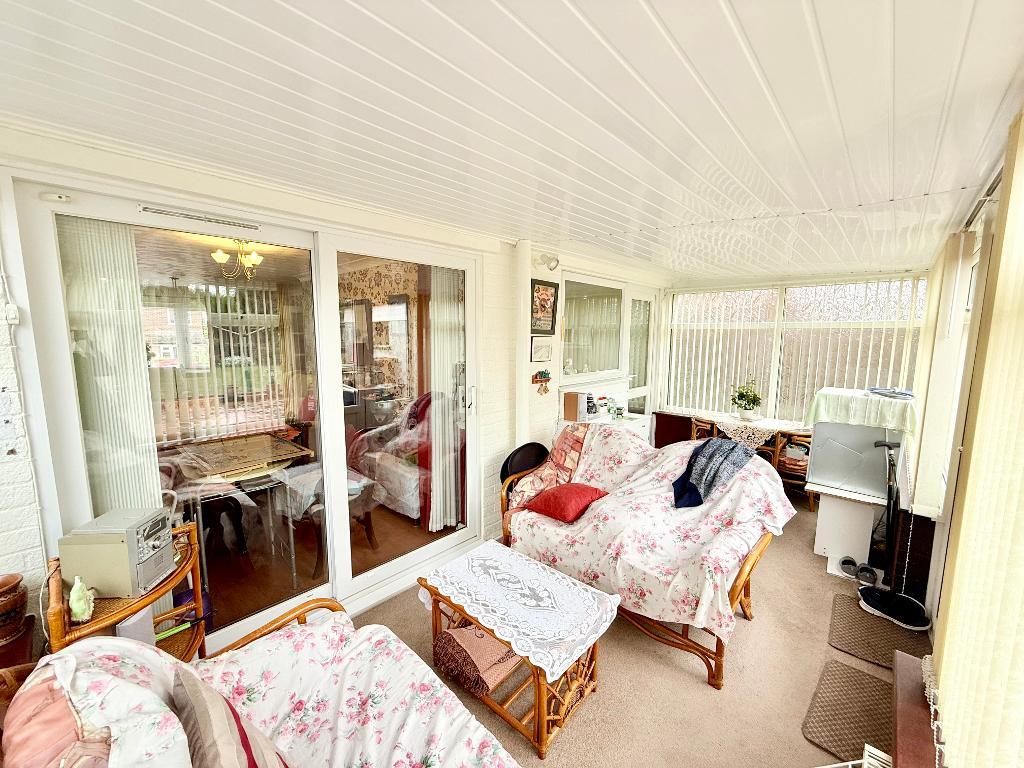
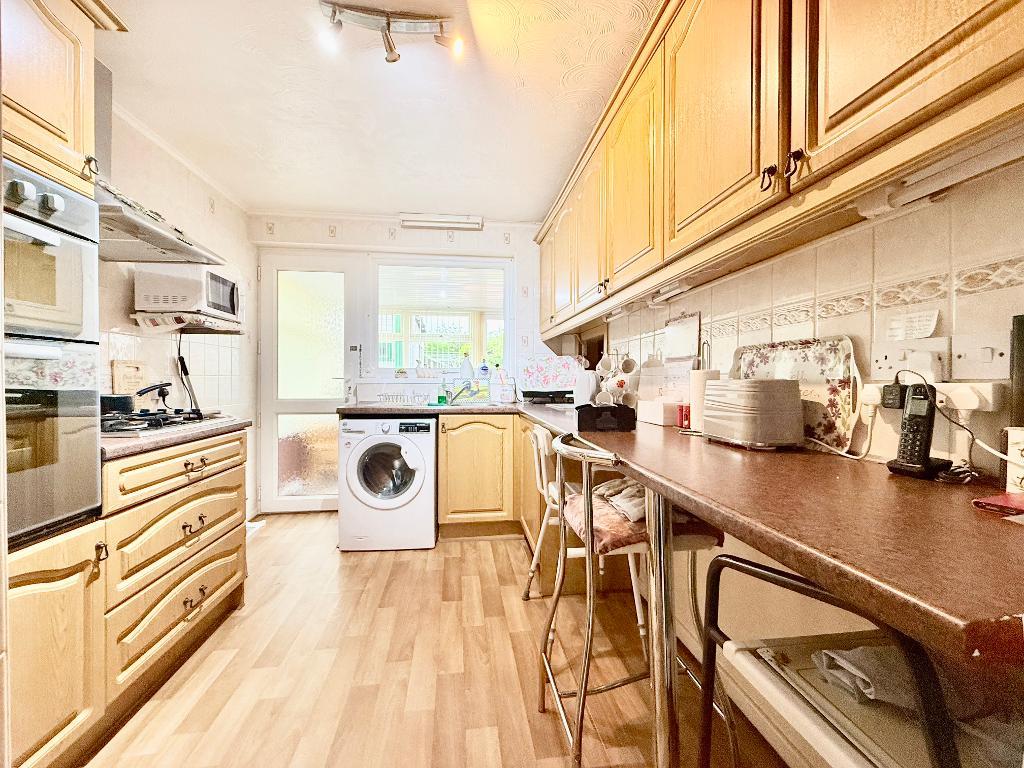
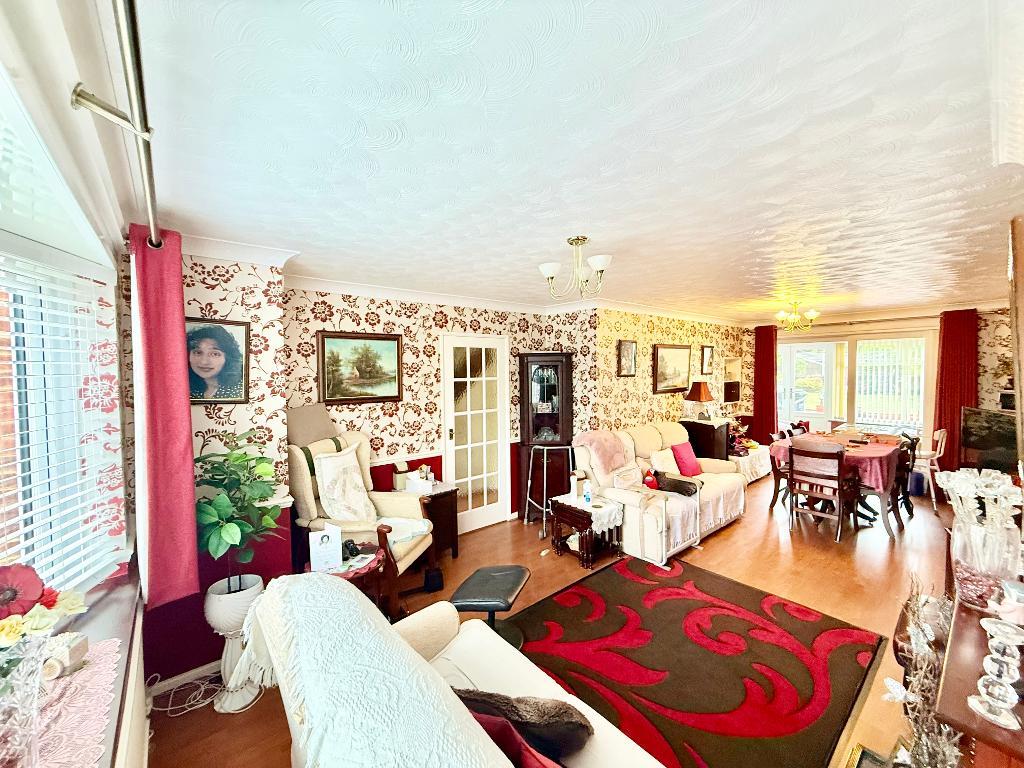
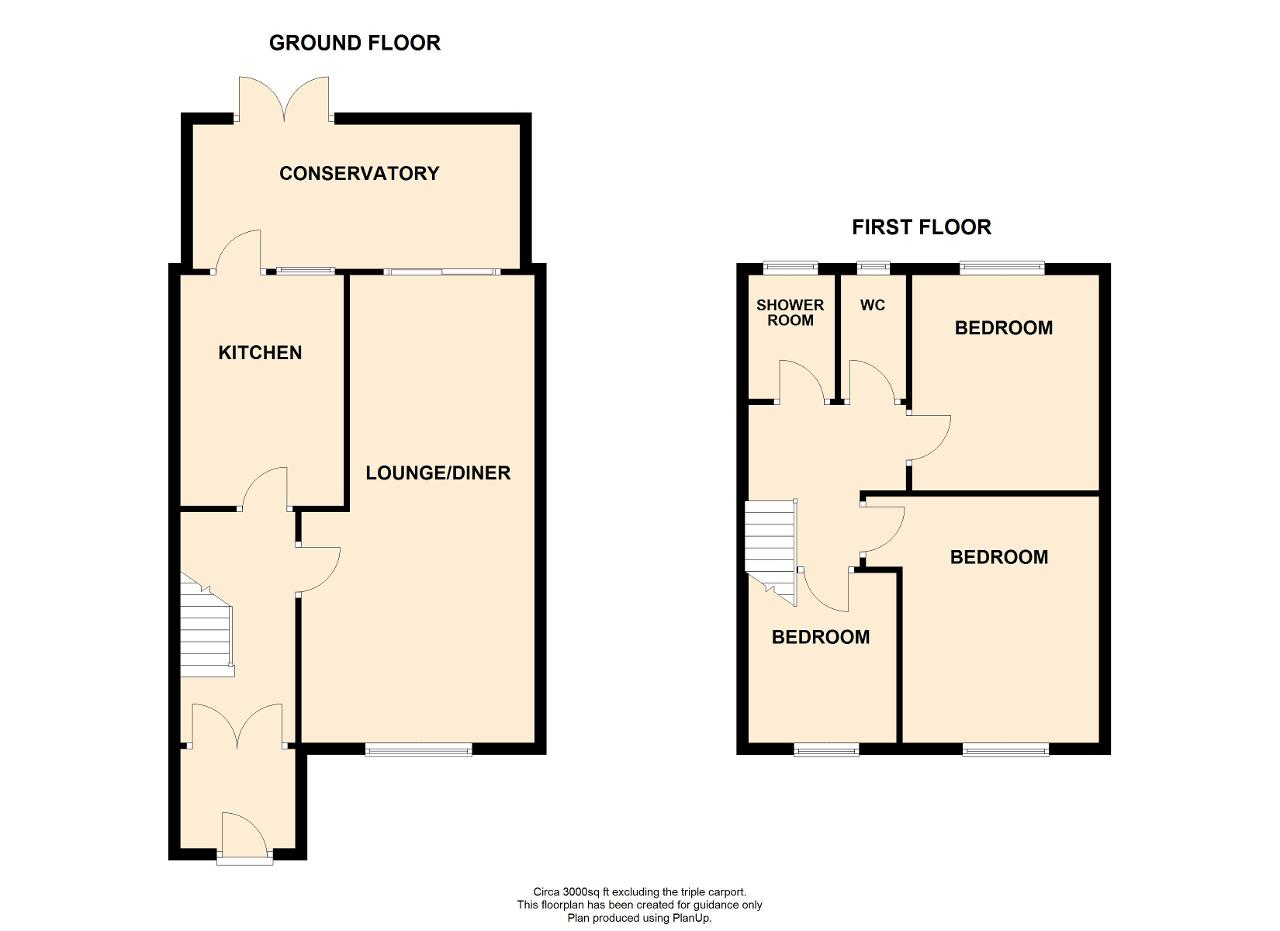
Internally the property briefly comprises an entrance porch, entrance hall, kitche benefiting from a range of wall and base units, inset sink unit, built in oven, hob and extractor and space for all appliances. There is a lounge/diner with sliding patio doors opening to the bright and airy conservatory which opens onto the rear garden.
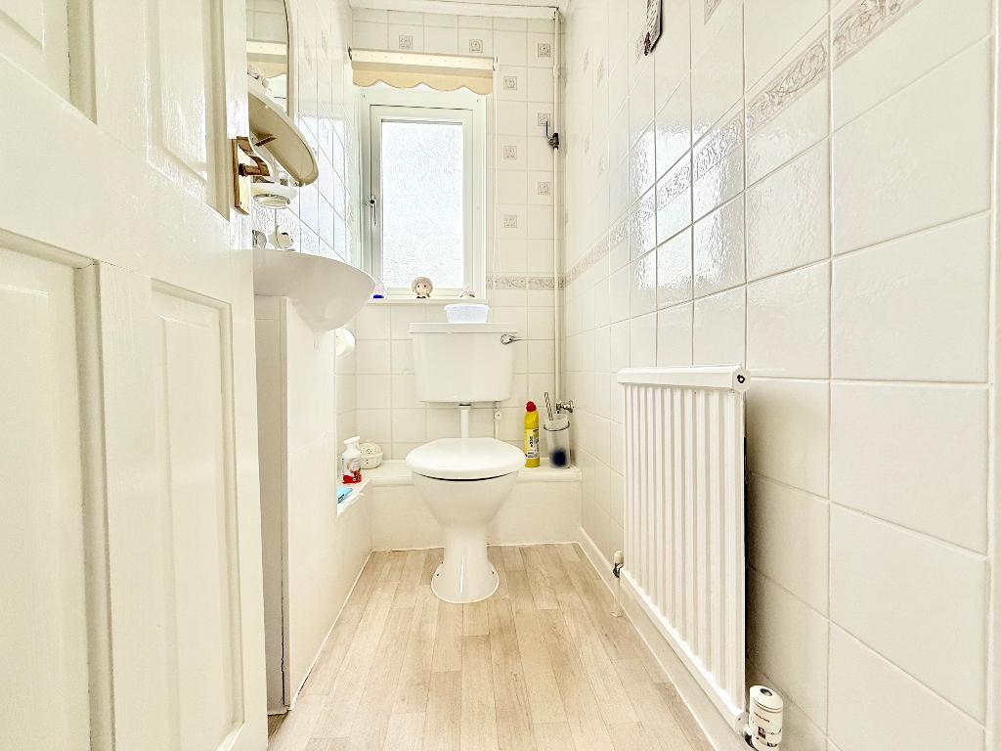
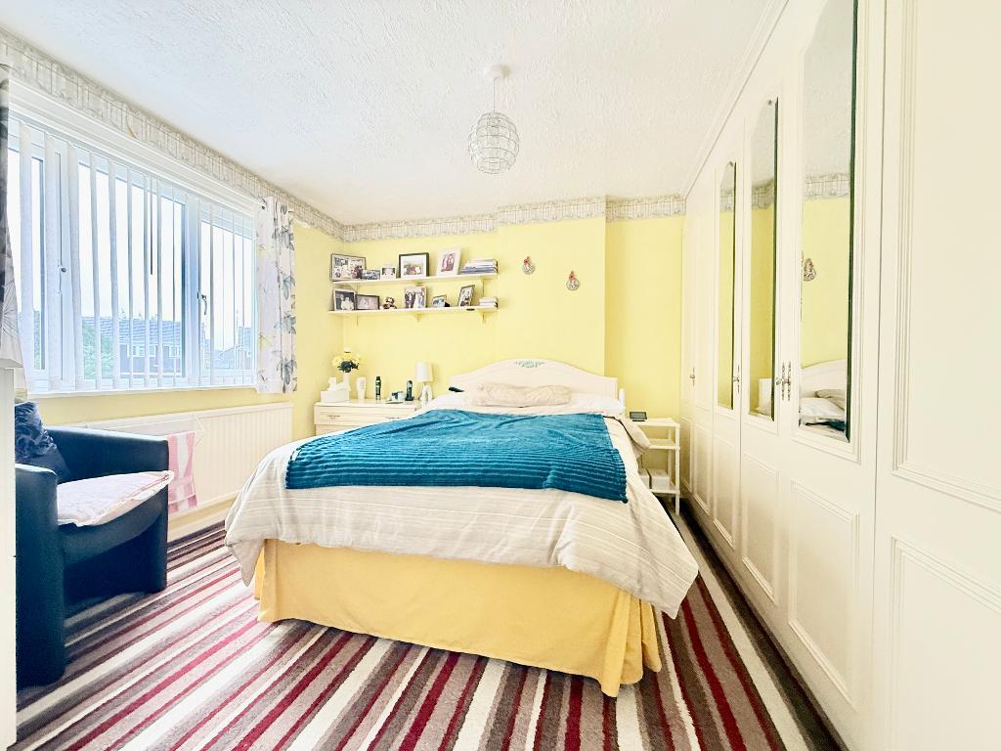
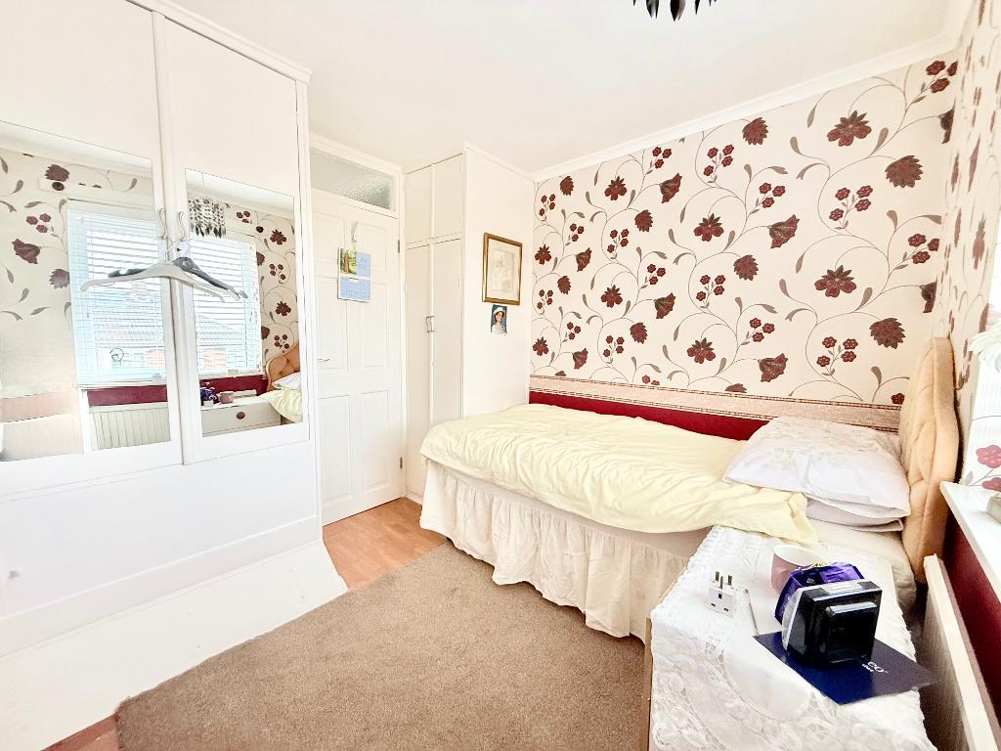
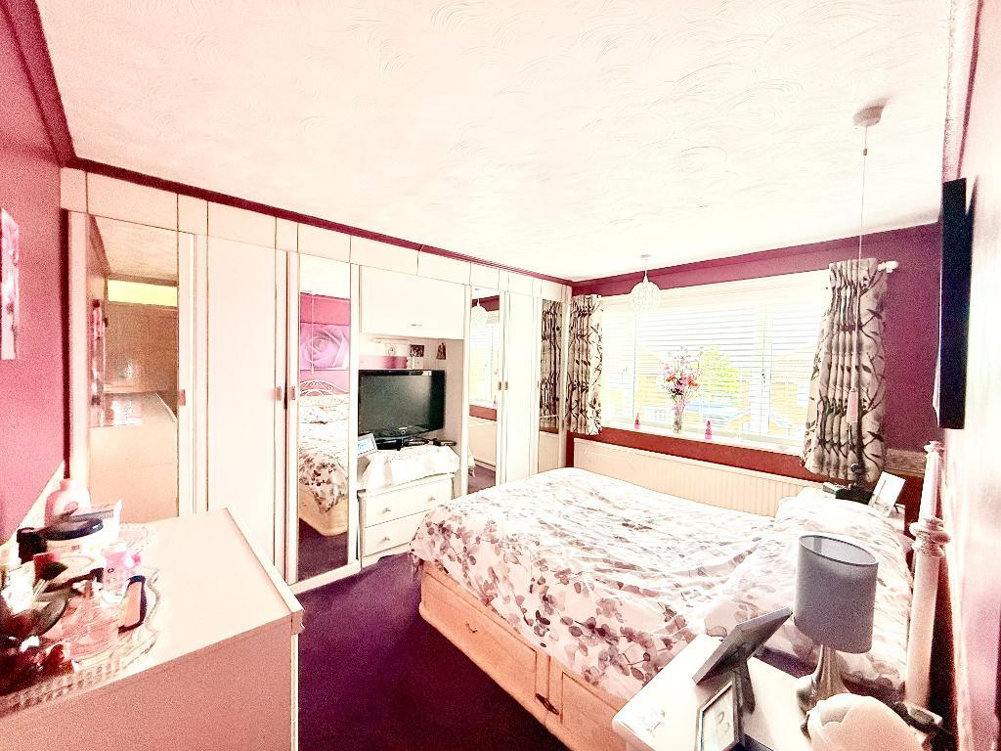
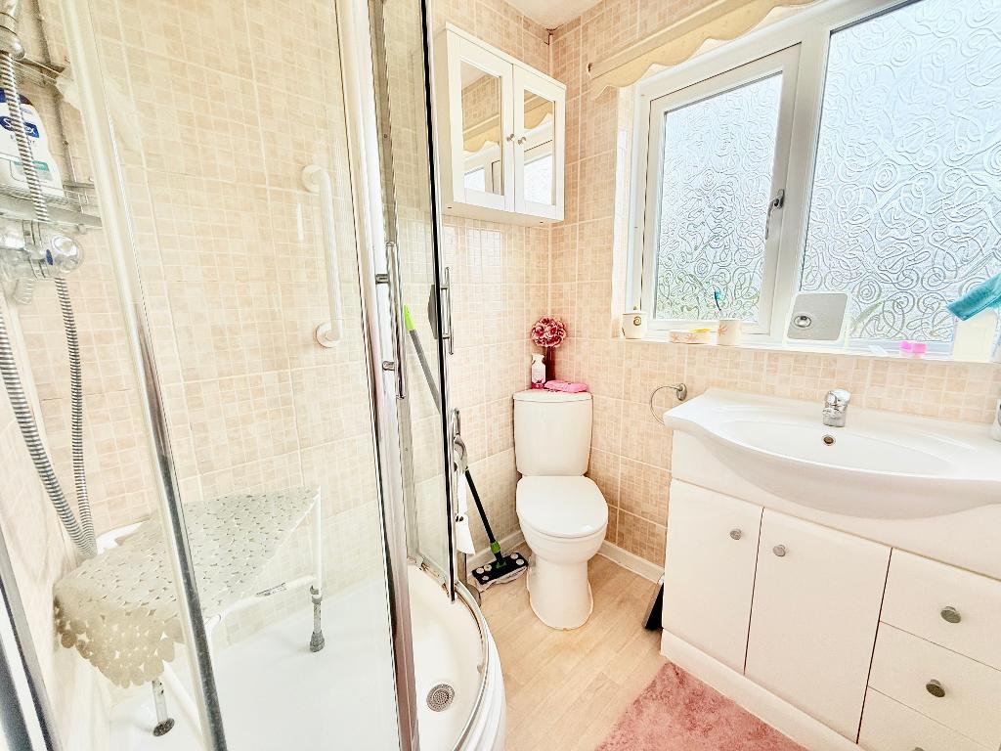
To the first floor there is a landing, three well proportioned bedrooms with fitted wardrobes to bedrooms two and three and a shower room comprising of a walk in shower cubicle, wash hand basin and WC. There is also a separate WC with wash hand basin.
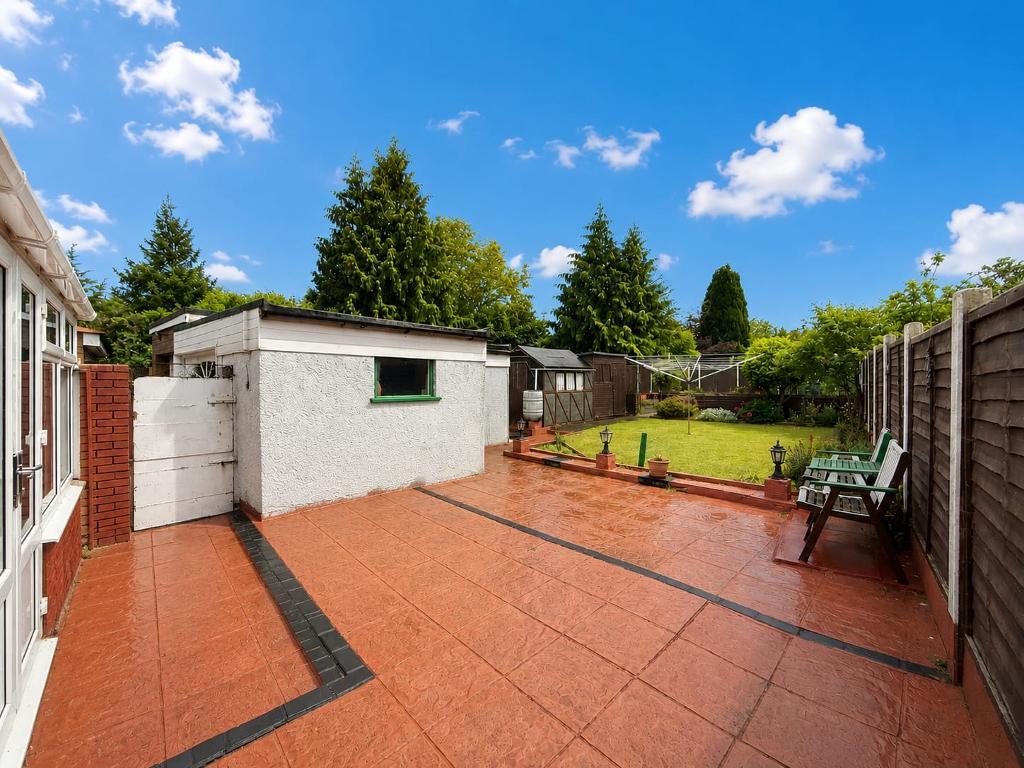
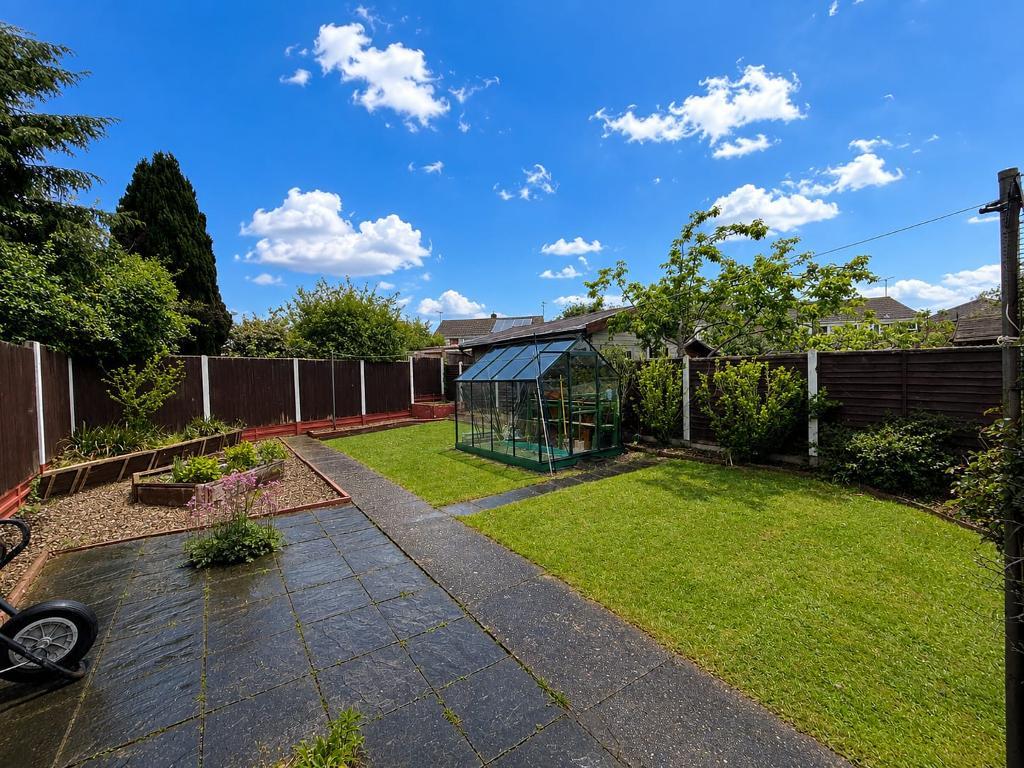
Externally there is a driveway for several cars leading to a garage with WC and a low maintenance front garden. There is also a landscaped rear garden with lawn and patio areas, shed, greenhouse and flower and shrub borders.
Heating is efficient and economical via gas to radiators whilst the windows are double glazed.
Located in this sought after road within the much favoured Sundon Park area of Luton. The area has proved incredibly popular with families where children will often attend Cheynes/Sundon Park Primary and Lealands Secondary as their Schools. The highly regarded area also consist of plenty of shops, takeaways, restaurants and a doctor's surgery close by. The M1 motorway and Leagrave station are in close proximity offering direct routes into Central London there are also and other amenities all within half a mile.
EPC rating TBA.
- map (opens in a new window)
Ground Floor
Entrance Porch:
Entrance Hall:
Lounge/Diner:
26' 1'' x 13' 0'' (7.97m x 3.97m)
Kitchen:
12' 11'' x 9' 1'' (3.96m x 2.78m)
Conservatory:
18' 0'' x 8' 0'' (5.51m x 2.45m)
First Floor
Landing:
Shower Room:
6' 7'' x 4' 11'' (2.03m x 1.5m)
WC:
6' 5'' x 3' 1'' (1.98m x 0.95m)
Bedroom One:
12' 11'' x 12' 9'' (3.96m x 3.91m)
Bedroom Two:
12' 5'' x 10' 4'' (3.81m x 3.15m)
Bedroom Three:
9' 1'' x 8' 3'' (2.78m x 2.52m)
Exterior
Driveway and Front Garden:
Lanscaped Rear Garden:
Additional Information
For more details please call us on 01582 847800 or send an email to tom@indigo-res.co.uk.

Powered by Domus Estate Agent Software