




Particulars
Centre Farm Barns, Battlesden, Bedfordshire, MK17 9HW Available
£1,495,000 Freehold
Additional photos
Floorplans
(Opens in separate window)
EPC Graph
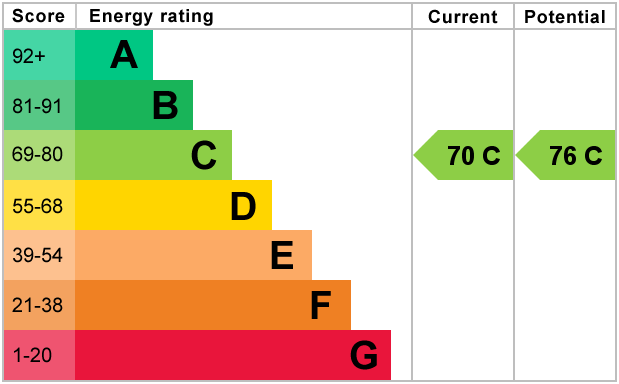
(Opens in separate window)
|
|


Description
Location, location, location.
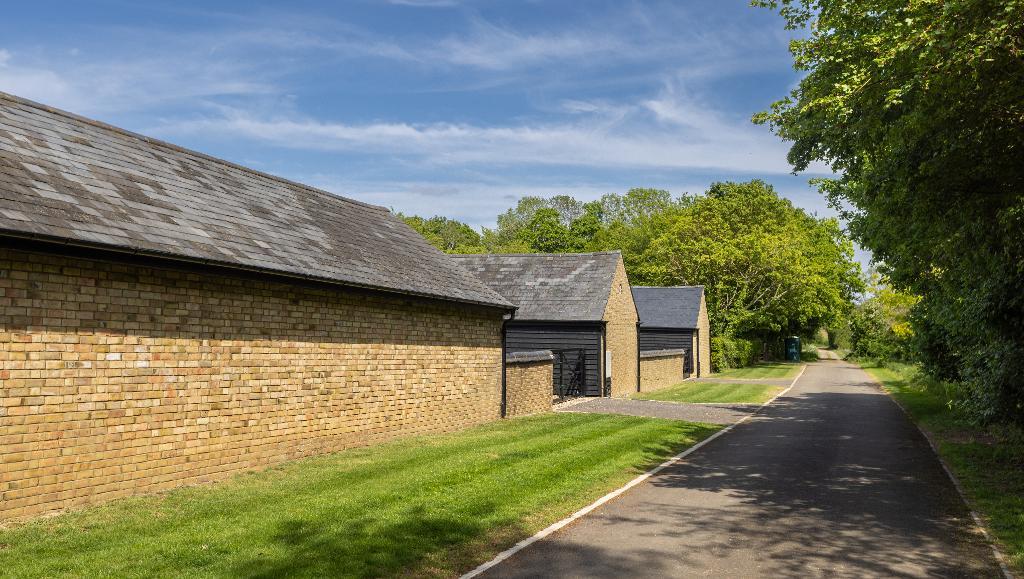
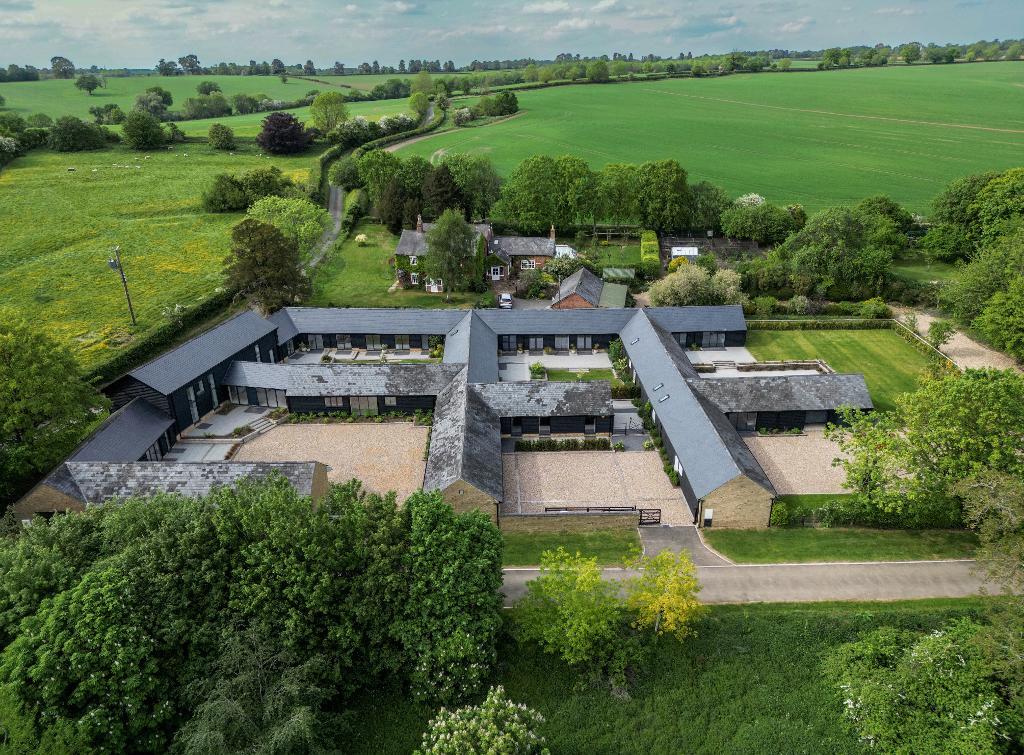
A stunning brand new barn conversion situated in a tiny Hamlet only 3.5 miles outside of Woburn.
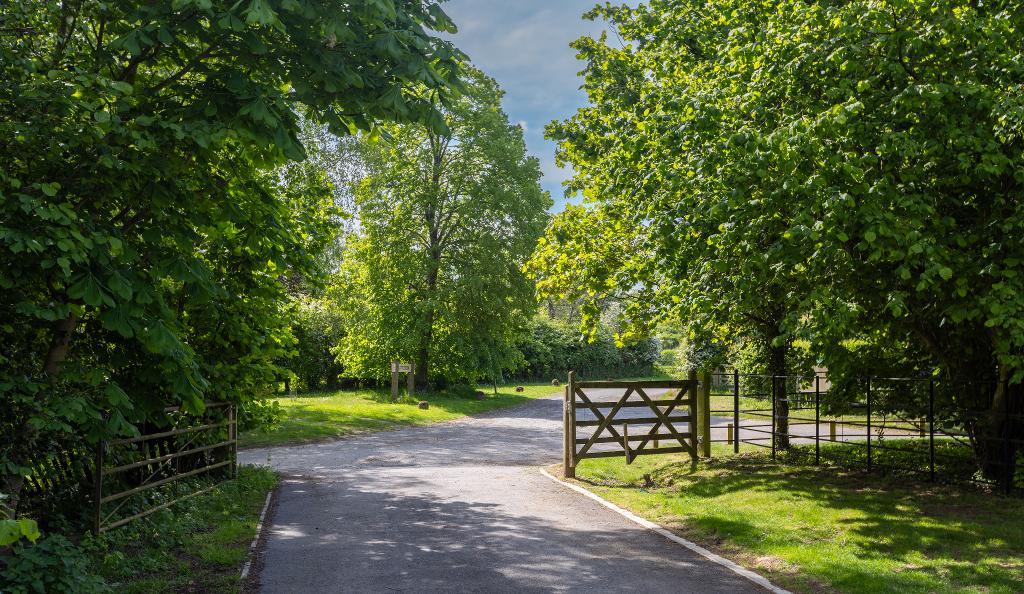
Approached along a quiet country land amongst stunning rolling countryside and views over the Chiltern Hills. This meticulously converted single storey barn is ideally suited to a buyer looking for privacy, exclusivity as well as a characterful yet contemporary home.
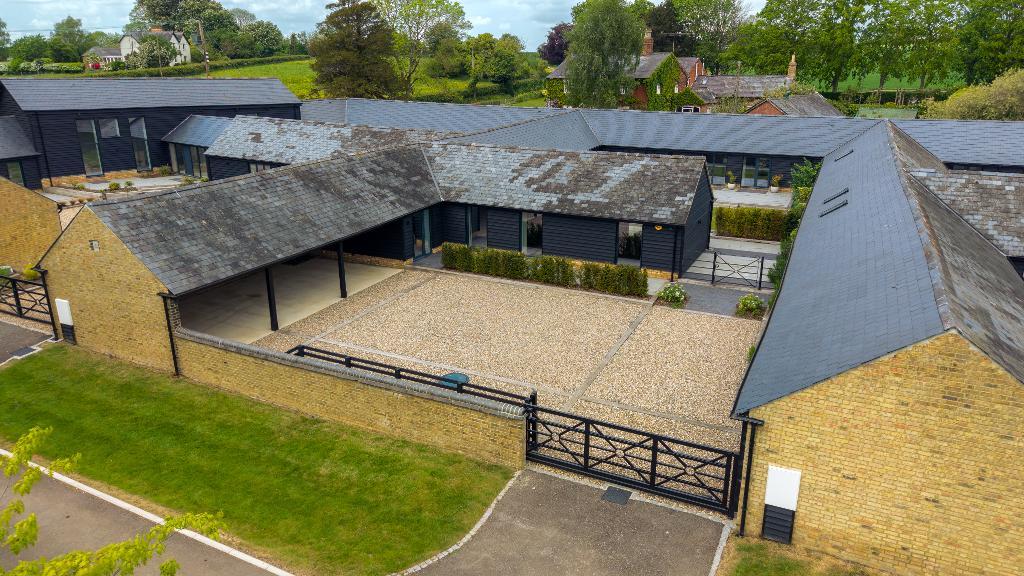
A bespoke development of only 3 converted barns, plot 2 is now ready and available for immediate occupation. The remaining plots due to be completed this summer
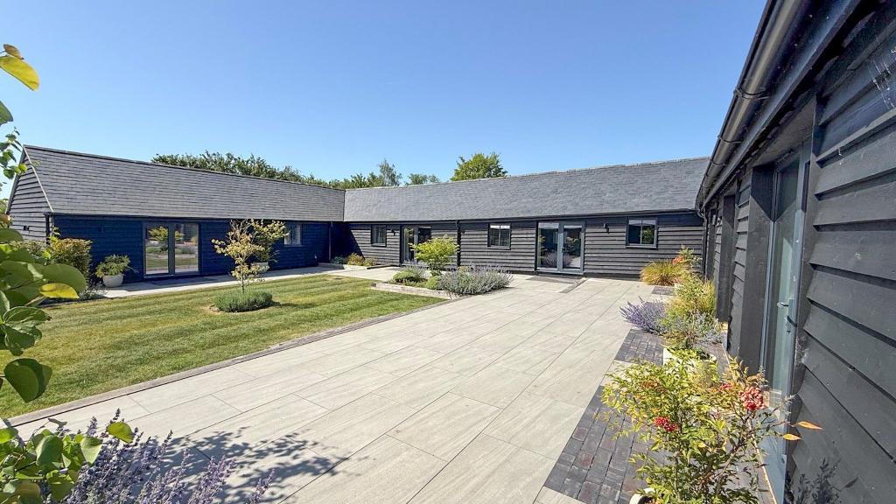
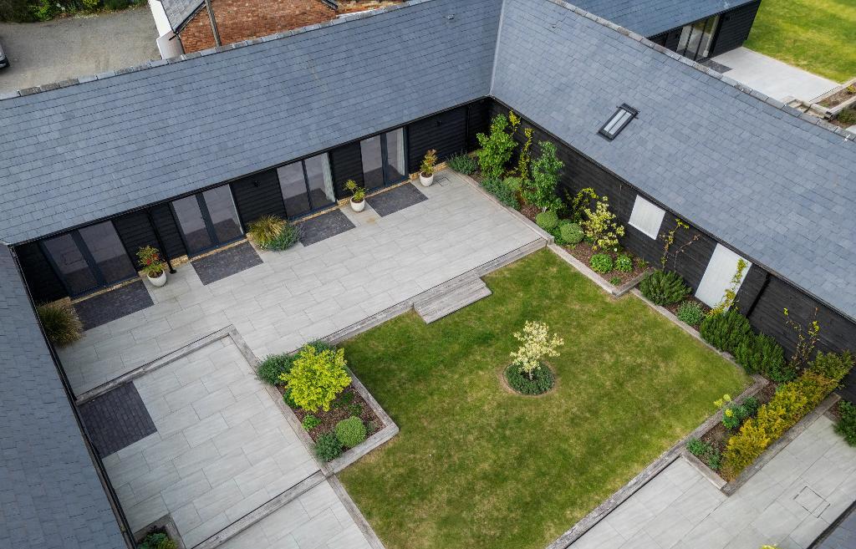
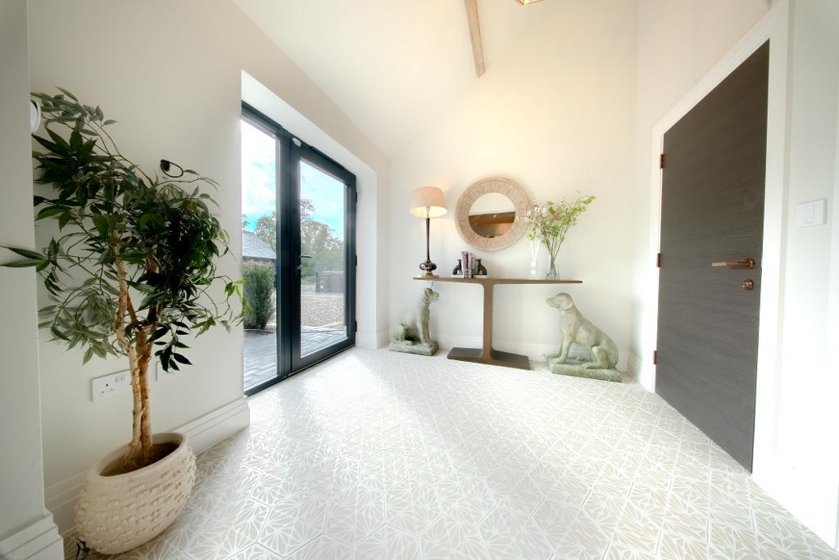
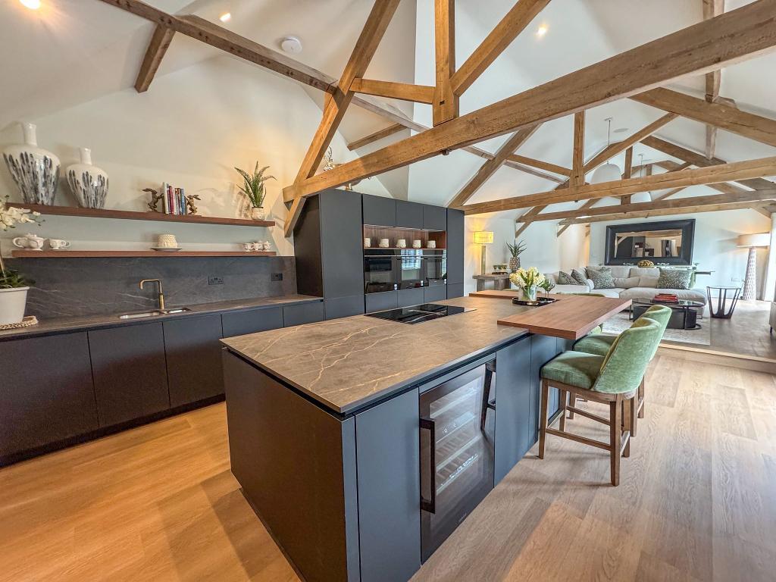
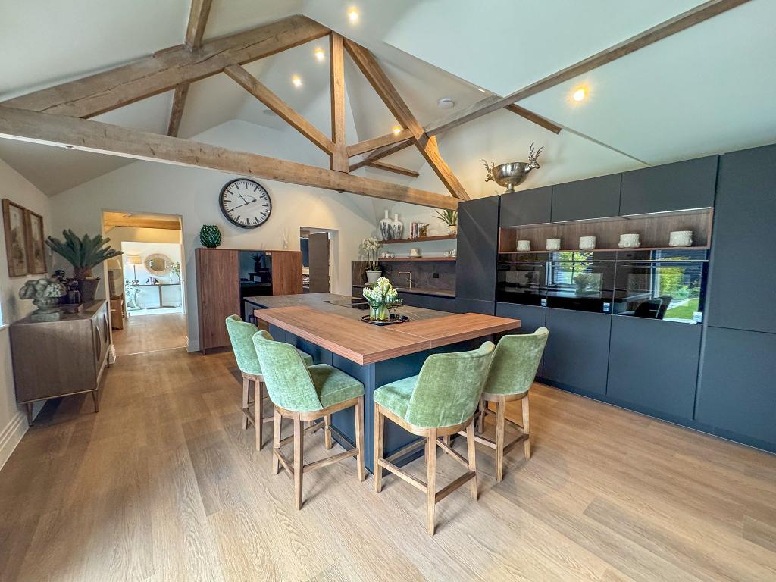
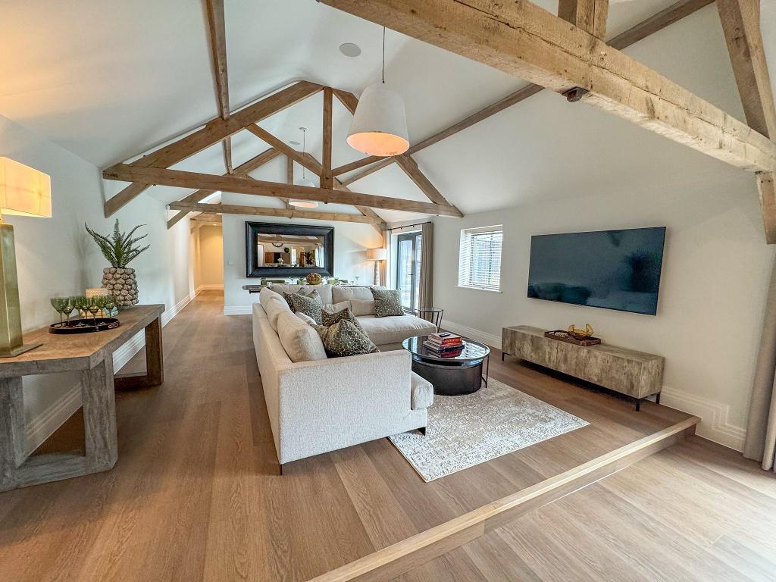
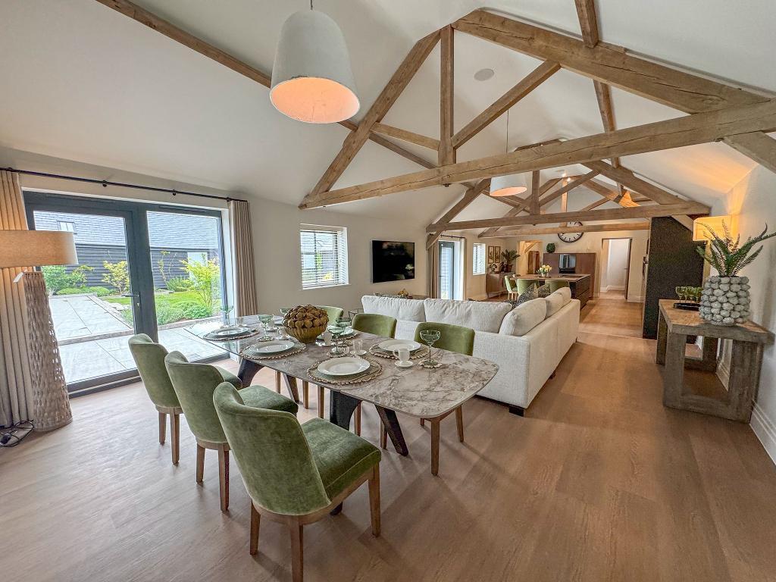
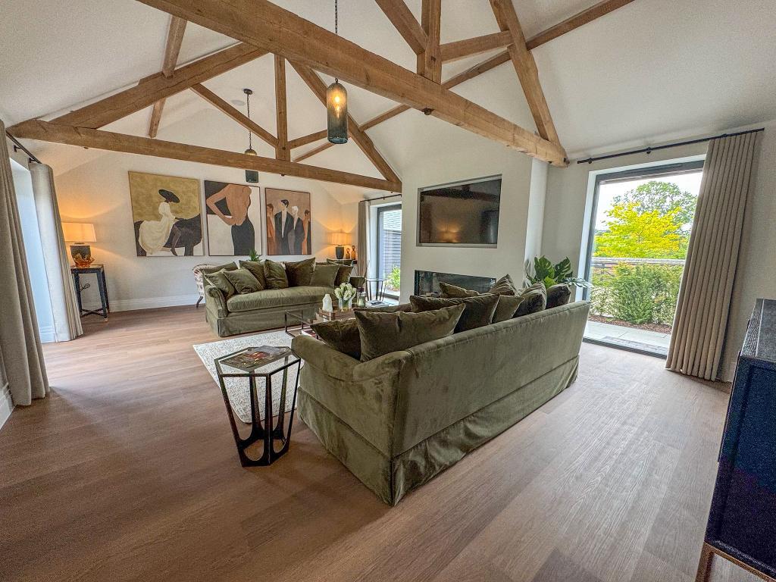
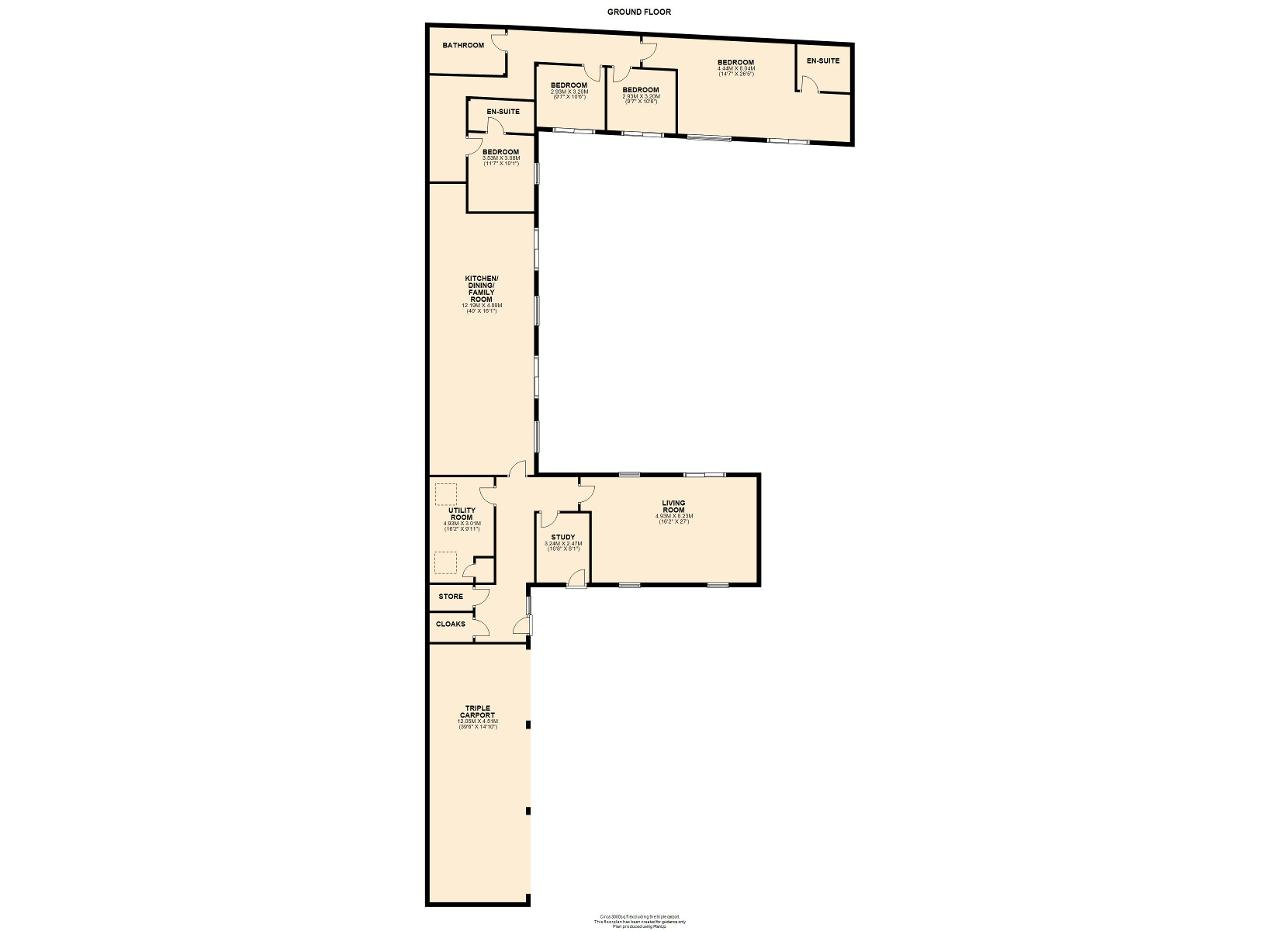
All of the circa 3000 sq. ft. of accommodation is arranged across one floor. The living space is bright and airy and full of charm with vaulted ceilings and exposed beams throughout. All the main reception and bedrooms surround and overlook the private courtyard garden which is thoughtfully and cleverly landscaped yet manageable and enjoys a sunny position. Notable features throughout this comfortable home include an efficient air source pump system, wet underfloor heating throughout, multiple data points, Starlink internet connection, Lutron smart lighting, a feature (remote controlled) fire, wiring for an audio system, stunning Luxury Mineral Plank flooring, Siemens kitchen appliances which include wine fridge, induction hob, dishwasher, larder fridge, three ovens and a Quooker boiling water tap. The ample utility room also benefits from a larder freezer, washing machine and dryer.
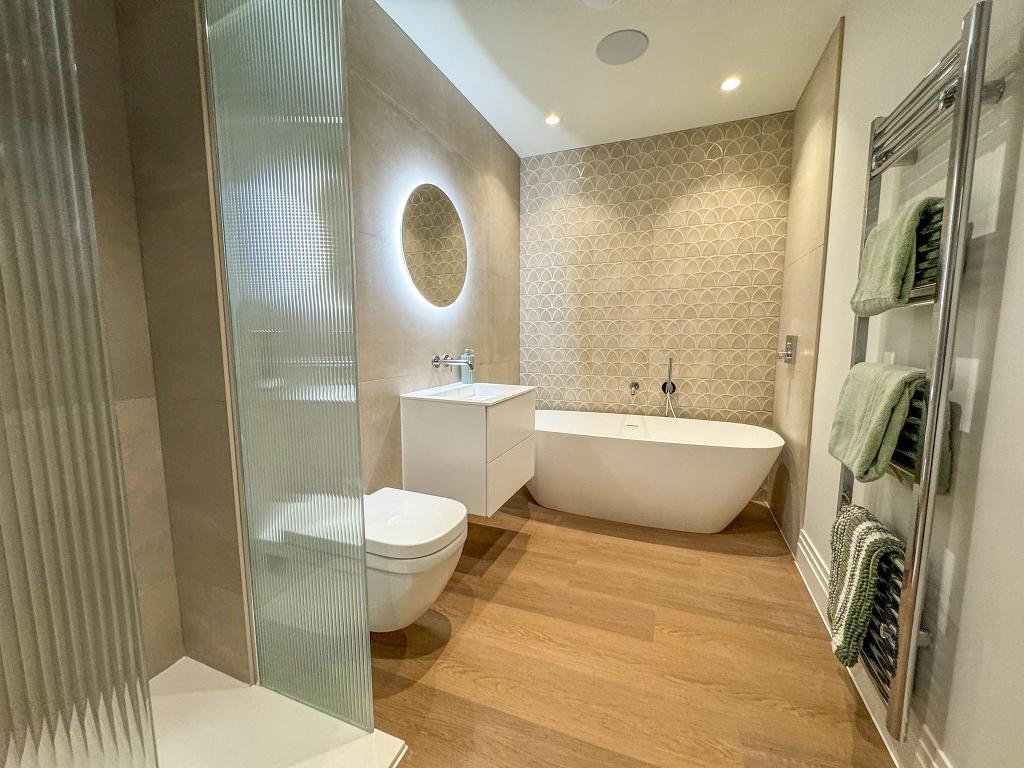
The bathroom and ensuites feature opulent Hansgrohe taps and Grohe sanitary ware with walk in showers and free standing stone bath.
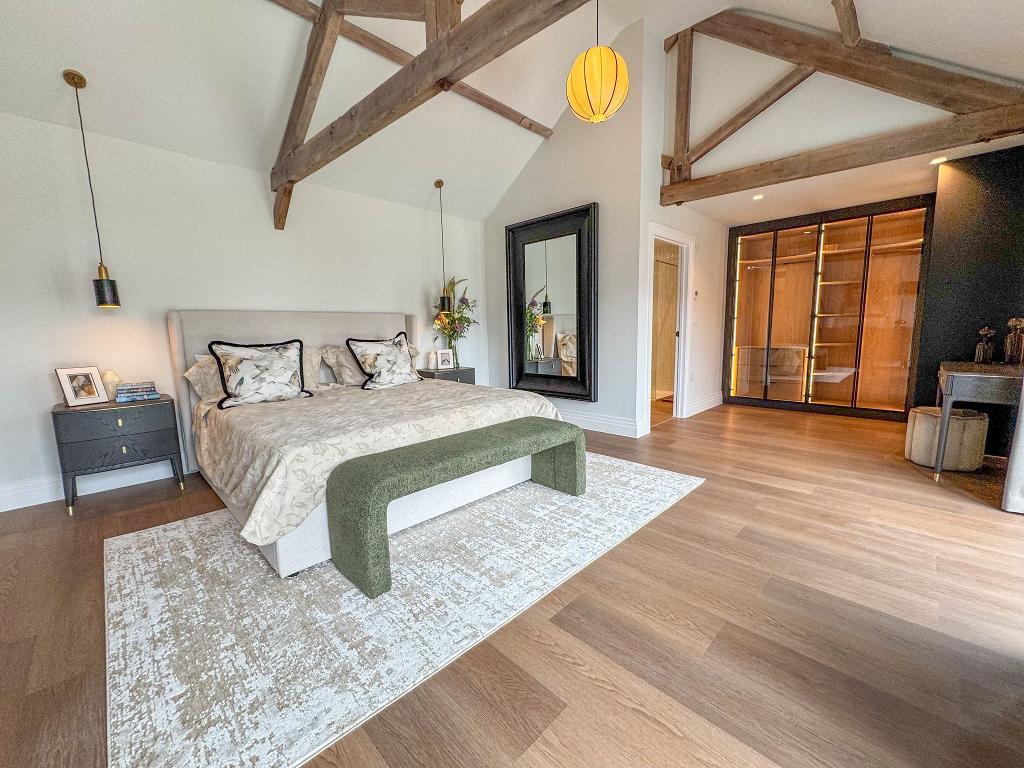
The master bedroom has been fitted with a run of feature high-end wardrobes with smoked glass and inset lighting. This spacious room has views across the courtyard and to the hillside beyond.
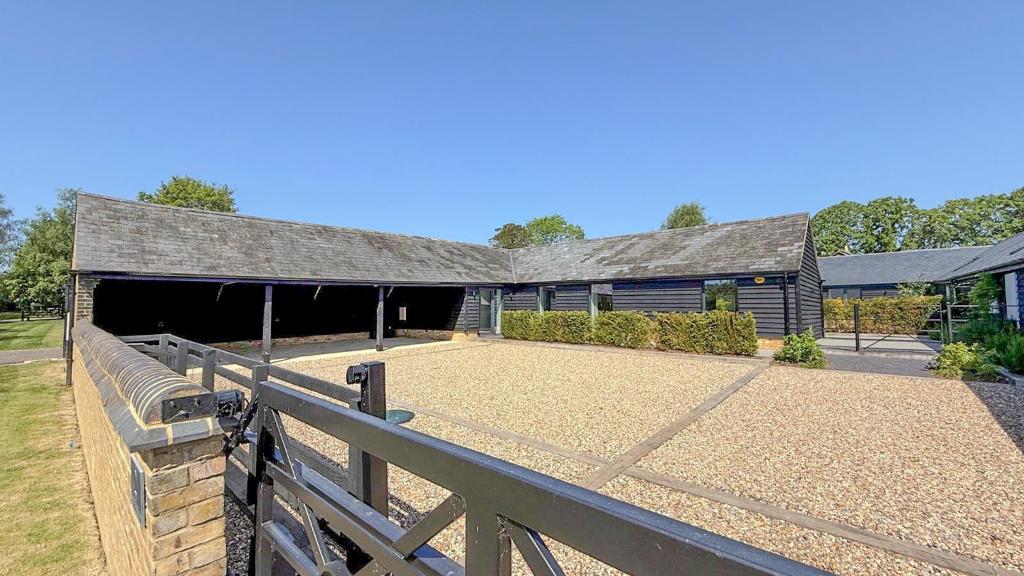
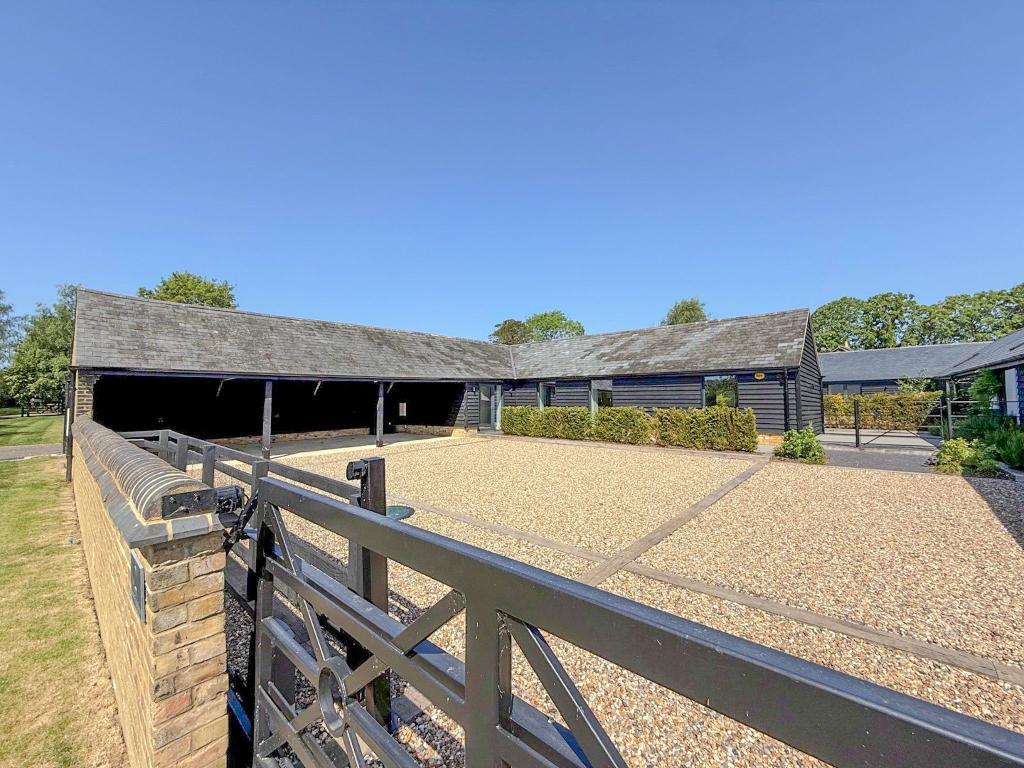
Externally there is a large triple width, open barn style carport which benefits from power and lighting.
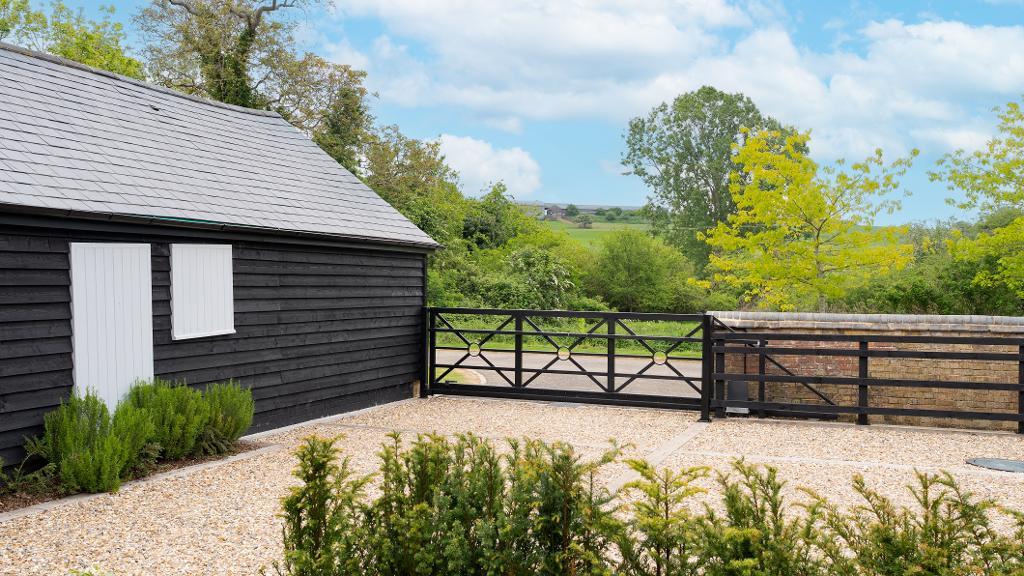
A large shingled driveway provides generous amounts of parking with the added security of an electric gate.
AT AN ADDITIONAL COST OF £75,000 THERE IS AN OPOURTUNITY FOR A BUYER TO PURCHASE ALL THE LAVISH, INTERNAL FIXTURES, FITTINGS, SOFT FURNISHINGS AND MEDIA UNITS.
Map & Location
Battlesden can be traced back to the Doomsday book and is located within 3.5 miles of Woburn, Milton Bryan and Hockliffe. 8 miles from Ampthill and 14 miles from Central Milton Keynes. The A5 is within 1 mile and the newest mainline train stations to the South are at Harlington 4.4 miles away and Flitwick 6.8 miles. The Hamlet is surrounded by miles of rolling countryside and consists of approximately 12 houses, a church and Manor house.
- map (opens in a new window)
Ground Floor
Entrance Hall:
Cloakroom:
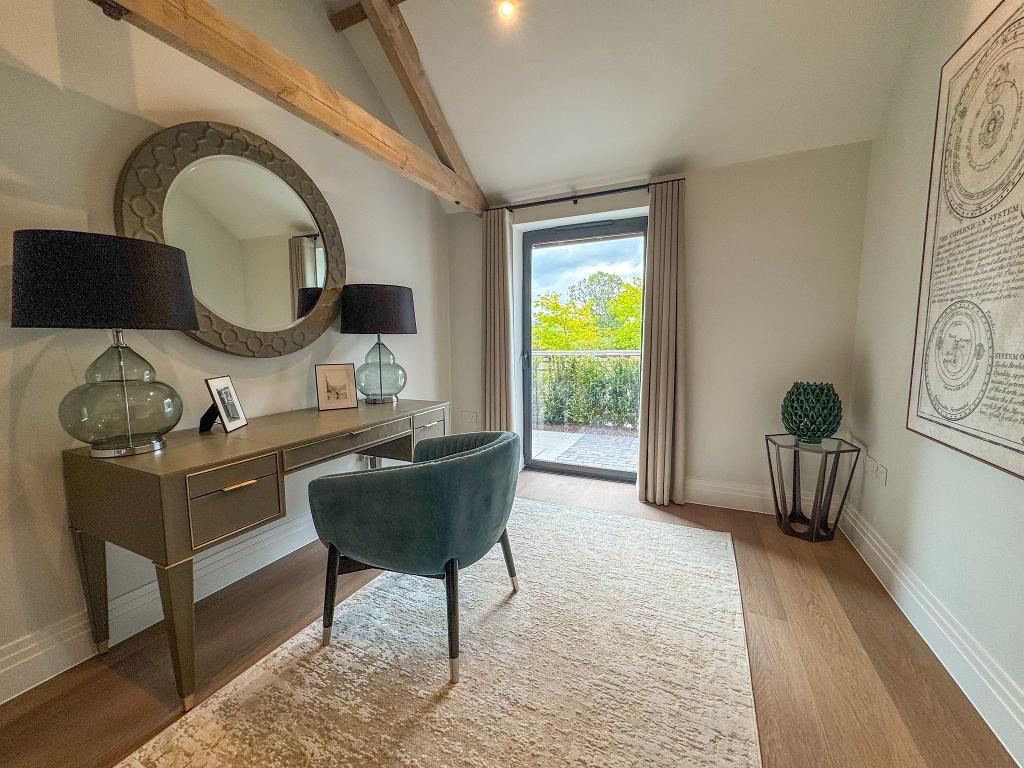
Study:
10' 7'' x 8' 1'' (3.24m x 2.47m)
Living Room:
16' 1'' x 26' 11'' (4.93m x 8.23m)
Utility Room:
16' 1'' x 9' 10'' (4.93m x 3.01m)
Kitchen/Dining/Family Room:
39' 11'' x 16' 0'' (12.19m x 4.89m)
Bedroom:
11' 6'' x 10' 1'' (3.53m x 3.08m)
En-Suite:
Bathroom:
Bedroom:
10' 5'' x 9' 7'' (3.2m x 2.93m)
Bedroom:
10' 5'' x 9' 7'' (3.2m x 2.93m)
Bedroom:
14' 6'' x 26' 4'' (4.44m x 8.04m)
En-Suite:
Additional Information
ENERGY EFFICIENCY GRADING - C
A Lutron lighting system provides a premium, highly reliable solution for managing both artificial and natural light. It transforms basic illumination into a programmable design feature that enhances daily comfort and reduces utility costs
Custom Lighting Scenes and Automation One-Touch Scenes: You can program multiple lighting fixtures to activate simultaneously at precise dimming levels using a single keypad button, a voice command, or the smartphone app.
Dynamic Schedules: Lights can change automatically based on the time of day, such as a "Morning" scene that gradually brightens to wake you up naturally.
Geofencing Capabilities: The system can track your smartphone location to trigger actions, such as turning on your entry lights automatically when you cross a custom radius near your house
For more details please call us on 01525 213321 or send an email to graeme@indigo-res.co.uk.

Powered by Domus Estate Agent Software