




Particulars
Shanklin Close, Luton, Bedfordshire, LU3 3UH Available
£400,000 Freehold
Additional photos
Floorplans
(Opens in separate window)
|
|

Description
Chain free, 3 double bedroom detached, large plot with huge scope to extend Stpp, CUL DE SAC LOCATION
Map & Location
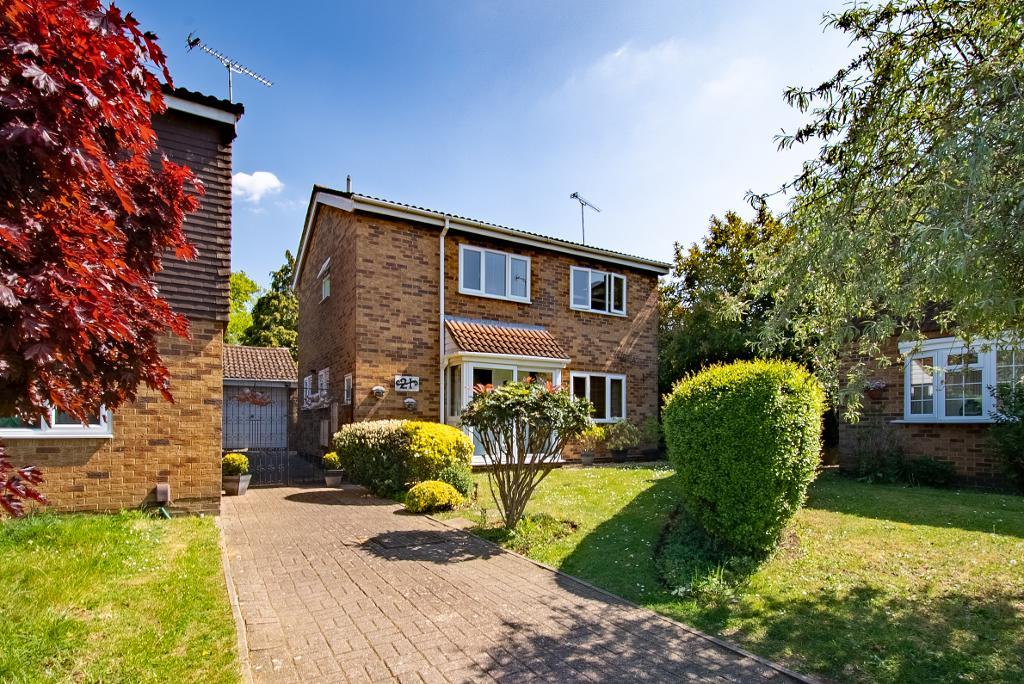
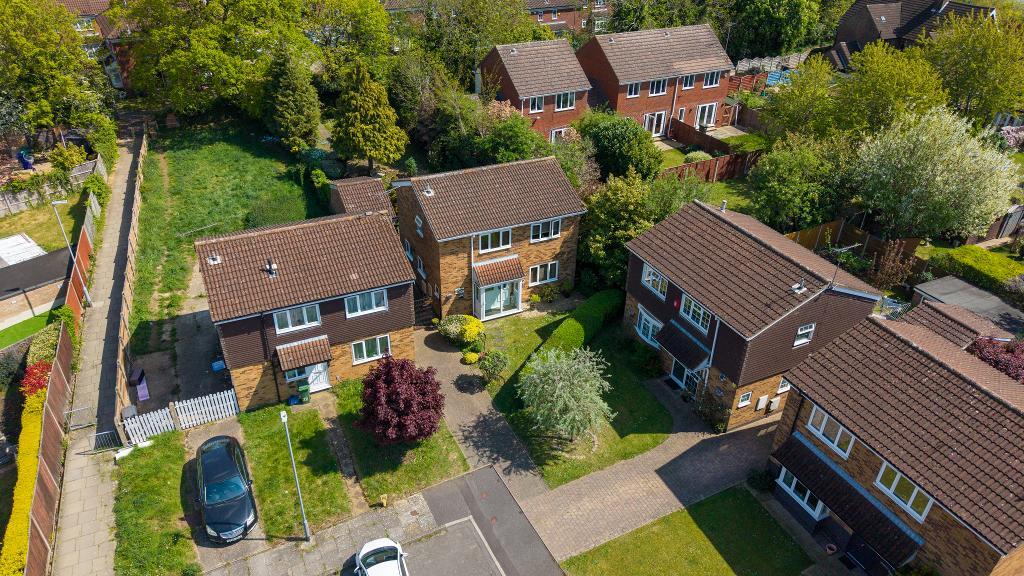
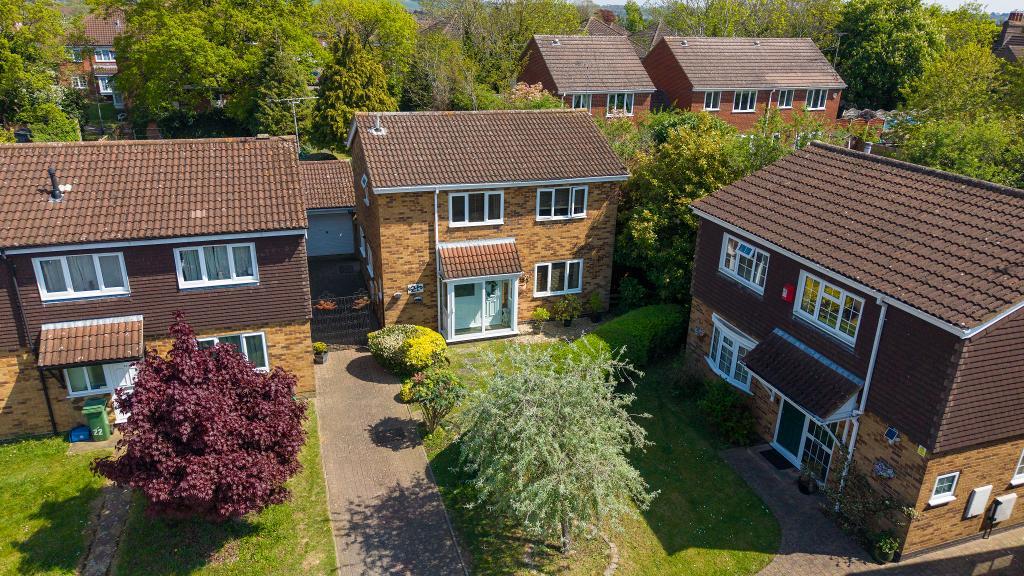
Indigo are delighted to present this chain-free three-bedroom detached family home, quietly positioned within a sought-after cul-de-sac in the ever-popular Bramingham area of North Luton. Having remained in the same family since its construction in the late 1970s, the property has been a much-loved home and now offers an excellent opportunity for its next chapter.
The location is particularly appealing, with a wide range of everyday amenities are close by, including local shops, Sainsbury's supermarket, doctors, public houses, and well-served bus routes. For commuters, Leagrave mainline train station is around a 10-minute walk away, while the A6 and Junction 11 of the M1 provide excellent road connections. There is also easy access to open countryside, ideal for scenic walks, and the South Beds Golf Club located within approximately one mile. The property also falls within the catchment area for well-regarded schools, including Waulud Primary School and Lea Manor High School.
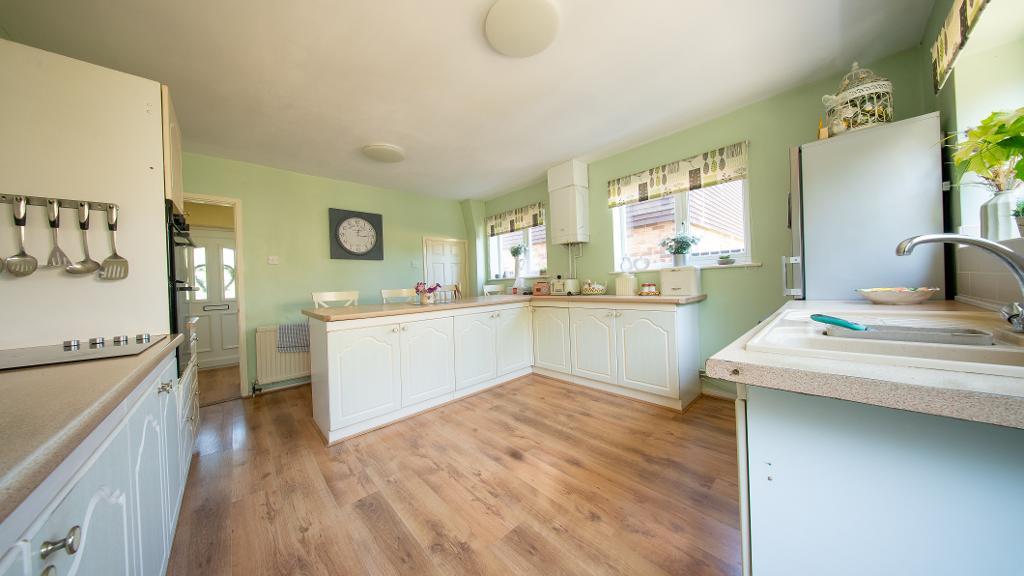
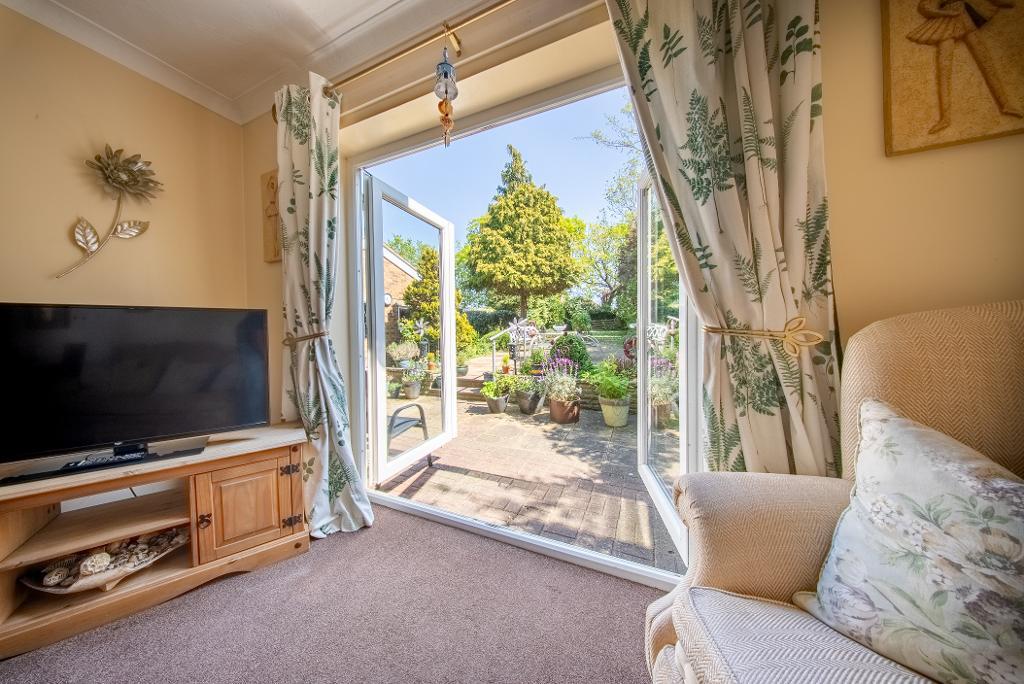
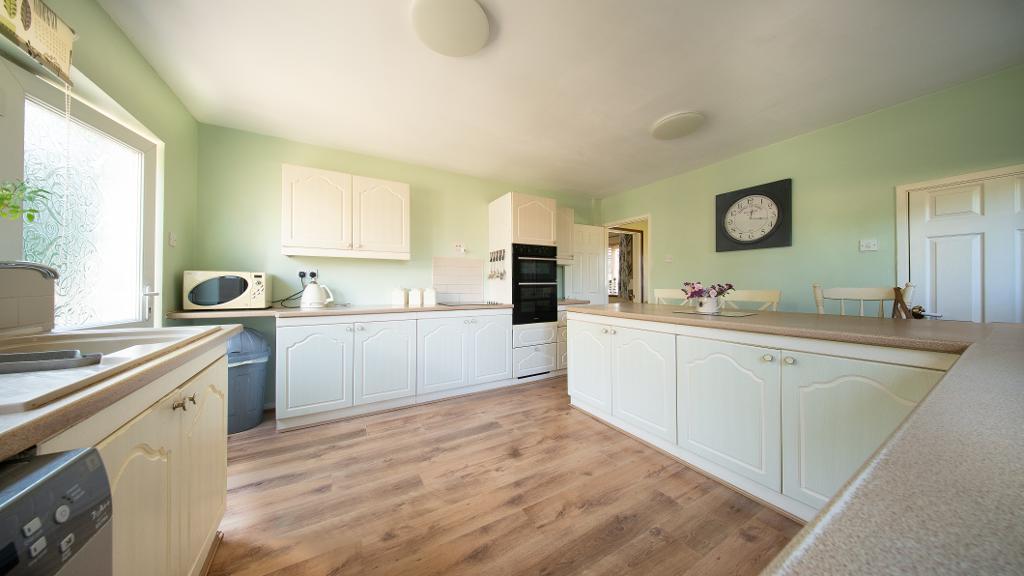
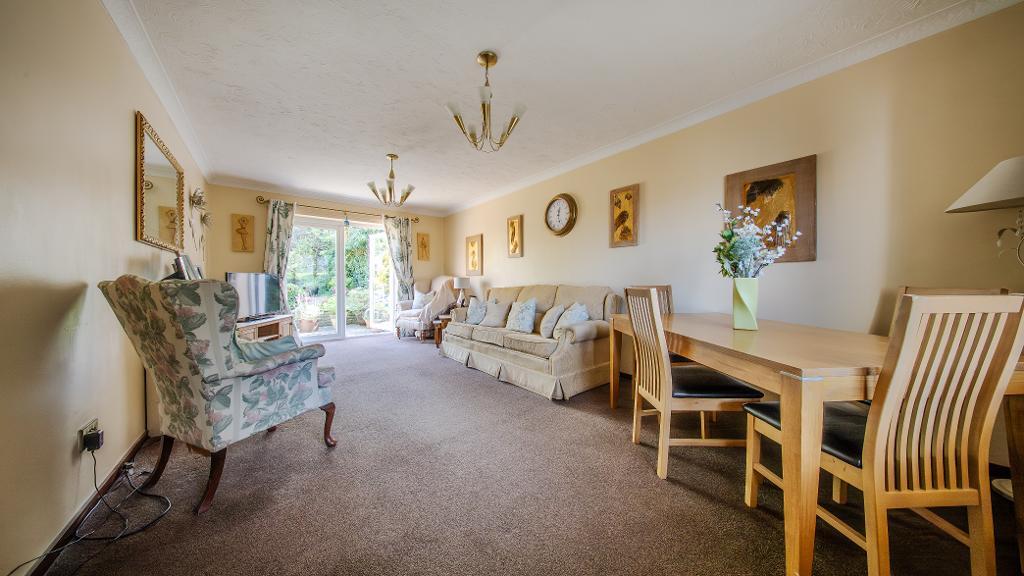
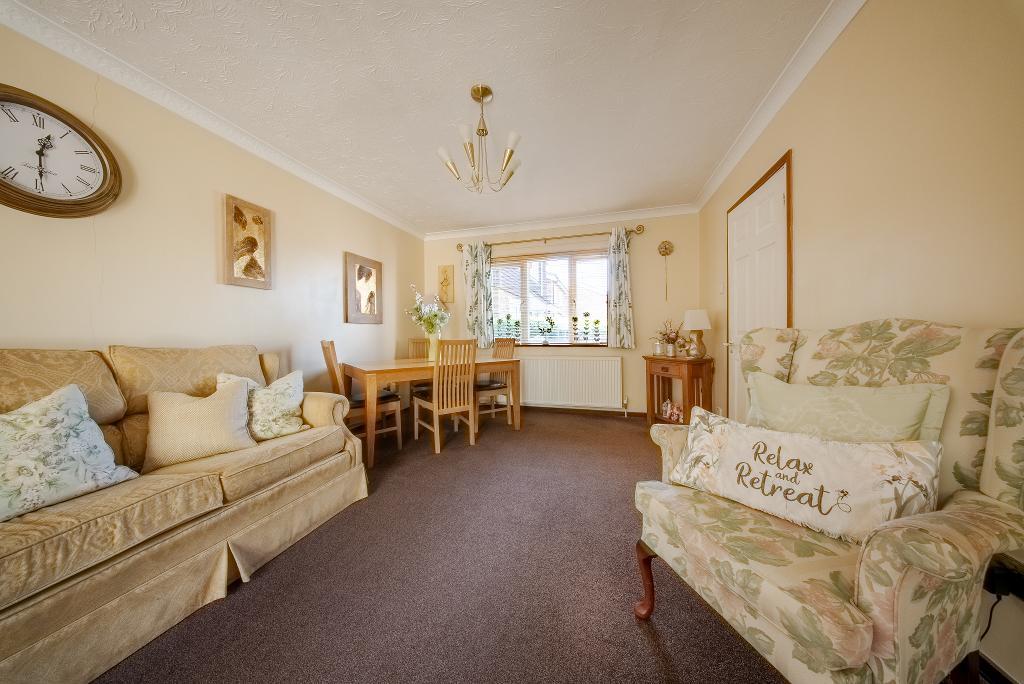
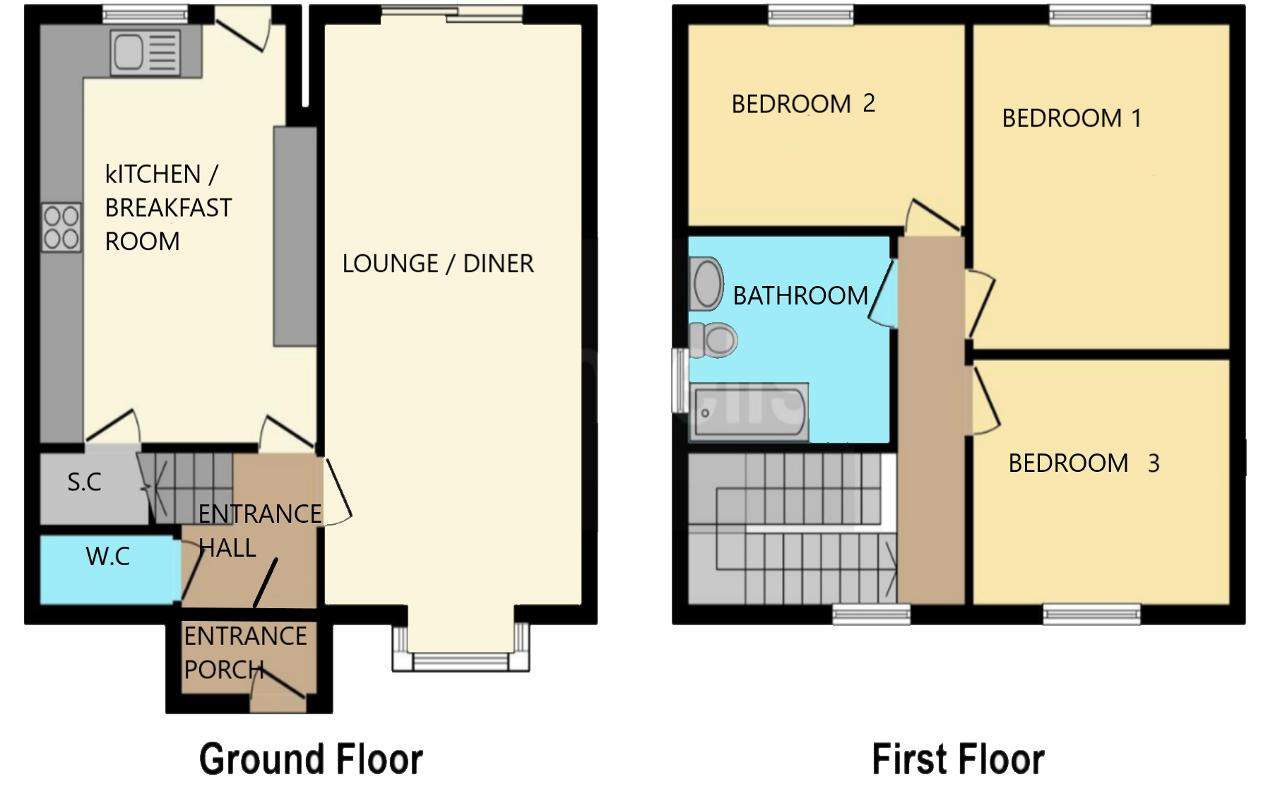
The accommodation is well-proportioned throughout, beginning with an entrance porch leading into a spacious hallway with a downstairs cloakroom. The lounge/diner is a bright and welcoming space, enhanced by French doors opening onto the rear garden, ideal for both everyday living and entertaining. The kitchen/breakfast room is generously sized and fitted with a range of wall and base units, breakfast bar, inset sink unit, integrated oven, hob and extractor, along with ample space for additional appliances.
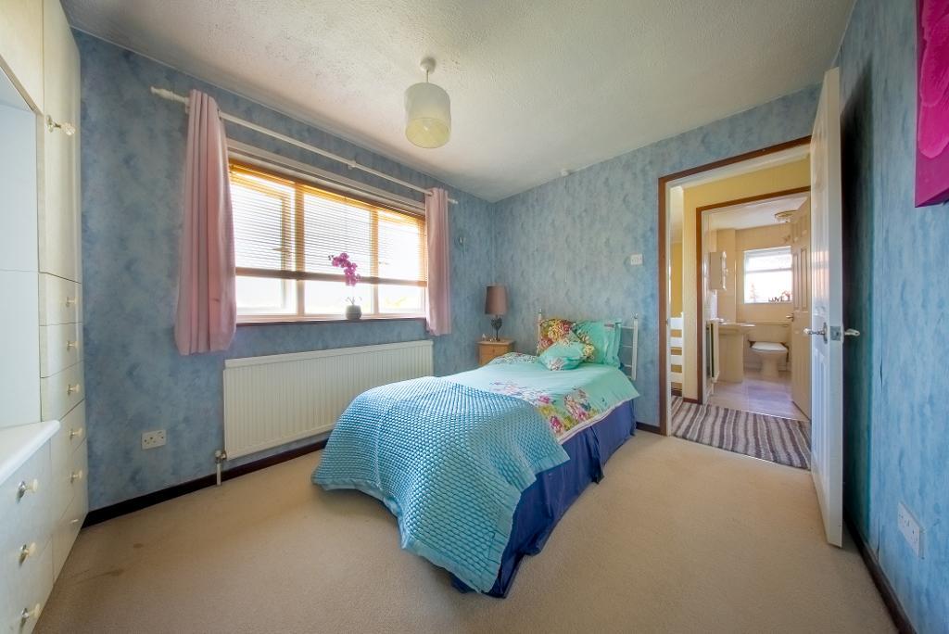
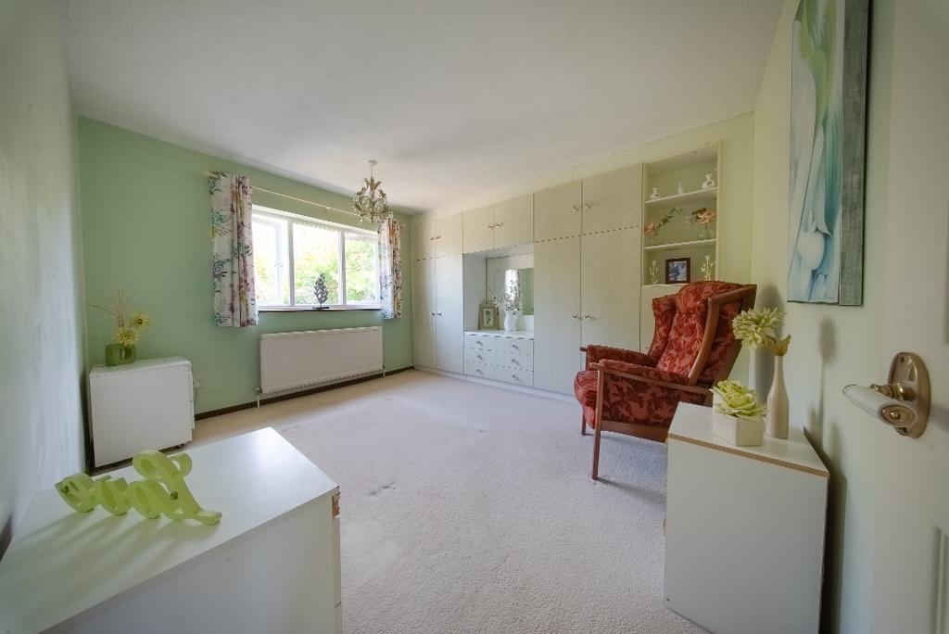
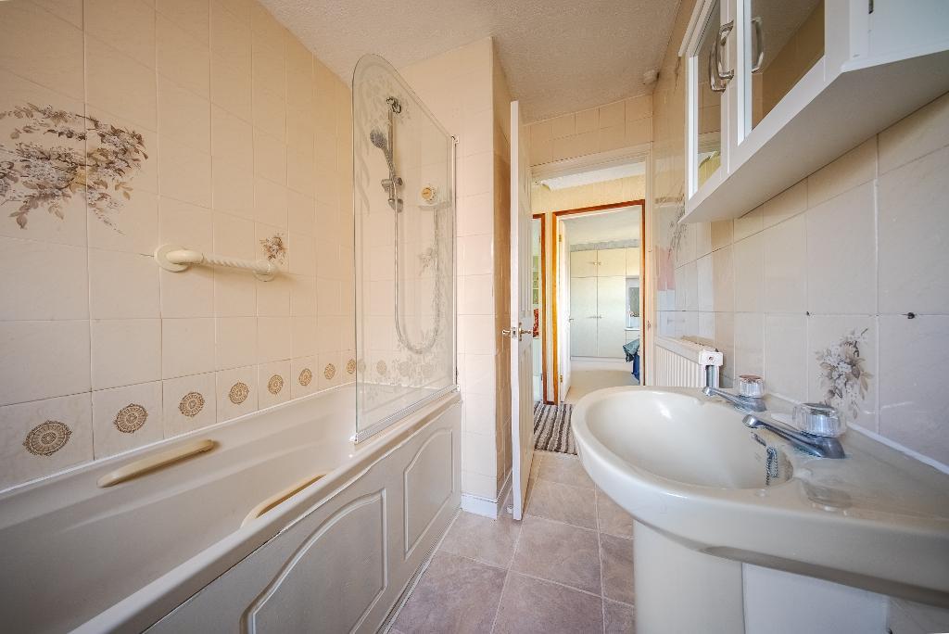
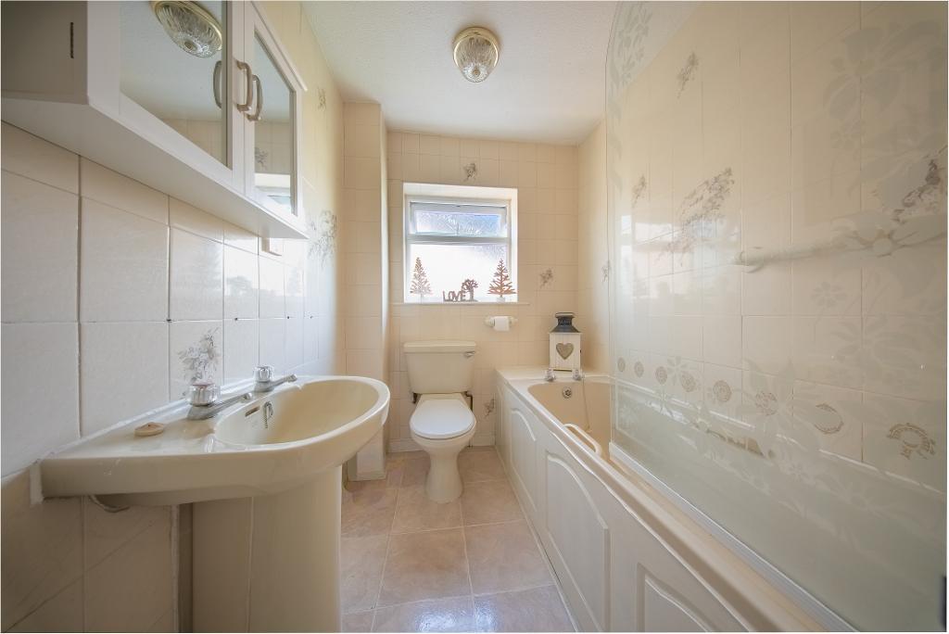
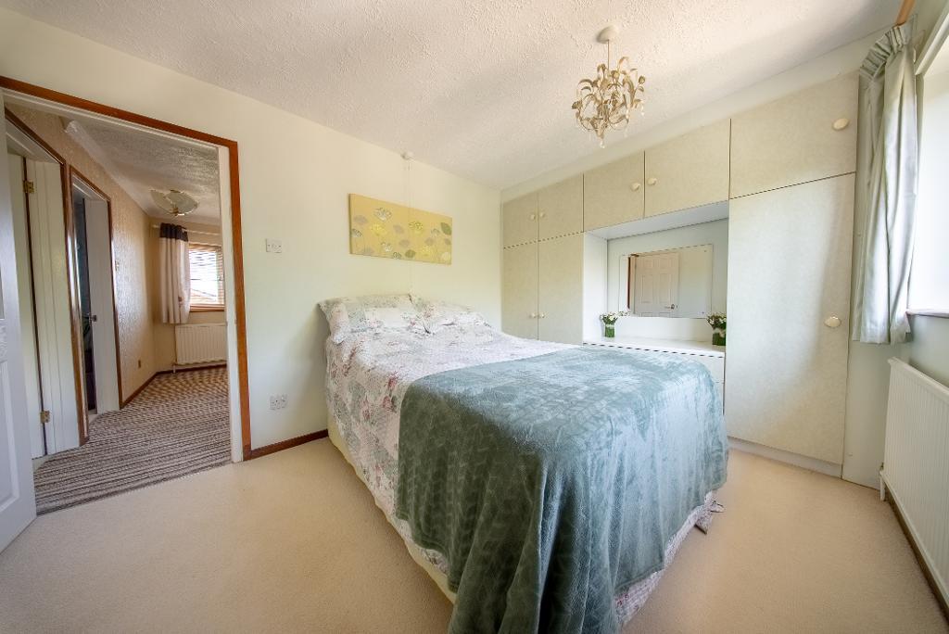
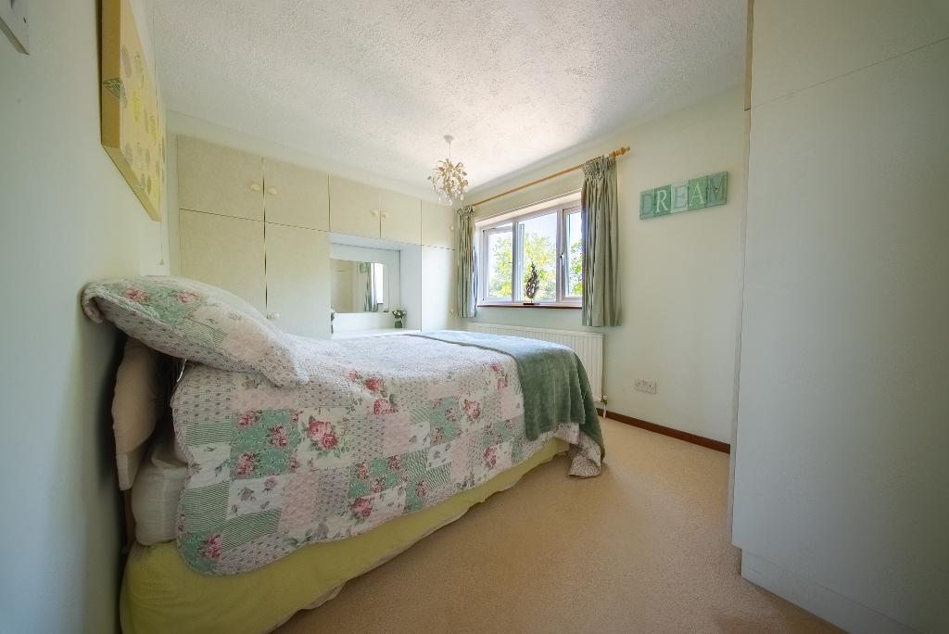
To the first floor, there are three well-proportioned double bedrooms, providing excellent flexibility for family living, alongside a fitted family bathroom.
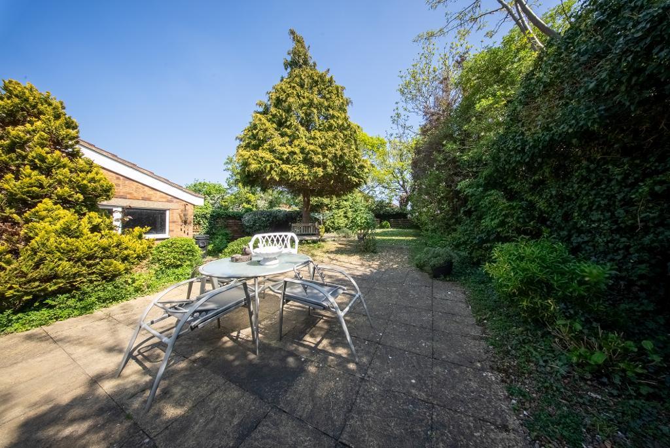
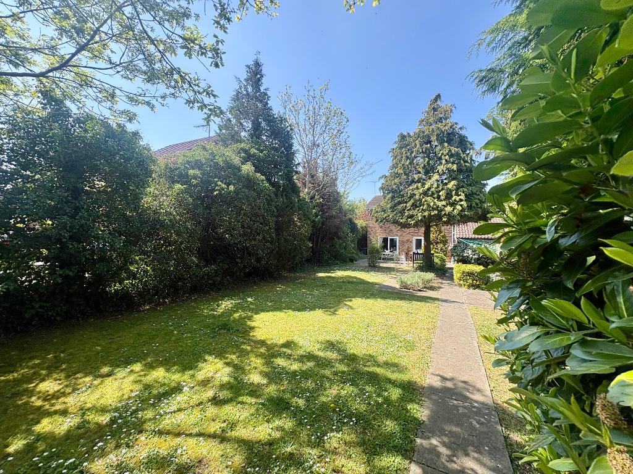
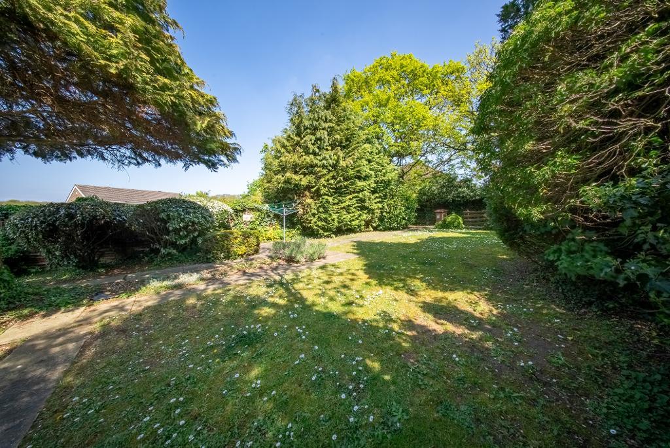
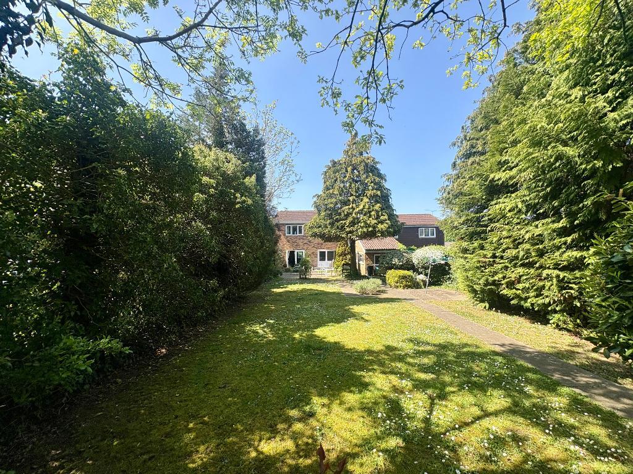
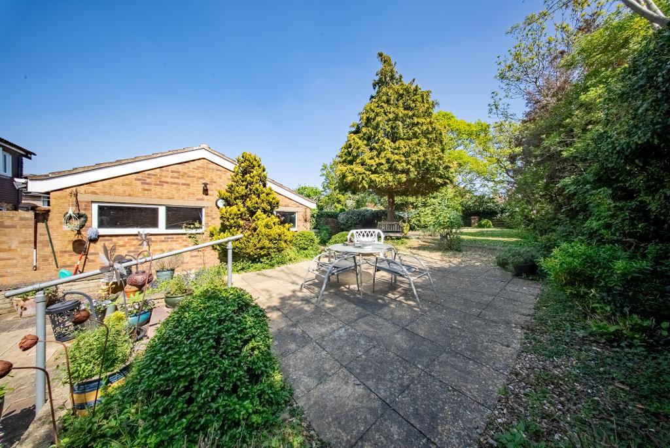
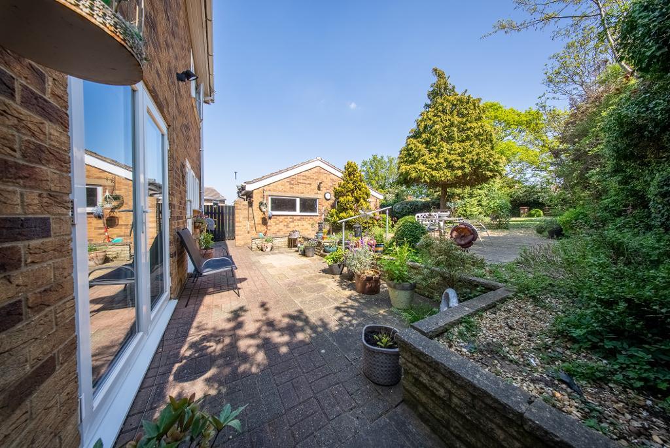
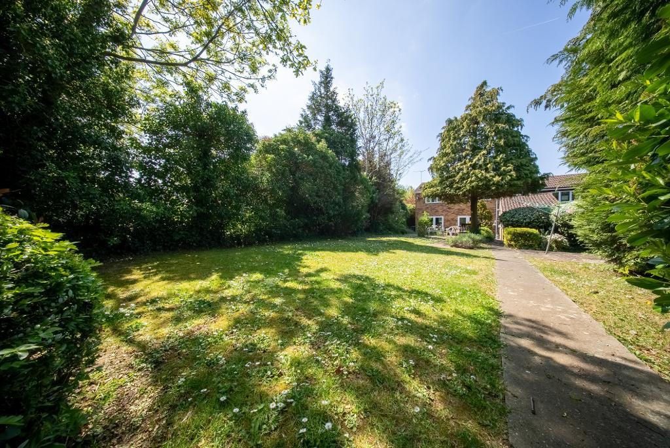
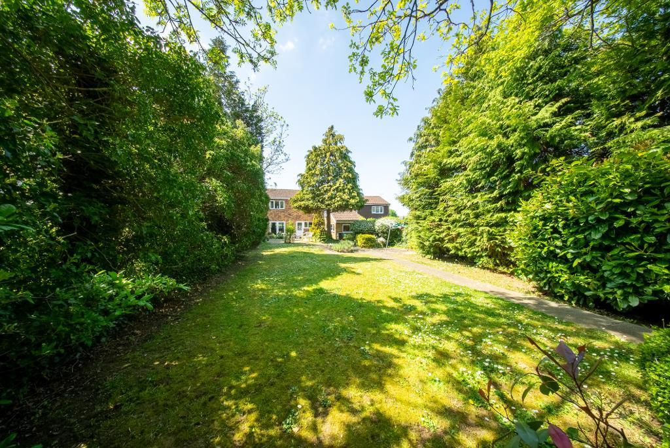
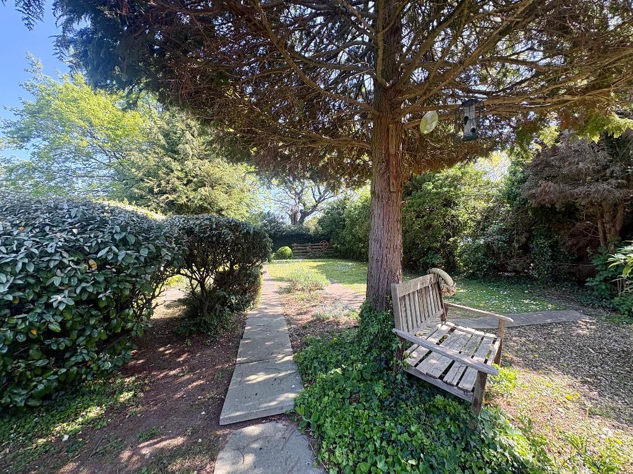
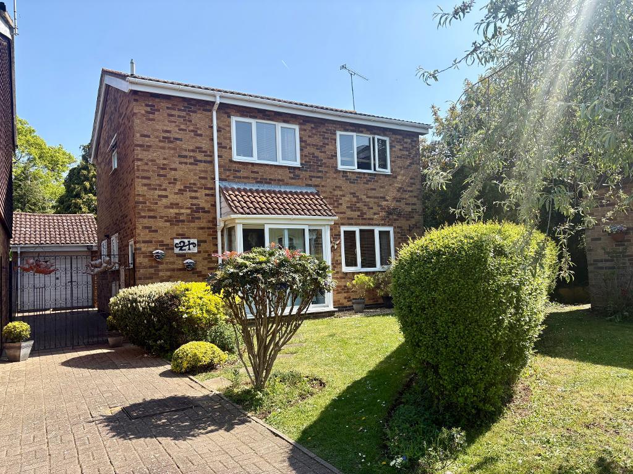
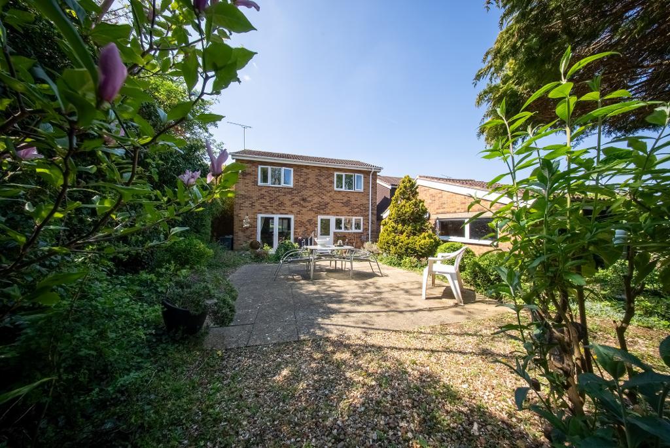
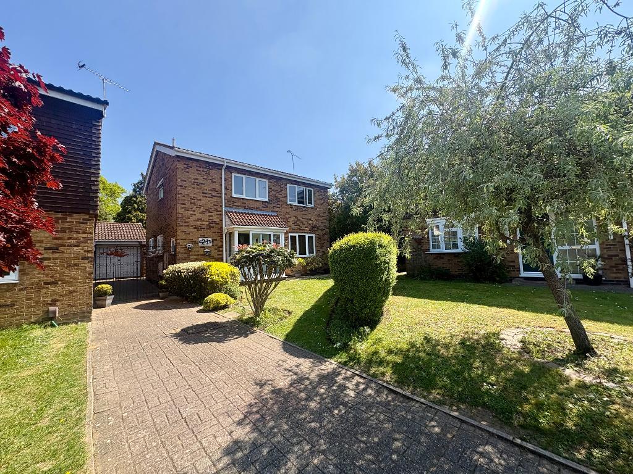
Externally, the property benefits from a substantial driveway offering off-road parking for multiple vehicles, with gated side access leading to a detached garage. The front garden is neatly landscaped, while the impressive rear garden extends to approximately 100 ft, featuring a large patio area and a well-maintained lawn. The generous plot offers significant scope for extension or further development, subject to the necessary planning permissions.
Further benefits include gas-to-radiator central heating and double glazing throughout.
This is a fantastic opportunity to acquire a spacious and well-located family home with excellent potential. Early viewing is highly recommended.
- map (opens in a new window)
Ground Floor
Entrance porch:
Entrance Hall:
Cloakroom:
Lounge/diner:
20' 11'' x 11' 4'' (6.4m x 3.47m)
Kitchen/breakfast room:
14' 8'' x 12' 6'' (4.49m x 3.83m)
First Floor
Bedroom 1:
12' 7'' x 12' 3'' (3.85m x 3.74m)
Bedroom 2:
10' 10'' x 8' 6'' (3.31m x 2.61m)
Bedroom 3:
12' 0'' x 8' 9'' (3.67m x 2.69m)
Bathroom:
9' 4'' x 6' 0'' (2.85m x 1.83m)
Exterior
Landscaped Front garden and driveway:
Detached garage:
19' 3'' x 7' 10'' (5.89m x 2.4m)
100ft approx. rear garden:
Additional Information
For more details please call us on 01582 847800 or send an email to tom@indigo-res.co.uk.

Powered by Domus Estate Agent Software