




Particulars
Launton Close, Luton, Bedfordshire, LU3 4BF Available
£425,000 Freehold
Additional photos
Floorplans
(Opens in separate window)
|
|

Description
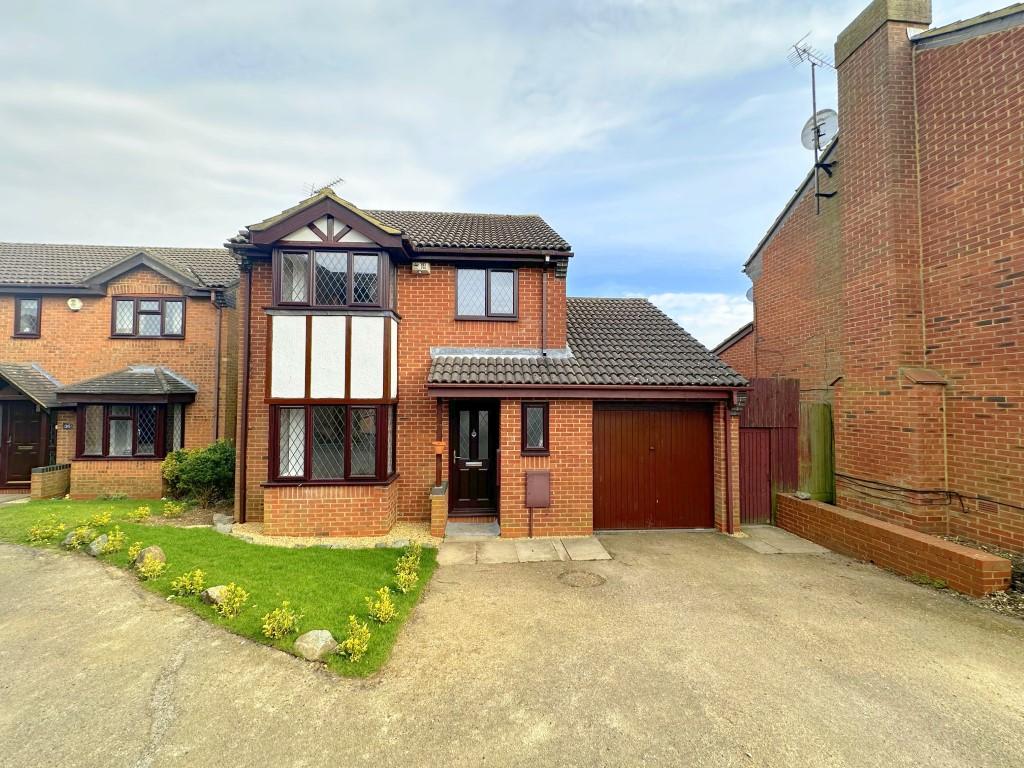
Stunning 3 bedroom detached in a private Cul-de-sac, refurbished throughout, landscaped rear garden, no upper chain complications.
Map & Location
Indigo is delighted to present this rarely available three-bedroom detached family home, perfectly positioned at the end of a quiet cul-de-sac in the sought-after Barton Hills area of North Luton.
Launton Close is a highly desirable location, offering convenient access to local amenities, including supermarkets such as Sainsburys and Aldi, a doctors surgery, a dentist, Costa Coffee, a popular pub/restaurant, and excellent transport links. Families are particularly drawn to the area, with Bramingham Primary and Lea Manor Secondary schools nearby. For those who love the outdoors, the stunning Chiltern Hills provide breath-taking walking trails, while South Beds Golf Club is just half a mile away.
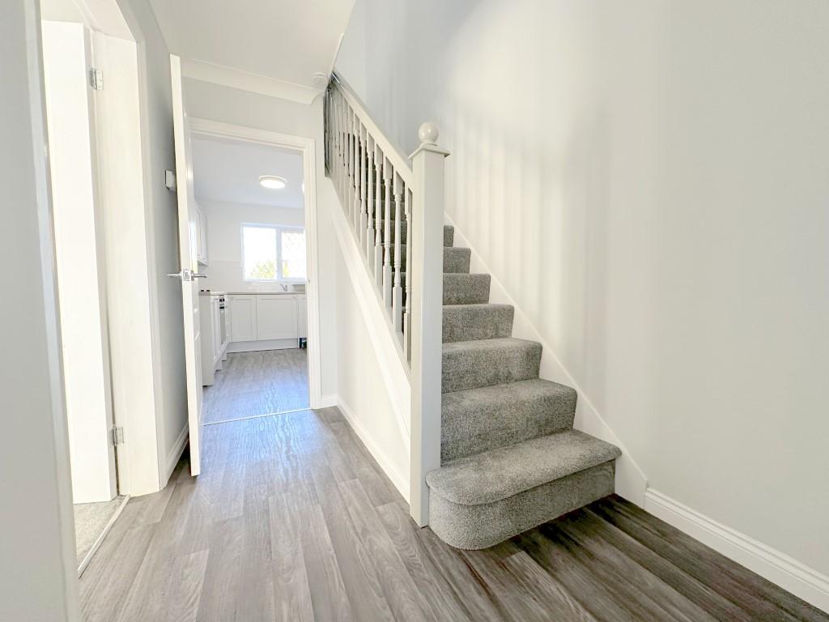
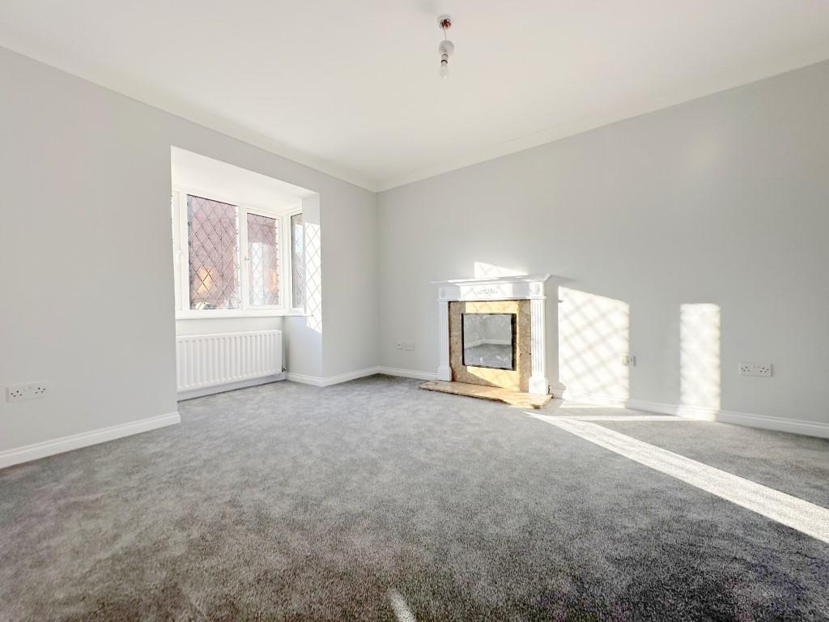
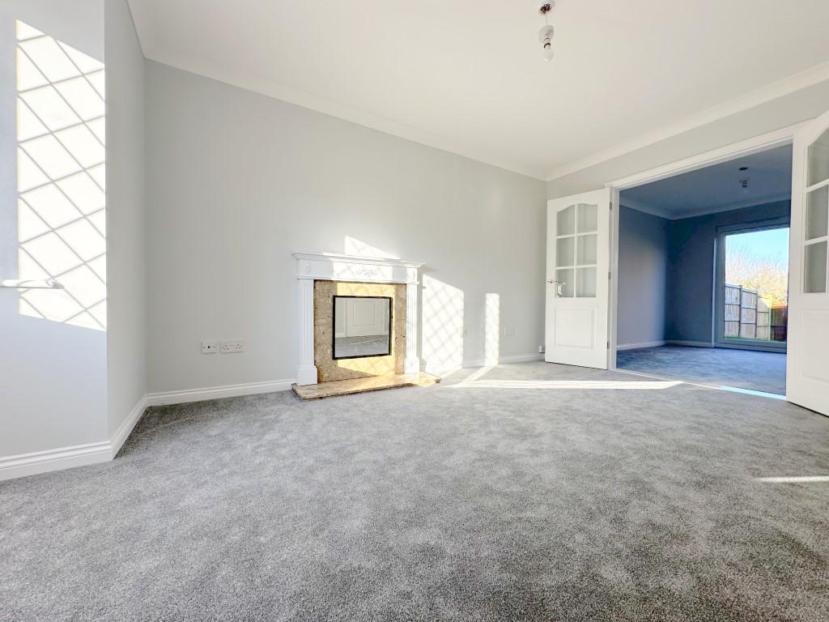
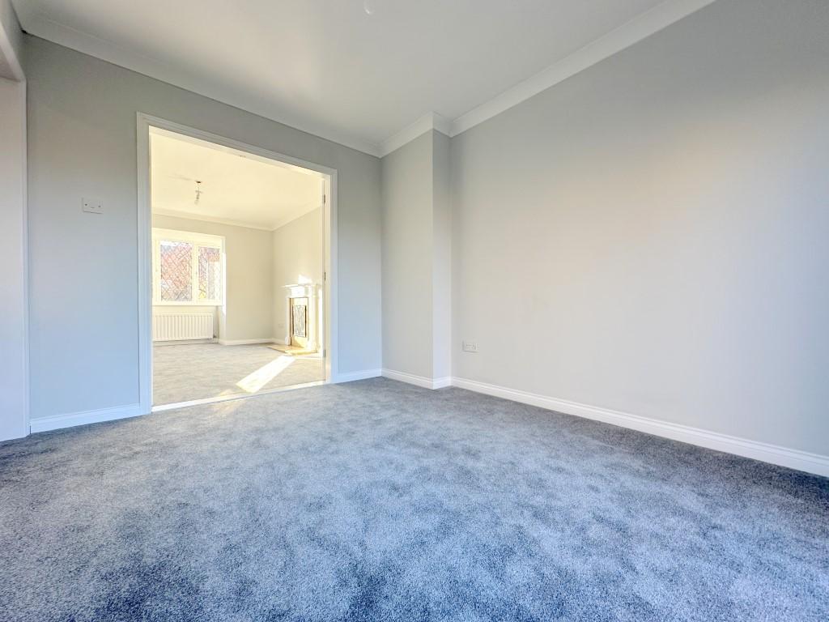
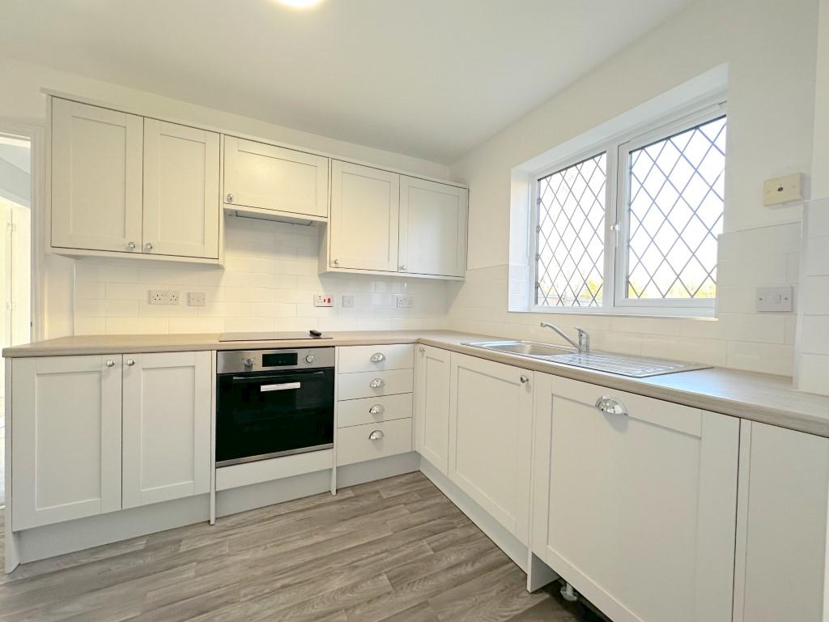
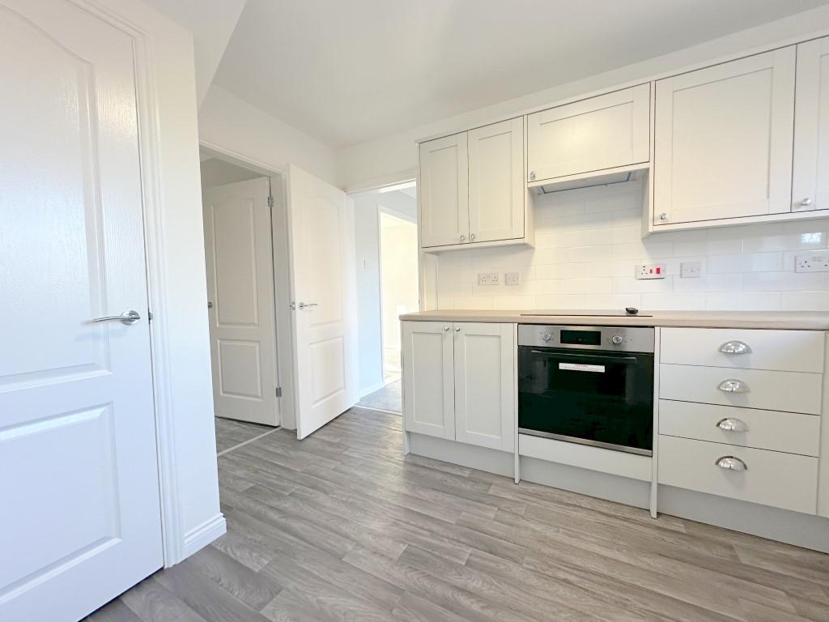
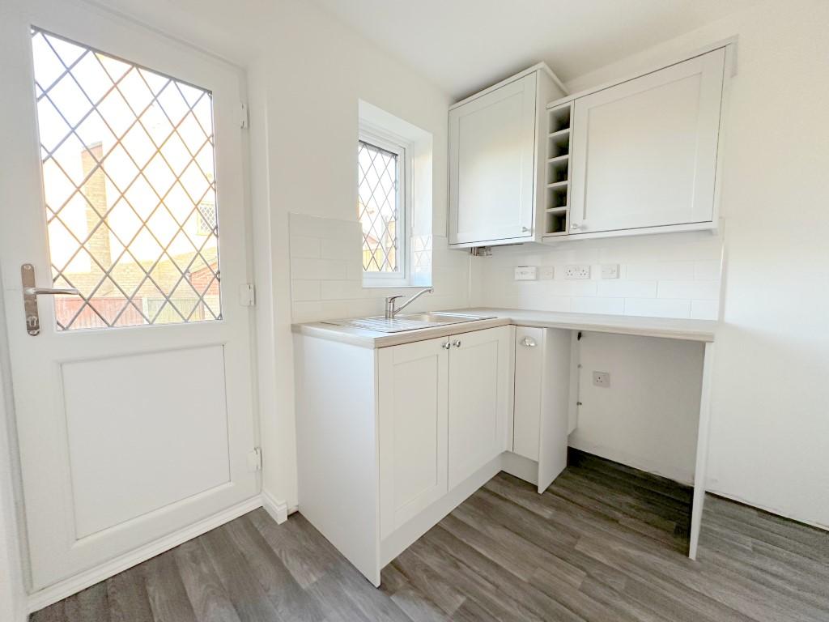
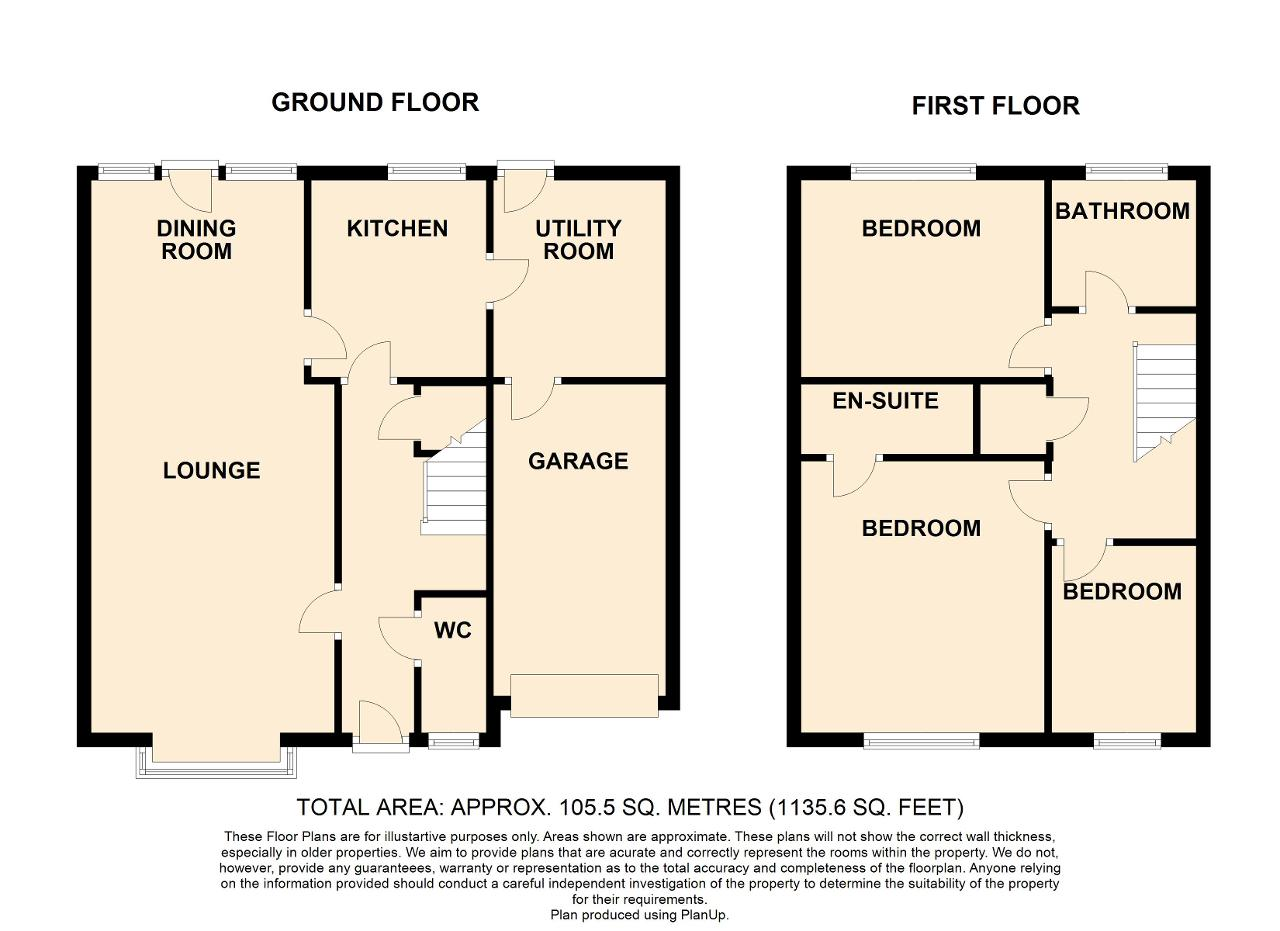
Refurbished throughout by the current owner, this beautifully presented home offers a welcoming entrance hall leading to a spacious living room, which seamlessly flows into a separate dining area. The modern, refitted kitchen is stylish and practical, featuring a range of contemporary units, an inset sink, built-in appliances, and ample space for everyday essentials. A useful utility area further enhances the home"s practicality.
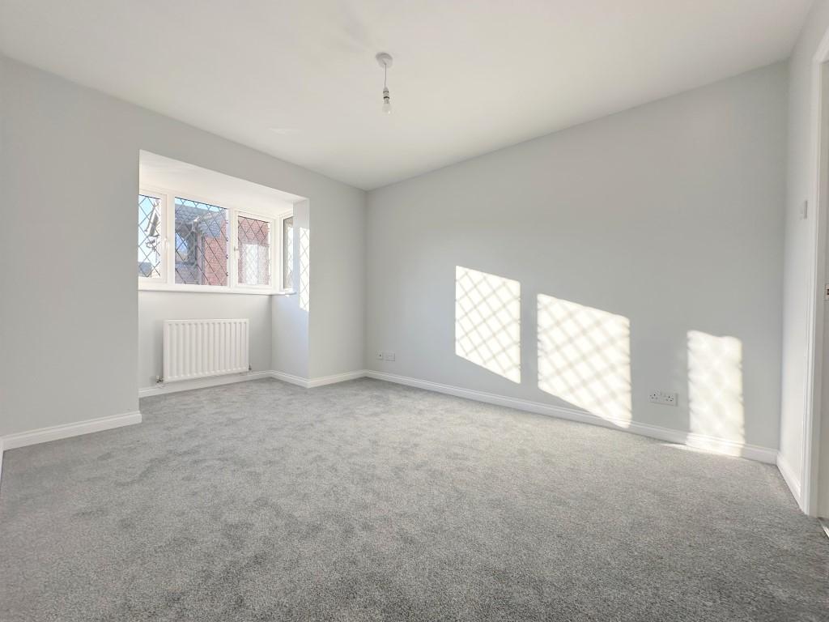
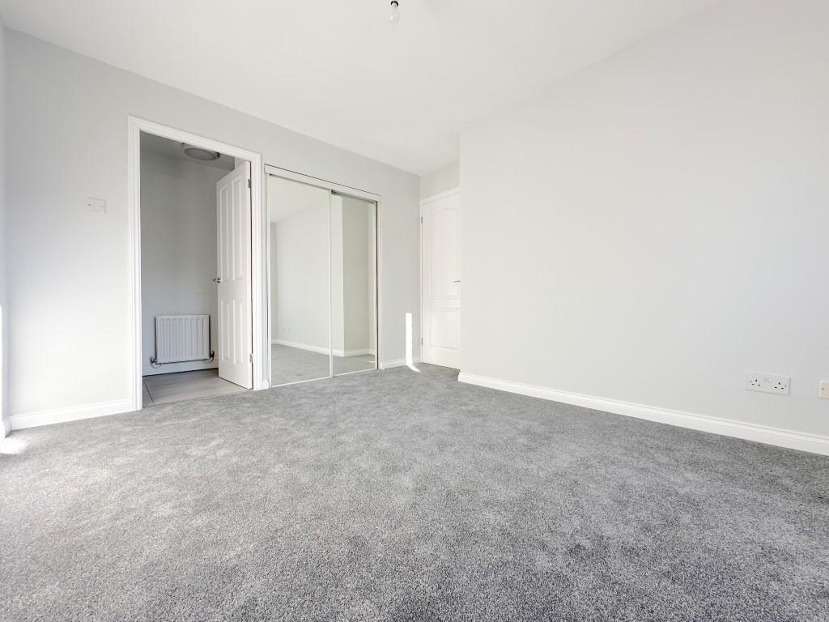
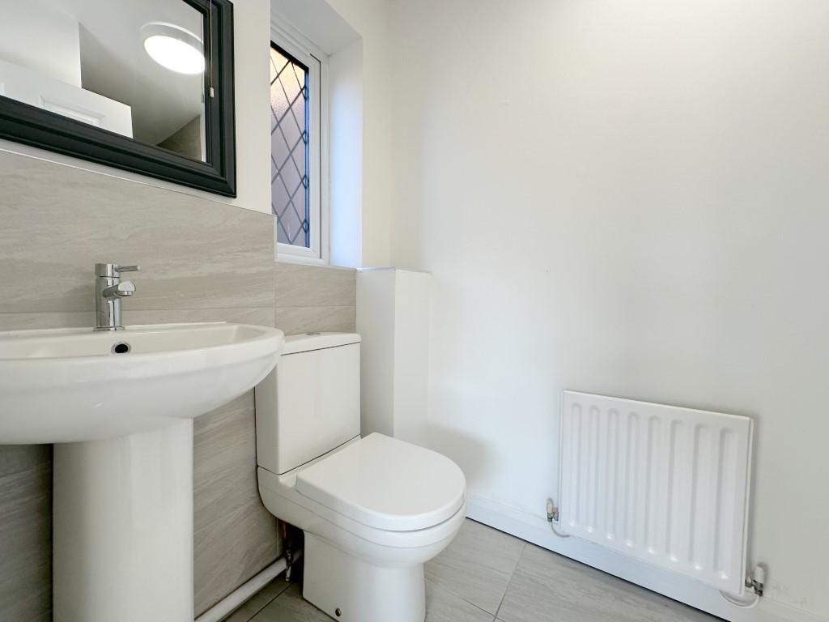
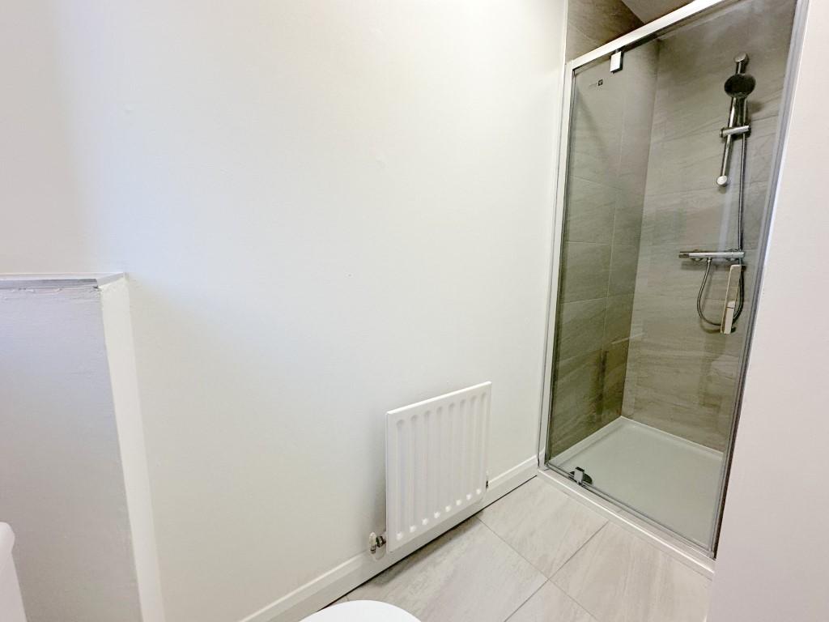
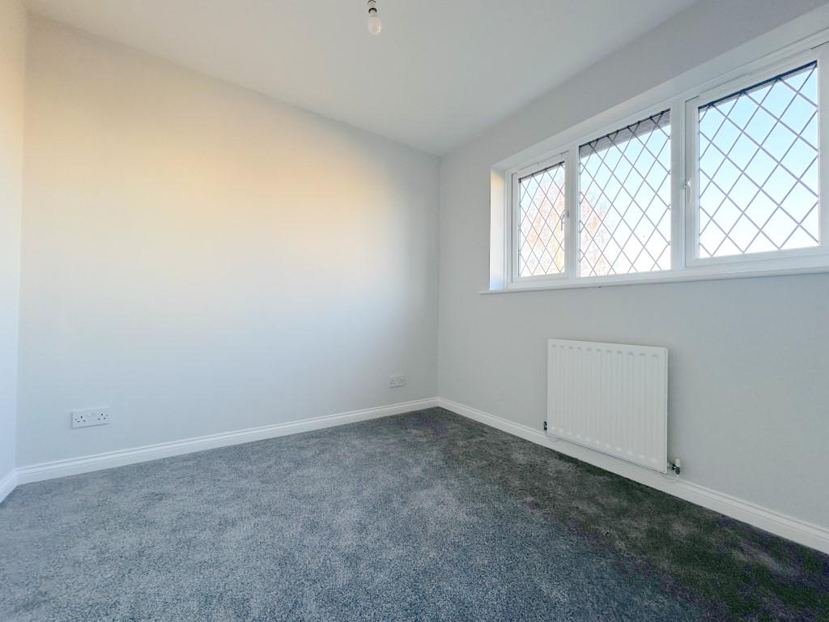
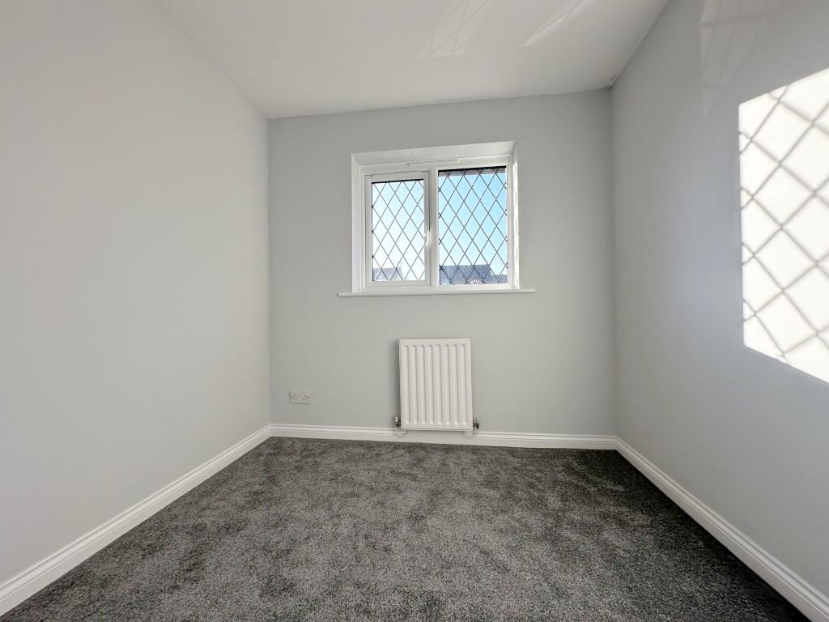
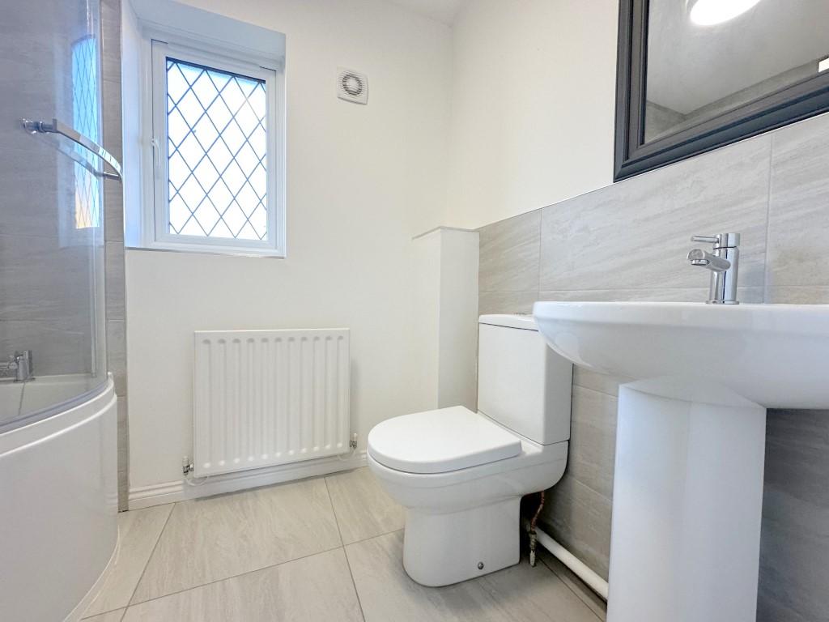
Upstairs, the property boasts three well-proportioned bedrooms, with the master benefiting from built-in wardrobes and a private en-suite. The family bathroom has been fully refitted, featuring sleek tiling, a bath with a shower overhead, a vanity wash hand basin, and a WC.
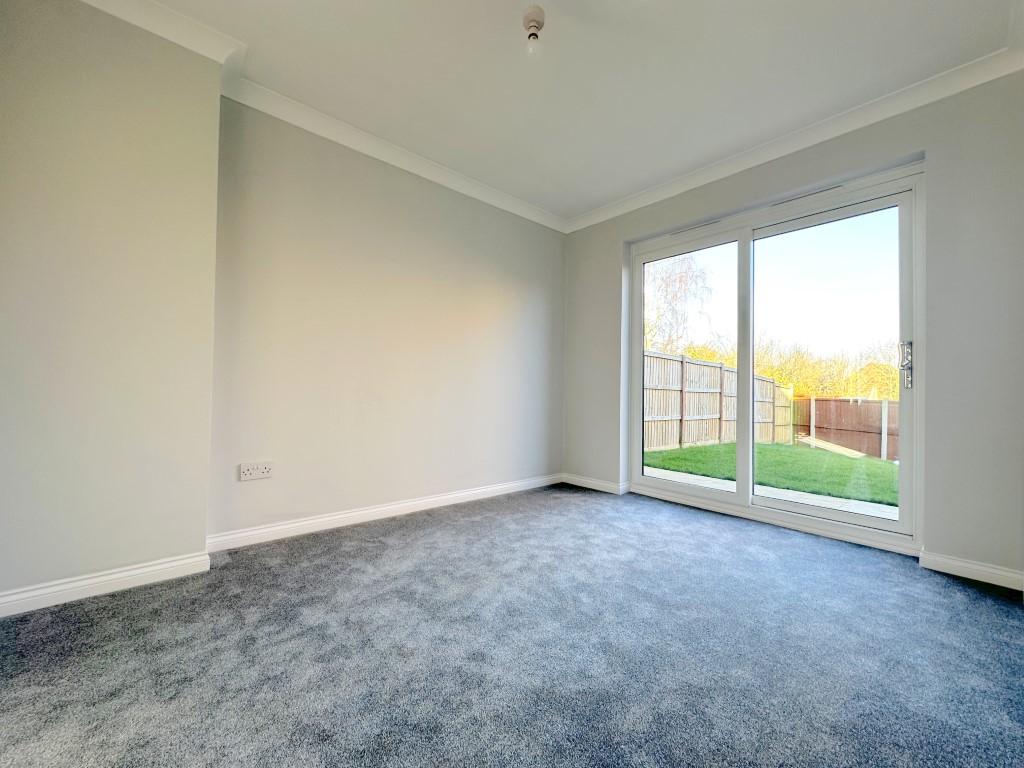
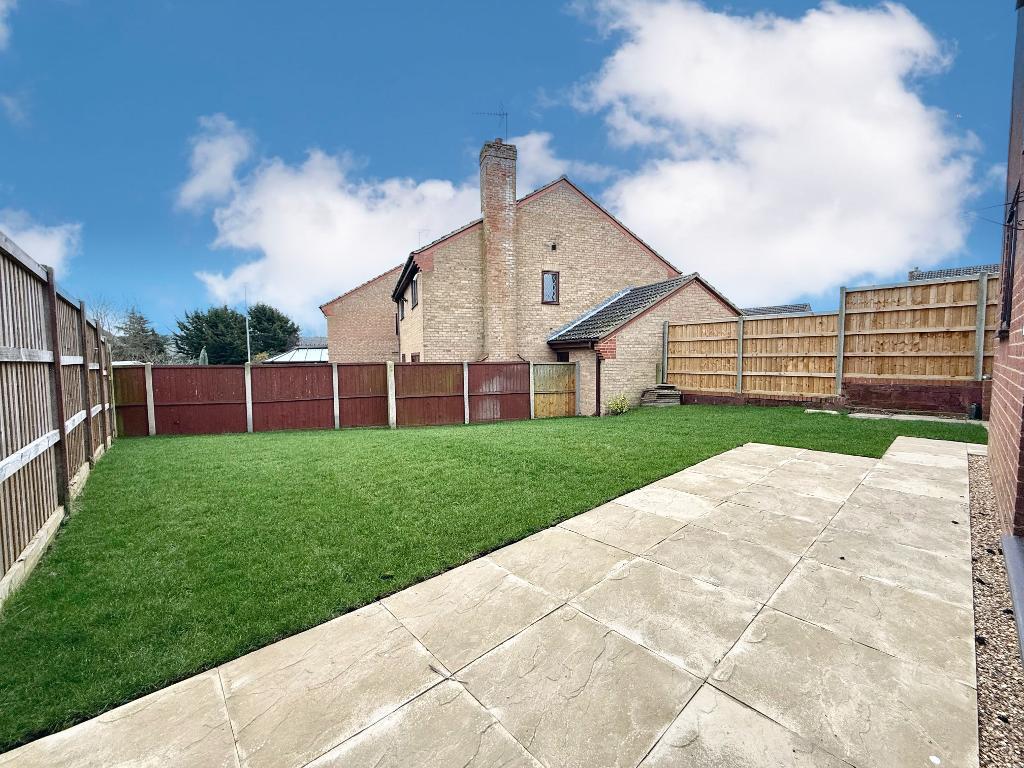
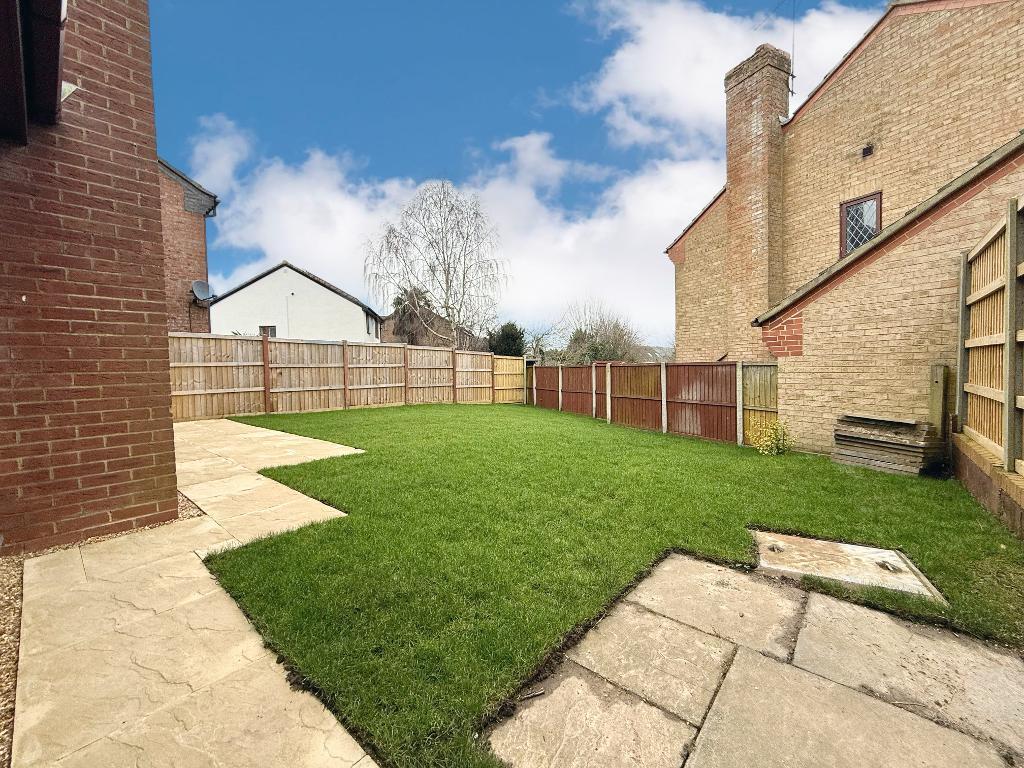
Outside, the rear garden has been beautifully landscaped, offering a perfect blend of lawn and patio area , ideal for relaxation and entertaining. There is also significant potential to extend the property, subject to planning permission, either to the rear or over the integral garage. The driveway at the front provides parking for two cars.
With efficient gas central heating and double-glazed windows throughout, this home offers both comfort and energy efficiency. Located in a prime position with excellent amenities and transport links, this is a fantastic opportunity to secure a wonderful family home.
Viewing is highly recommended.
EPC rating TBC
- map (opens in a new window)
Ground Floor
Entrance Hall:
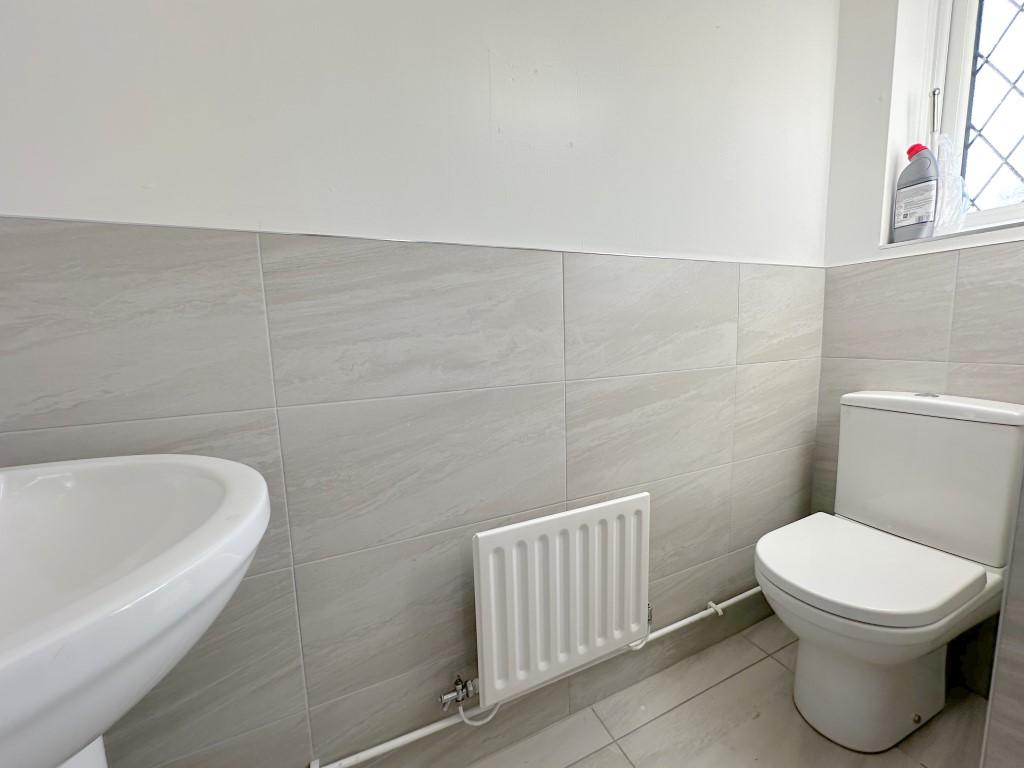
Cloakroom:
Kitchen:
11' 9'' x 8' 0'' (3.59m x 2.45m)
Living Room:
16' 2'' x 11' 2'' (4.94m x 3.42m)
Dining Room:
12' 4'' x 9' 0'' (3.78m x 2.76m)
First Floor
Landing:
Bedroom One:
16' 0'' x 10' 11'' (4.88m x 3.35m)
Bedroom Two:
10' 11'' x 9' 0'' (3.35m x 2.76m)
Bedroom Three:
8' 6'' x 7' 8'' (2.6m x 2.37m)
Bathroom:
7' 3'' x 5' 8'' (2.21m x 1.75m)
Exterior
Driveway and Garage:
Rear Garden:
Additional Information
For more details please call us on 01582 847800 or send an email to tom@indigo-res.co.uk.

Powered by Domus Estate Agent Software