




Particulars
Elvington Gardens, Barton Hills, Luton, Bedfordshire, LU3 4ET Sold Subject to Contract
£425,000 Freehold
 View EPC Details
Additional photos
Floorplans
(Opens in separate window)
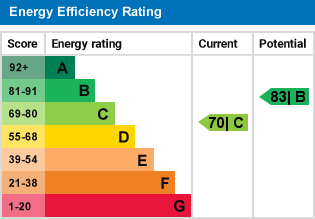
EPC Graph
(Opens in separate window)
|
|


Description
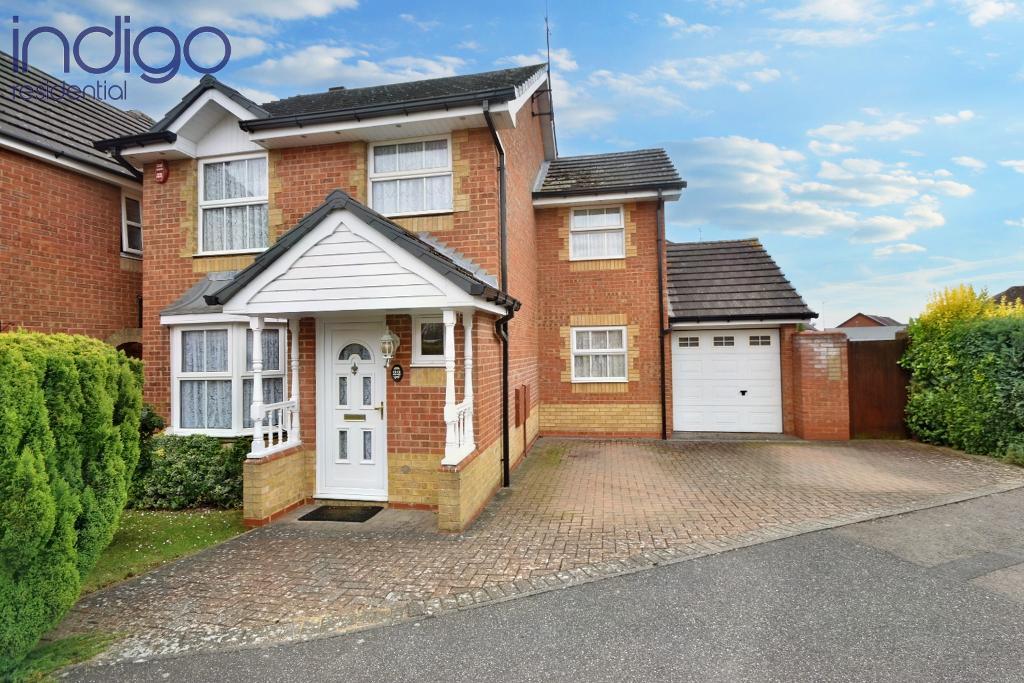
***EXTENDED DETACHED FAMILY HOME ON CORNER PLOT***
This lovely family home is nestled in a QUIET CUL-DE-SAC location and benefits from a CLOAKROOM, 24ft EXTENDED KITCHEN/DINER, and landscaped rear garden.
DESCRIPTION:
Map & Location
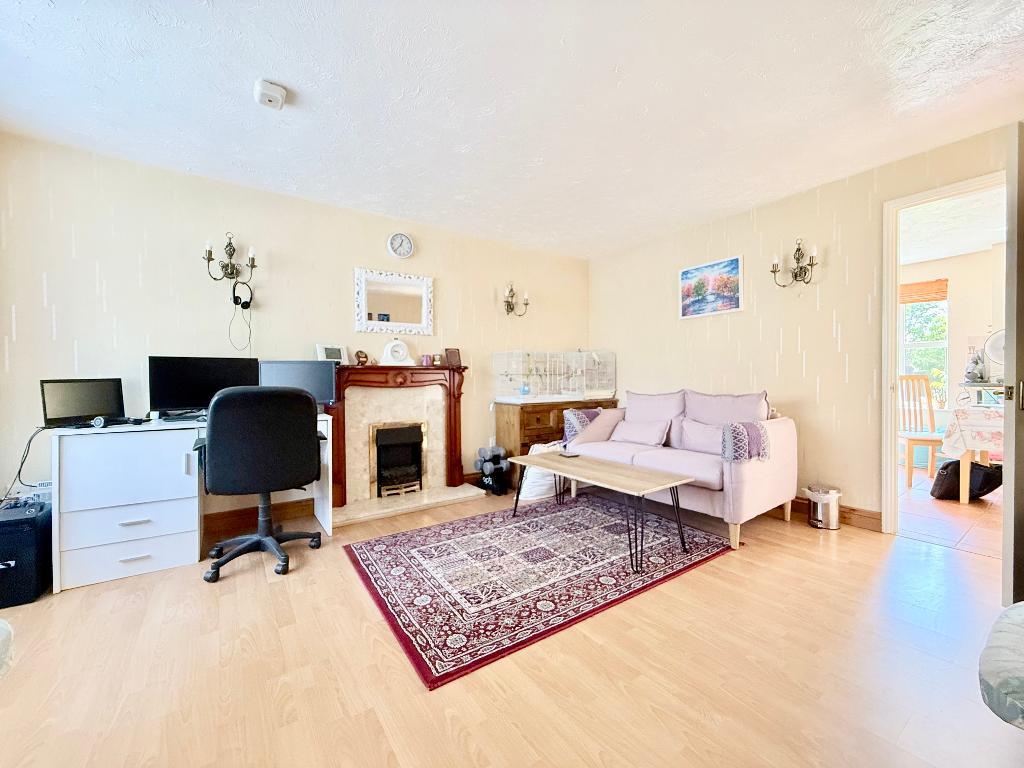
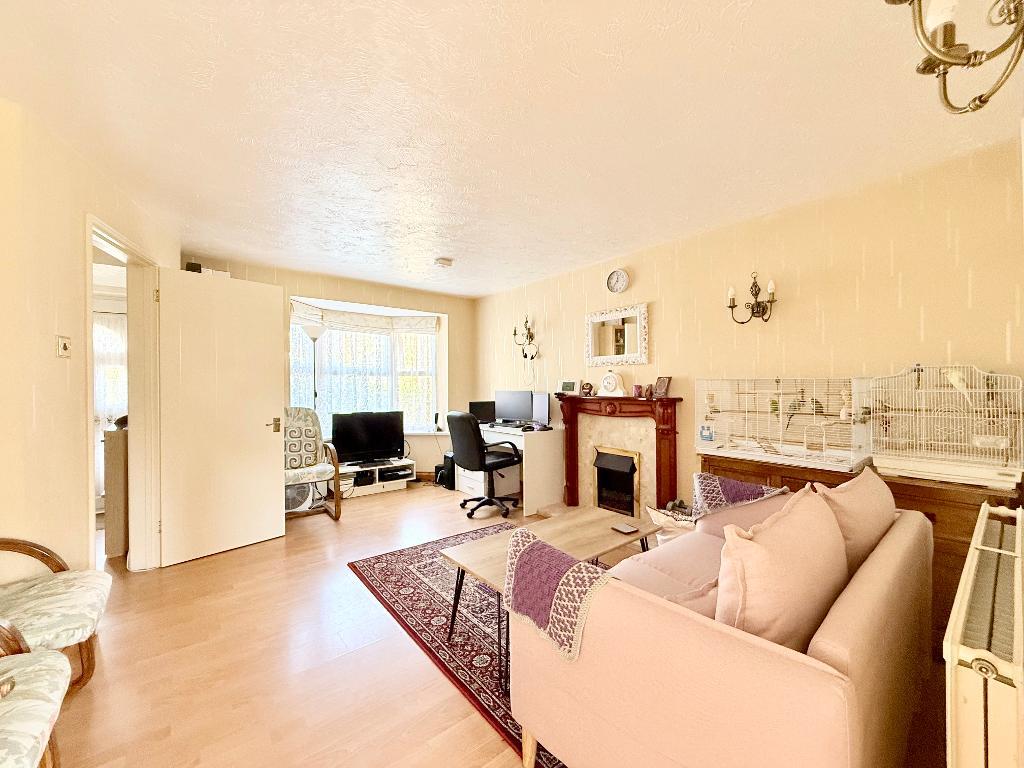
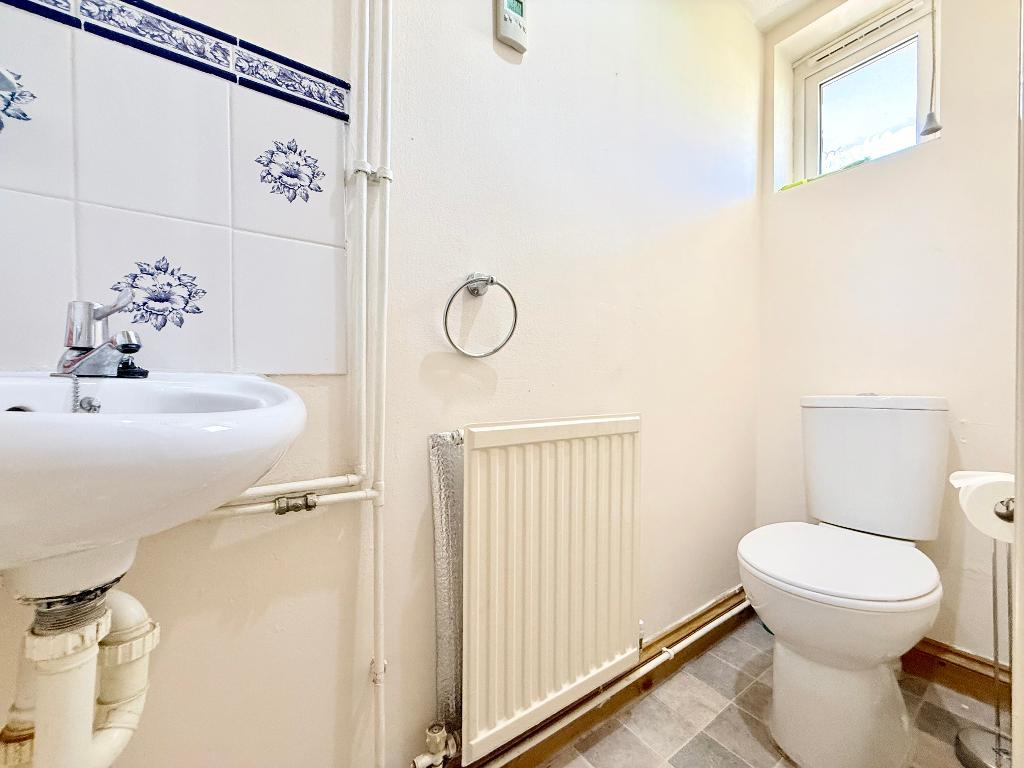
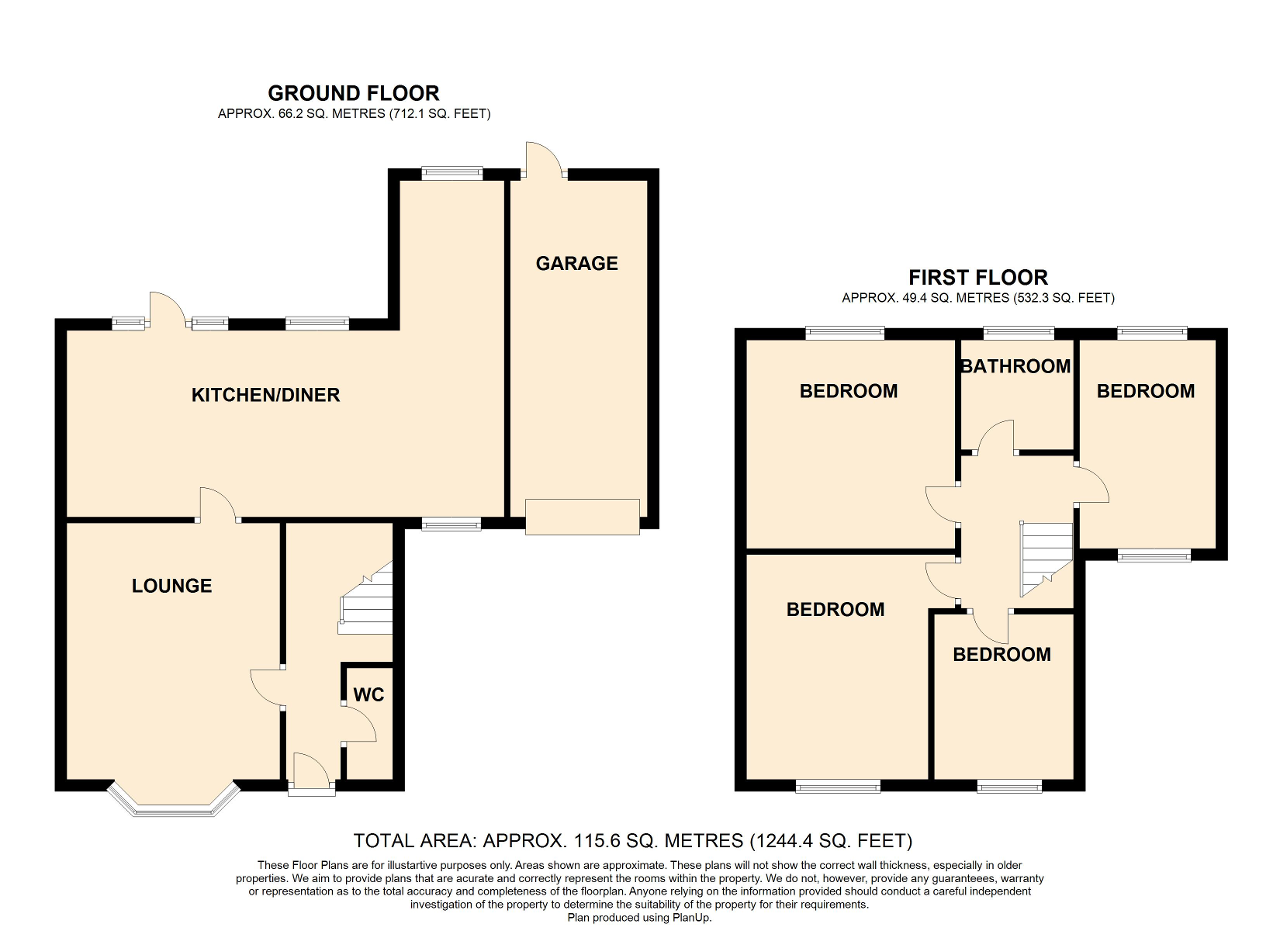
This well presented family home briefly comprises an entrance hall, cloakroom, and a bay fronted living room featuring an attractive fireplace.
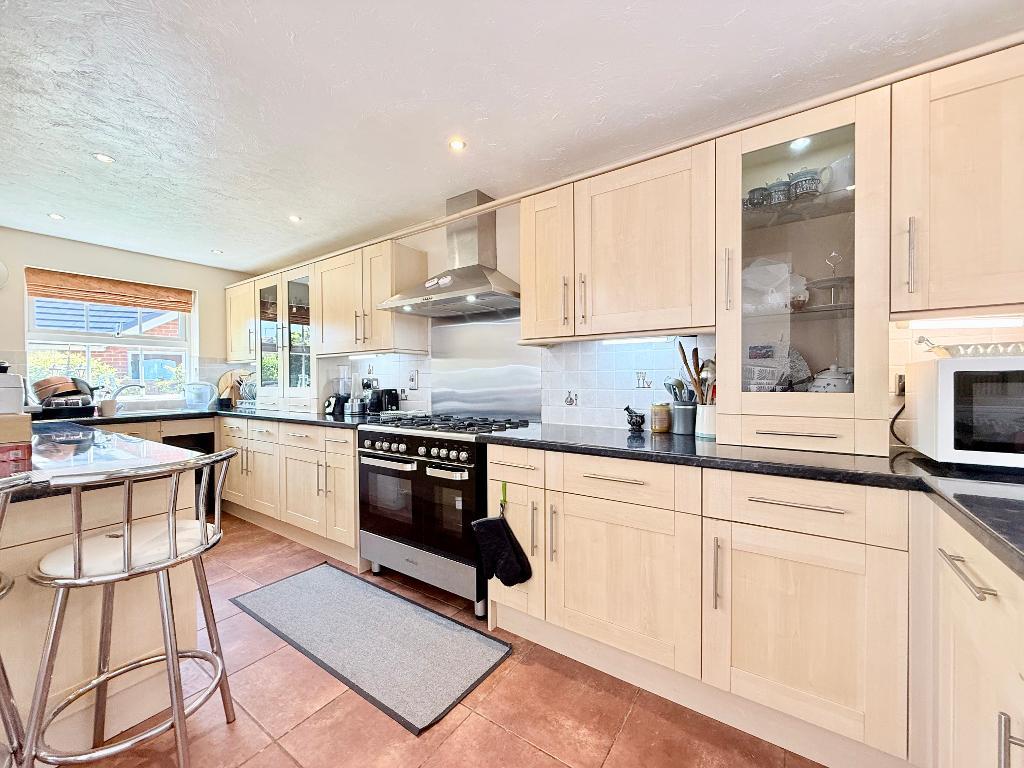
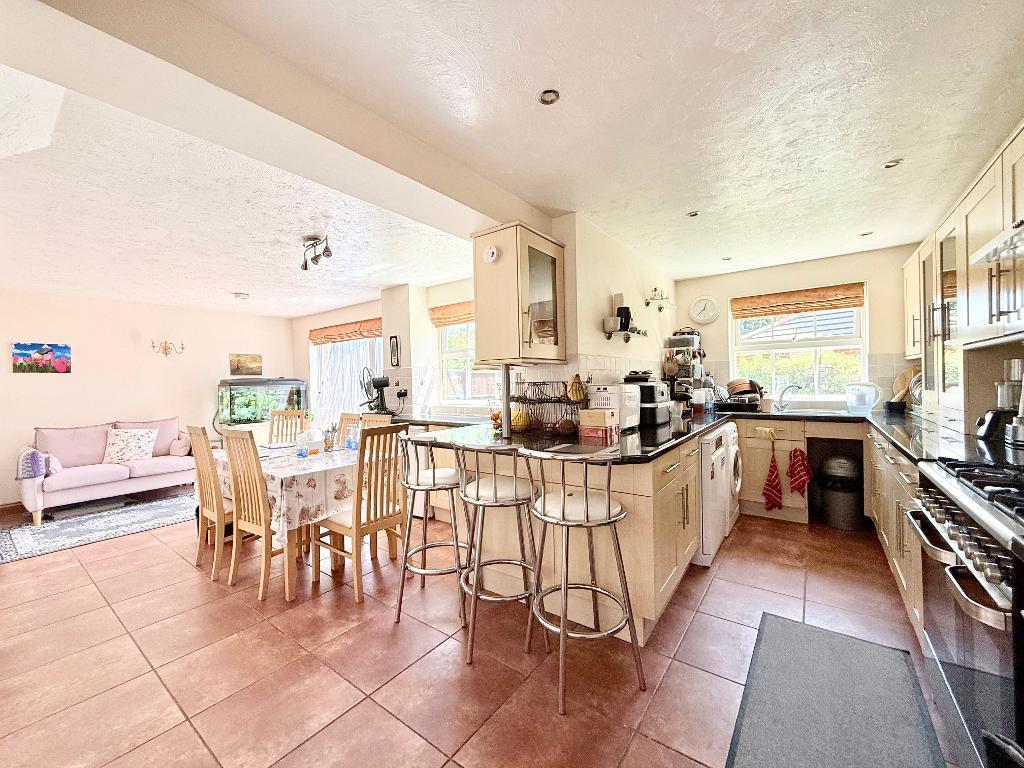
The heart of the home is the impressive 24ft extended kitchen/dining room, fitted with a range of wall and base units, an inset sink, space for a double oven and additional appliances, a breakfast bar, tiled flooring, and ceiling spotlights.
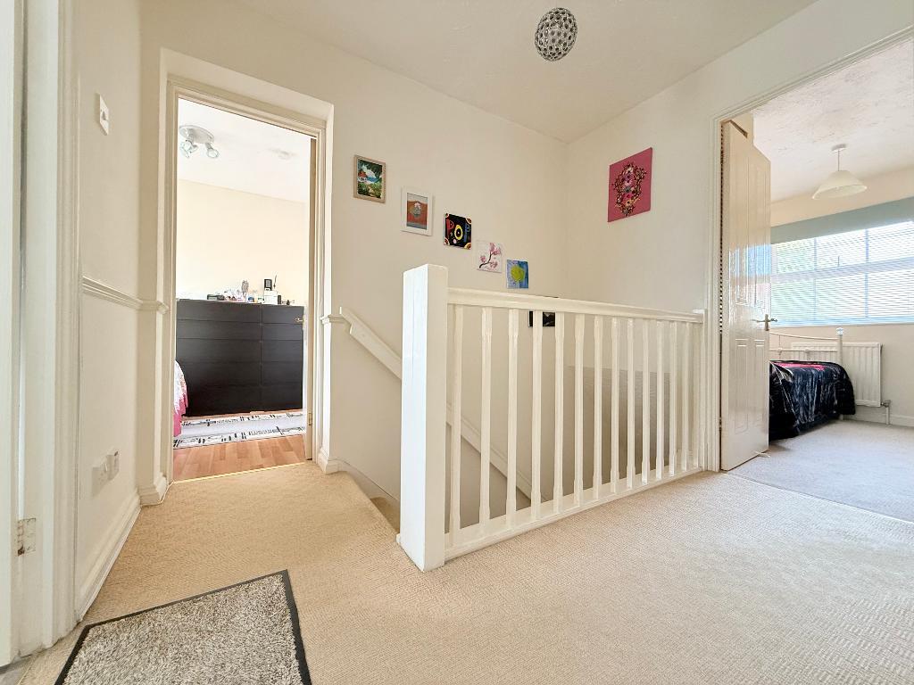
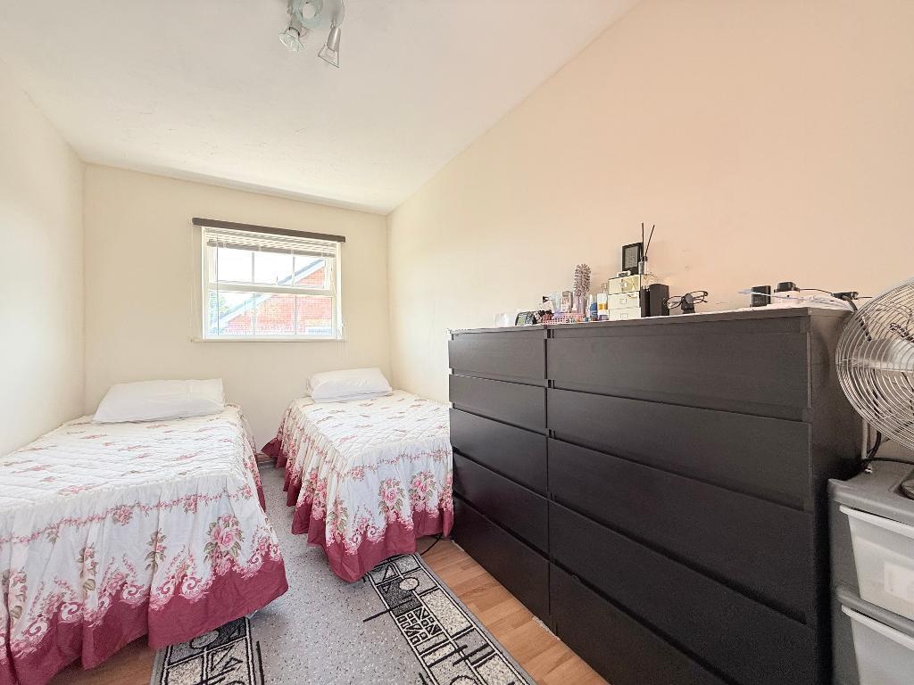
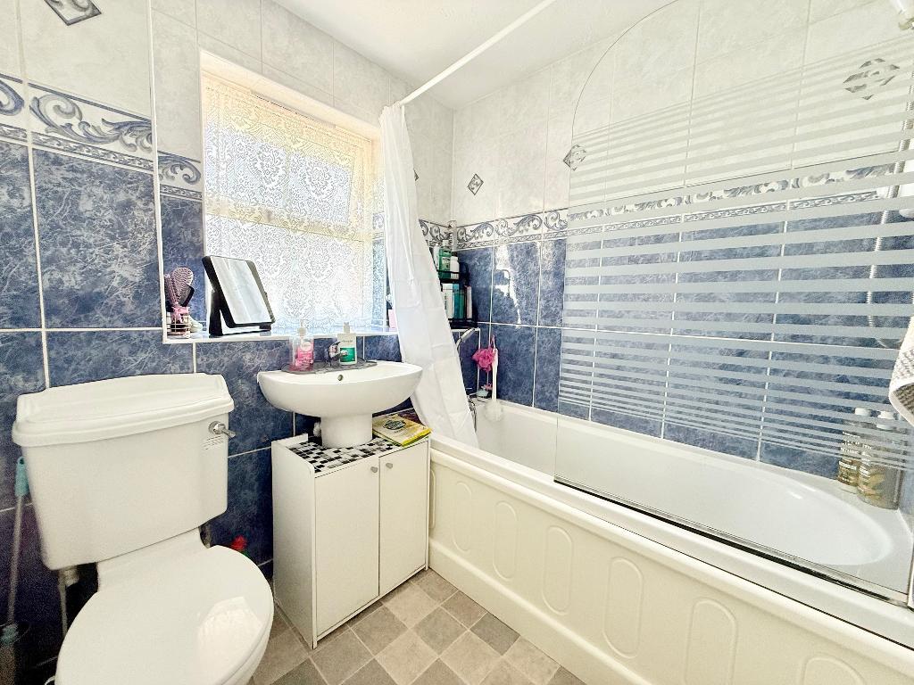
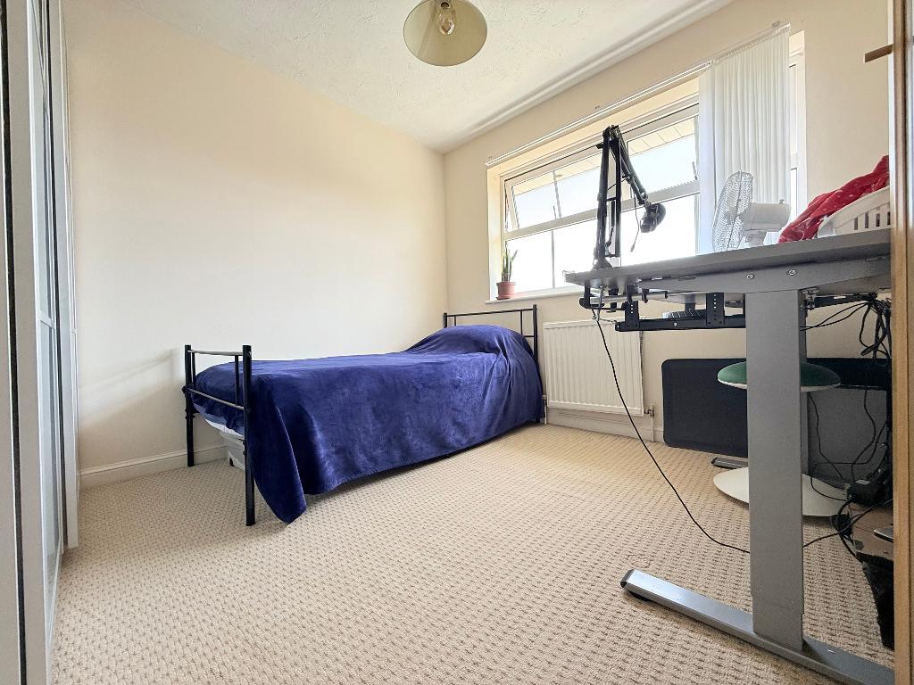
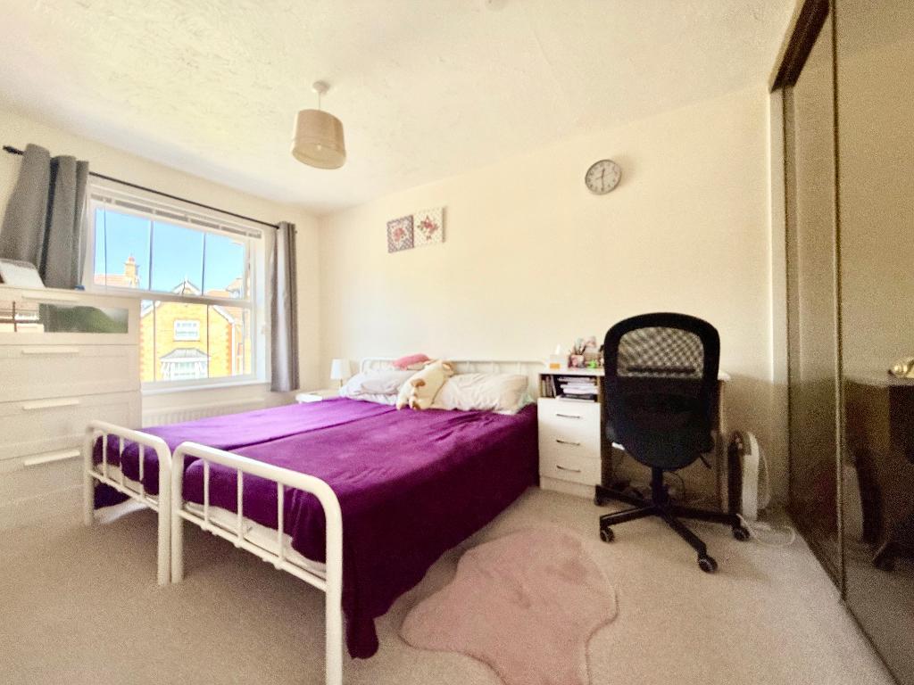
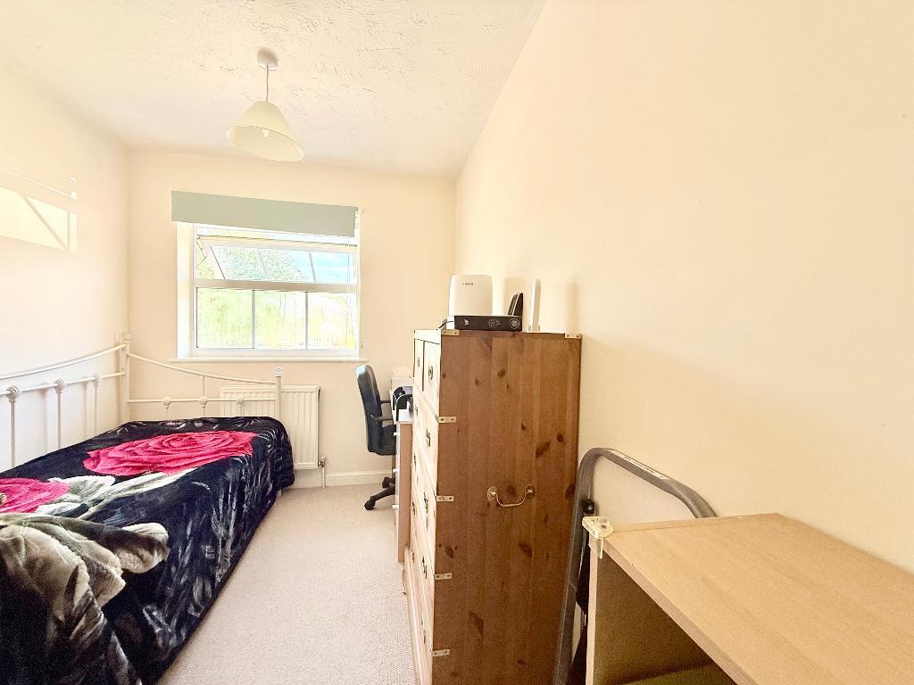
On the first floor, there are four bedrooms, with the principal bedroom benefiting from built in wardrobes. The family bathroom is fitted with a bath and shower over, wash hand basin, and WC.
The loft is partially boarded and accessible via a loft ladder, providing useful additional storage space.
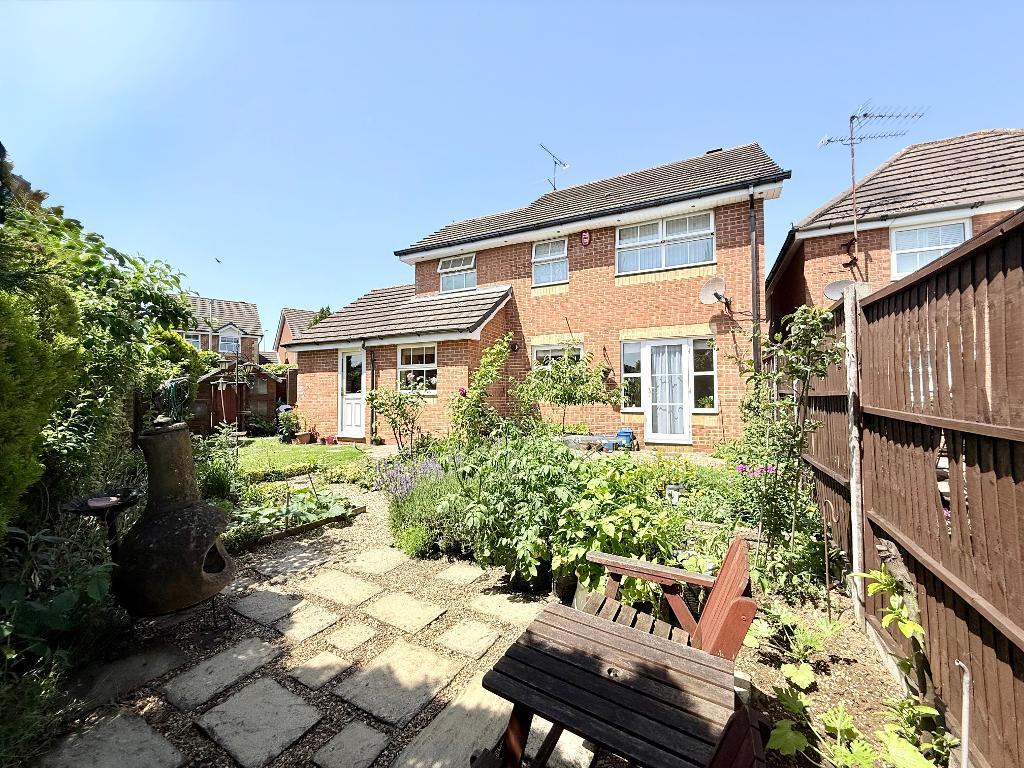
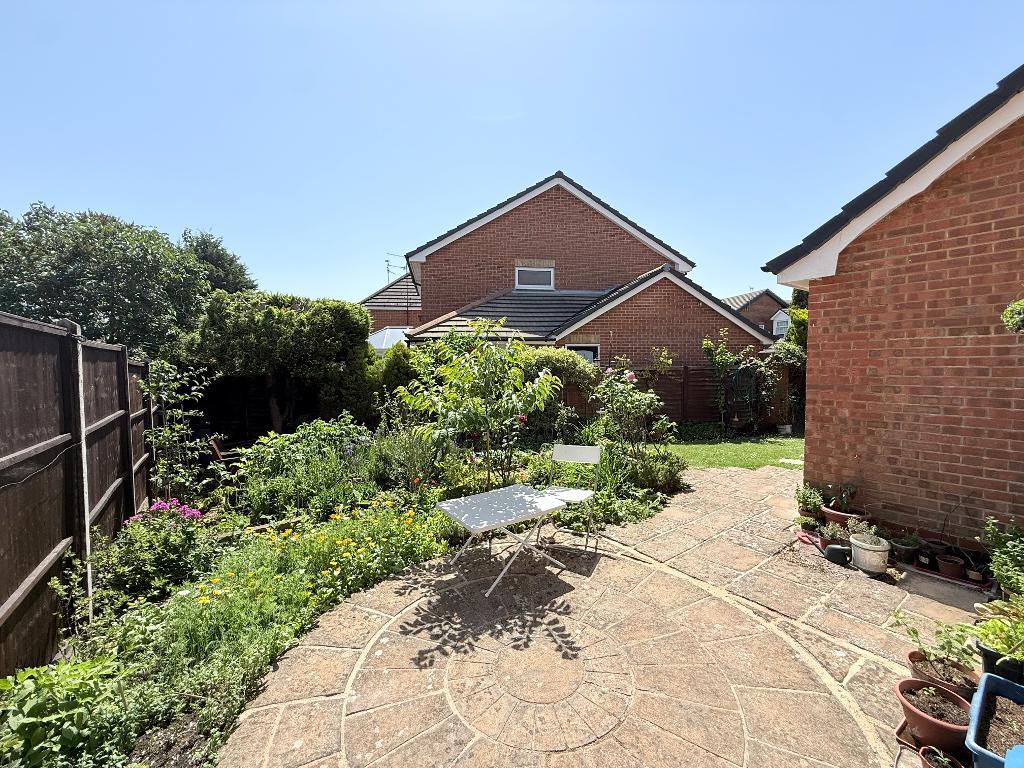
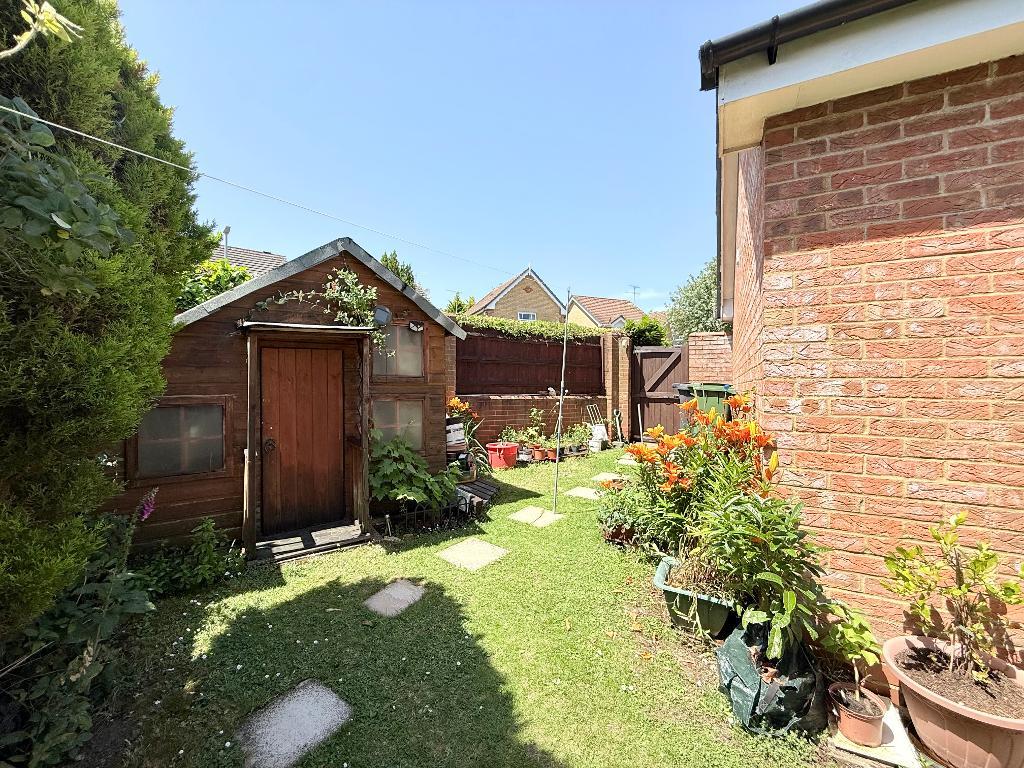
Externally, the property benefits from a garage and a block-paved driveway providing off-road parking. The beautifully landscaped rear garden features a lawn, patio, decking area, garden path, and a variety of mature flowers and shrubs, creating an attractive outdoor space for relaxation and entertaining.
Further benefits include gas-fired radiator central heating, offering efficient and economical warmth, and double-glazed windows throughout.
Situated in a quiet cul-de-sac within the highly sought-after Barton Hills area, Elvington Gardens is particularly popular with families. The property falls within the catchment area for Warden Hill Primary School and Lea Manor High School. A wide range of local amenities are nearby, including shops, bus routes, leisure facilities, and Sainsbury's. Excellent transport links are also close at hand, with Leagrave railway station, the A6, and the M1 motorway all within easy reach.
EPC Rating: C
- map (opens in a new window)
Ground Floor
Entrance Hall:
Cloakroom:
Living Room:
16' 6'' x 12' 4'' (5.04m x 3.78m)
Kitchen/Diner:
24' 2'' x 18' 2'' (7.38m x 5.56m)
First Floor
Landing:
Bedroom One:
12' 2'' x 9' 0'' (3.71m x 2.76m)
Bedroom Two:
12' 9'' x 7' 4'' (3.89m x 2.25m)
Bedroom Three:
10' 0'' x 9' 0'' (3.06m x 2.76m)
Bedroom Four:
9' 3'' x 7' 1'' (2.82m x 2.18m)
Bathroom:
6' 3'' x 6' 3'' (1.93m x 1.93m)
Exterior
Garage:
17' 5'' x 7' 7'' (5.33m x 2.32m)
Driveway:
Rear Garden:
Additional Information
For more details please call us on 01582 847800 or send an email to tom@indigo-res.co.uk.

Powered by Domus Estate Agent Software